
31 Book Hill Road, Essex, CT 06426
Local realty services provided by:ERA Treanor Real Estate
31 Book Hill Road,Essex, CT 06426
$1,195,000
- 4 Beds
- 3 Baths
- 3,368 sq. ft.
- Single family
- Active
Upcoming open houses
- Sat, Sep 1910:00 am - 12:00 pm
- Sun, Sep 2011:00 am - 02:00 pm
Listed by: susan malan(860) 767-5011
Office: william pitt sotheby's int'l(860) 767-7488
MLS#:24205638
Source:CT
Price summary
- Price:$1,195,000
- Price per sq. ft.:$354.81
About this home
This immaculate home is set back on a large lot far from the road for maximum privacy, creating a serene personal nature reserve tucked away under a canopy of trees. With clean lines and contemporary finishes with a nod to mid-century modern, it is a classically versatile design. Inside, floor to ceiling windows allow natural light to spill in from every direction further showcasing the natural beauty of the lush surroundings. An open floorplan creates an easy flow, starting with a living area with a fireplace and wet bar, a formal dining area leading to a well-equipped kitchen with beautiful wooden cabinetry, upscale appliances and walk in pantry. Just off the kitchen work area is a breakfast nook and a large family room with built-in bookshelves. There are also two more private rooms that are currently used as offices, and a laundry and powder room. A spacious deck at the back of the house leads to a patio area surrounded by mature landscaping. Upstairs, the primary suite includes an ensuite bathroom, and three more bedrooms with another bathroom. There is another family/recreation/media room in the basement, a two-car garage, and an outdoor garden shed. This inviting private retreat is located just minutes from downtown Essex Village and all it has to offer, including restaurants, shopping, and yacht clubs....
Contact an agent
Home facts
- Year built:1975
- Listing ID #:24205638
- Added:1 day(s) ago
- Updated:September 17, 2026 at 08:50 PM
Rooms and interior
- Bedrooms:4
- Total bathrooms:3
- Full bathrooms:2
- Half bathrooms:1
- Rooms Total:9
- Kitchen Description:Dishwasher, Gas Cooktop, Microwave, Range Hood, Subzero, Wall Oven
- Basement Description:Full Basement, Partially Finished
- Living area:3,368 sq. ft.
Heating and cooling
- Cooling:Central Air
- Heating:Hot Air
- Central air:Yes
Structure and exterior
- Roof:Flat
- Year built:1975
- Building area:3,368 sq. ft.
- Lot area:1 Acres
- Lot Features:Lightly Wooded, Professionally Landscaped, Treed
- Architectural Style:Contemporary
- Construction Materials:Shingle
Schools
- High school:Valley
- Middle school:Per Board of Ed
- Elementary school:Essex
Utilities
- Water:Private Well
- Sewer:Septic
Finances and disclosures
- Price:$1,195,000
- Price per sq. ft.:$354.81
- Tax amount:$7,363 (July 2026-June 2027)
Features and amenities
- Appliances:Dishwasher, Dryer, Gas Cooktop, Microwave, Range Hood, Subzero, Wall Oven, Washer
- Amenities:Auto Garage Door Opener, Basketball Court, Cable - Available, Library, Open Floor Plan, Park, Public Rec Facilities, Tennis Courts
Parking
- Total parking spaces:6
- Parking description:Attached Garage, Crushed Stone, Driveway, Off Street Parking
- Garage:Yes
- Garage spaces:2
New listings near 31 Book Hill Road
- Coming Soon
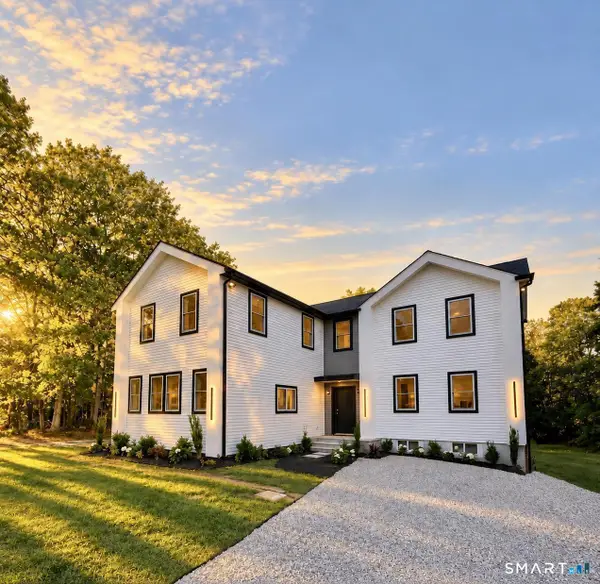 $928,000Coming Soon3 beds 4 baths2,950 sq. ft.
60 Bushy Hill Road, Essex, CT 06442
MLS# 24207147Listed by: Compass Connecticut, LLC - New
 $225,000Active1.22 Acres
23 Heron Pond Road, Essex, CT 06426
MLS# 24207969Listed by: Sunset Creek Realty, LLC - New
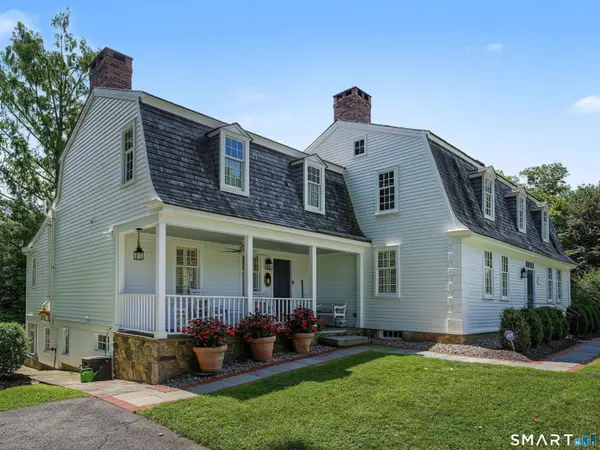 $2,250,000Active4 beds 3 baths3,232 sq. ft.
25 River Road, Essex, CT 06426
MLS# 24205033Listed by: William Pitt Sotheby's Int'l - Open Thu, 11am to 1pmNew
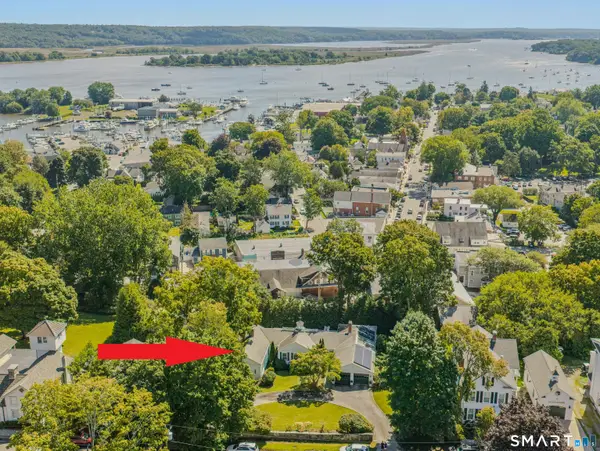 $1,100,000Active2 beds 3 baths2,917 sq. ft.
27 Prospect Street, Essex, CT 06426
MLS# 24185943Listed by: Coldwell Banker Realty - New
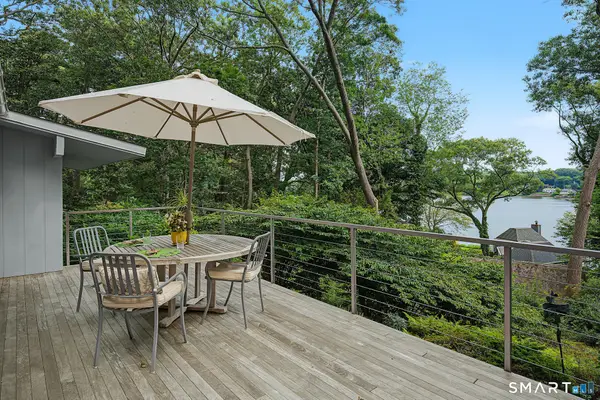 $1,395,000Active2 beds 3 baths1,880 sq. ft.
24 Mallard Point Road, Essex, CT 06426
MLS# 24206627Listed by: William Raveis Real Estate - New
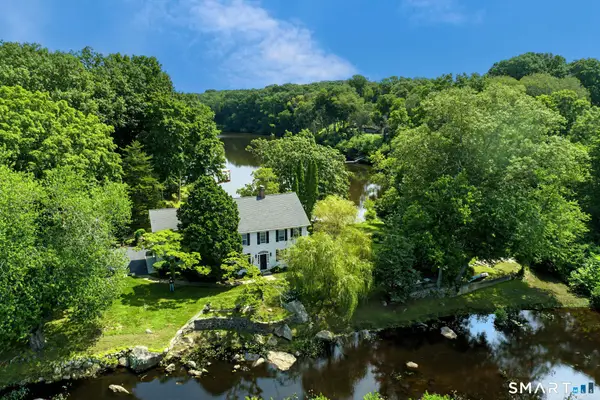 $3,250,000Active5 beds 5 baths3,502 sq. ft.
21 River Road, Essex, CT 06426
MLS# 24206047Listed by: William Pitt Sotheby's Int'l - New
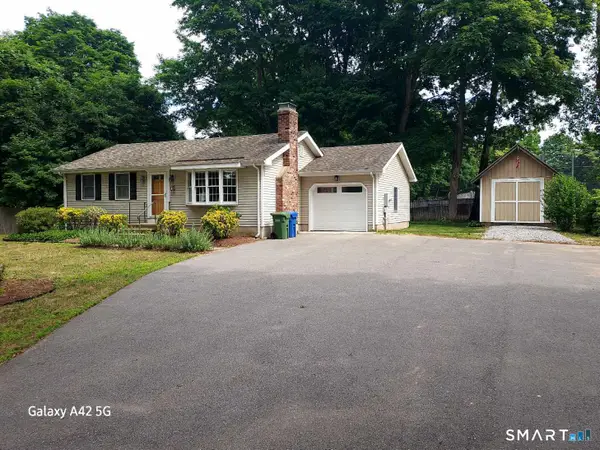 $815,000Active3 beds 2 baths1,554 sq. ft.
Address Withheld By Seller, Essex, CT 06426
MLS# 24206493Listed by: Reyher Real Estate - Open Sat, 12 to 2pmNew
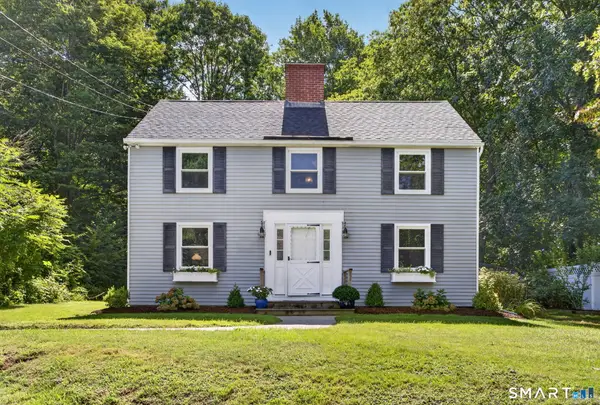 $549,000Active3 beds 2 baths2,648 sq. ft.
18 Orchard Heights Road, Essex, CT 06426
MLS# 24200706Listed by: William Pitt Sotheby's Int'l  $535,000Active4 beds 3 baths1,928 sq. ft.
11 Ebony Lane, Essex, CT 06442
MLS# 24200944Listed by: Compass Connecticut, LLC


Protect your home and budget from life's surprises with an Assurant Home Warranty, backed by a partner that supports you through every step of homeownership. Explore Plans.
© 2023 - 2026 ERA Franchise Systems LLC. All rights reserved. ERA Franchise Systems LLC fully supports the principles of the Fair Housing Act and the Equal Opportunity Act. ERA, ERA Real Estate powered, and their respective logos are registered service marks of ERA Franchise Systems LLC. Each office is independently owned and operated.