
57 Walnut Street, Ivoryton, CT 06442
Local realty services provided by:ERA Insite Realty Services
57 Walnut Street,Essex, CT 06442
$699,900
- 4 Beds
- 4 Baths
- 2,165 sq. ft.
- Single family
- Active
Listed by: robyn letourneau(860) 918-3945
Office: berkshire hathaway ne prop.(860) 267-4481
MLS#:24208926
Source:CT
Price summary
- Price:$699,900
- Price per sq. ft.:$323.28
About this home
Historic charm meets refined modern luxury in the heart of Ivoryton, Essex. Originally built in the early 1900s, this beautifully reimagined farmhouse blends timeless New England character with the comforts of new construction. Preserved architectural details, including the original front door and staircase complement a sweeping open floor plan featuring natural 5-inch white oak hardwood flooring. Designed for entertaining, the stunning kitchen showcases a 10-foot island, quartz countertops, custom cabinetry, designer tilework, a statement range hood, and a spacious walk-in pantry with butcher block countertops. A versatile first-floor primary suite offers flexibility for single-level living, guests, or multigenerational needs. Second floor primary and laundry. Thoughtfully curated bathrooms feature sophisticated finishes and elegant wallpaper inspired by the Connecticut shoreline. Outside, mature gardens and established landscaping create a picturesque setting with room for your own vision. Experience the perfect balance of historic character, modern craftsmanship, and elevated living in one of Essex's most charming villages. From the cultural charm of Ivoryton to the coastal elegance of Essex Village, this exceptional home offers the lifestyle where history, natural beauty, and modern sophistication meet. This home has been well loved and is ready for it's next visionary....
Contact an agent
Home facts
- Year built:1900
- Listing ID #:24208926
- Added:1 day(s) ago
- Updated:October 10, 2026 at 11:53 AM
Rooms and interior
- Bedrooms:4
- Total bathrooms:4
- Full bathrooms:3
- Half bathrooms:1
- Rooms Total:7
- Kitchen Description:Dishwasher, Microwave, Oven/Range, Refrigerator
- Basement Description:Full Basement, Full With Hatchway
- Living area:2,165 sq. ft.
Heating and cooling
- Cooling:Central Air
- Heating:Heat Pump
- Central air:Yes
Structure and exterior
- Roof:Asphalt Shingle
- Year built:1900
- Building area:2,165 sq. ft.
- Lot area:0.94 Acres
- Lot Features:Level Lot
- Architectural Style:Colonial, Farm House
- Construction Materials:Wood
- Exterior Features:Covered Deck, Deck, Patio
Schools
- High school:Per Board of Ed
- Elementary school:Per Board of Ed
Utilities
- Water:Private Well
- Sewer:Septic
Finances and disclosures
- Price:$699,900
- Price per sq. ft.:$323.28
- Tax amount:$4,802 (July 2026-June 2027)
Features and amenities
- Appliances:Dishwasher, Microwave, Oven/Range, Refrigerator
- Amenities:Open Floor Plan
Parking
- Parking description:Detached Garage
- Garage:Yes
- Garage spaces:2
New listings near 57 Walnut Street
- Open Sat, 1 to 3pm
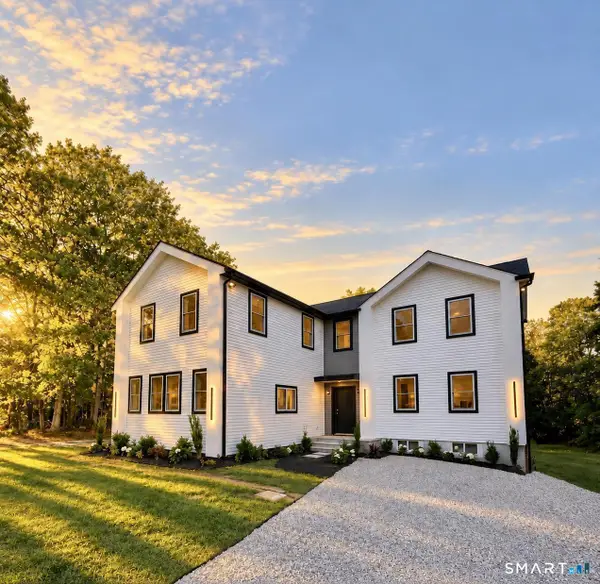 $928,000Active3 beds 4 baths2,950 sq. ft.
60 Bushy Hill Road, Essex, CT 06442
MLS# 24207147Listed by: Compass Connecticut, LLC  $500,000Active4 beds 3 baths1,928 sq. ft.
11 Ebony Lane, Essex, CT 06442
MLS# 24200944Listed by: Compass Connecticut, LLC $695,000Pending4 beds 3 baths3,111 sq. ft.
8 Windermere Way, Essex, CT 06442
MLS# 24203941Listed by: William Raveis Real Estate- Open Sun, 12 to 2pm
 $625,000Active3 beds 3 baths2,314 sq. ft.
5 Northwinds Drive, Essex, CT 06442
MLS# 24201184Listed by: Compass Connecticut, LLC 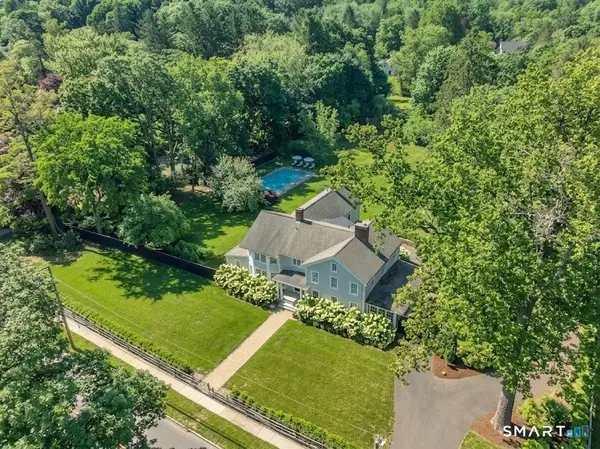 $2,200,000Active5 beds 6 baths5,234 sq. ft.
88 Main Street, Essex, CT 06442
MLS# 24200306Listed by: William Pitt Sotheby's Int'l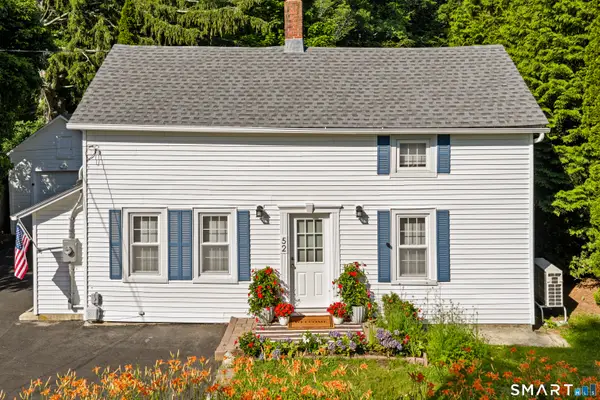 $430,000Active2 beds 2 baths810 sq. ft.
52 Pond Meadow Road, Essex, CT 06442
MLS# 24189285Listed by: Real Broker CT, LLC $429,900Active2 beds 1 baths944 sq. ft.
50 Pond Meadow Road, Essex, CT 06442
MLS# 24187121Listed by: Re/Max Valley Shore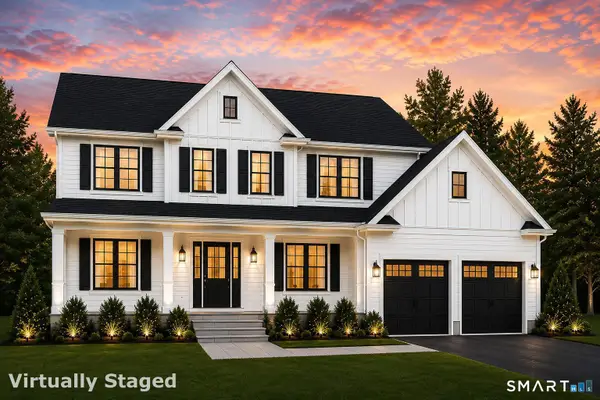 $899,900Active4 beds 3 baths2,552 sq. ft.
6 Beechwood Drive, Essex, CT 06442
MLS# 24184426Listed by: Silver and Oak Realty $699,000Active3 beds 3 baths2,456 sq. ft.
45 Main Street, Essex, CT 06442
MLS# 24176043Listed by: William Pitt Sotheby's Int'l


Protect your home and budget from life's surprises with an Assurant Home Warranty, backed by a partner that supports you through every step of homeownership. Explore Plans.
© 2023 - 2026 ERA Franchise Systems LLC. All rights reserved. ERA Franchise Systems LLC fully supports the principles of the Fair Housing Act and the Equal Opportunity Act. ERA, ERA Real Estate powered, and their respective logos are registered service marks of ERA Franchise Systems LLC. Each office is independently owned and operated.