
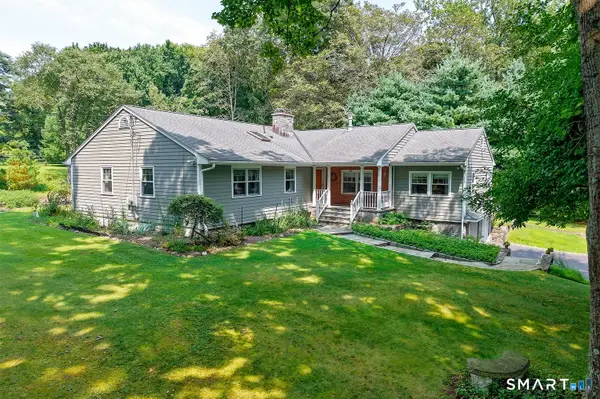
1964 North Benson Road, Fairfield, CT 06824
Local realty services provided by:ERA Hart Sargis-Breen Real Estate
Upcoming open houses
- Sat, Aug 2212:00 pm - 03:00 pm
- Sun, Aug 2301:00 pm - 04:00 pm
Listed by: jeffrey poarch, rowena rao(203) 331-7239
Office: poarch realty(203) 261-3673
MLS#:24199415
Source:CT
Price summary
- Price:$1,900,000
- Price per sq. ft.:$454.55
About this home
MOVE IN READY. Nestled on a rare one-acre lot, this stunning home offers 4,180 sq ft of above-grade living space. Situated in the highly desirable University area of Fairfield, it features 5 beds/5.5 baths. The heart of the home is a culinary masterpiece with GE Monogram appliances, shaker style cabinets, premium quartz countertops and a large kitchen island. The kitchen opens to a sunlit breakfast area, and to an open-concept dining and family room with a dry bar, gas fireplace and a spacious deck overlooking a secluded serene backyard. A coveted fully self-sufficient ground-floor suite for multi-generational living or guests is included with its own dedicated vented laundry, a rare premium offering! The primary suite serves as a private, spa-inspired sanctuary with cathedral ceilings, a sprawling floor-mounted custom walk-in closet and a luxurious bath with high end fittings. A private balcony off the bedroom offers an intimate retreat to unwind. Enjoy total privacy with a protected rear buffer ensuring no future development, professionally landscaped lawn and garden path-way and a custom built firepit. Amenities include a home office, walk-in pantry, two covered parking spaces & a two car attached garage. The home is close to beaches, schools and downtown. A commuters dream with close access to Metro North stations for a seamless commute to NYC. I year AllShield Home Protection incld. Original 1400 sq' built 1919-Complete renovation/New Construction 2026. Owner/Agent....
Contact an agent
Home facts
- Year built:1919
- Listing ID #:24199415
- Added:2 day(s) ago
- Updated:August 22, 2026 at 04:40 AM
Rooms and interior
- Bedrooms:5
- Total bathrooms:6
- Full bathrooms:5
- Half bathrooms:1
- Rooms Total:12
- Kitchen Description:Dishwasher, Gas Range, Microwave, Range Hood, Refrigerator, Wine Chiller
- Basement Description:Partial
- Living area:4,180 sq. ft.
Heating and cooling
- Cooling:Central Air
- Heating:Hot Air
- Central air:Yes
Structure and exterior
- Roof:Asphalt Shingle
- Year built:1919
- Building area:4,180 sq. ft.
- Lot area:1 Acres
- Lot Features:Lightly Wooded, Professionally Landscaped, Rolling, Some Wetlands, Treed
- Architectural Style:Colonial, Contemporary
- Construction Materials:Vinyl Siding
- Exterior Features:Balcony, Deck, Garden Area, Gutters, Lighting, Porch
Schools
- High school:Fairfield Ludlowe
- Middle school:Fairfield Woods
- Elementary school:Osborn Hill
Utilities
- Water:Public Water Connected
- Sewer:Public Sewer Connected
Finances and disclosures
- Price:$1,900,000
- Price per sq. ft.:$454.55
- Tax amount:$9,999 (July 2026-June 2027)
Features and amenities
- Appliances:Dishwasher, Dryer, Electric Dryer, Gas Range, Microwave, Range Hood, Refrigerator, Washer, Wine Chiller
- Amenities:Auto Garage Door Opener, Open Floor Plan
Parking
- Total parking spaces:4
- Parking description:Attached Garage, Driveway, Gravel, Under House Garage
- Garage:Yes
- Garage spaces:2
New listings near 1964 North Benson Road
- Coming Soon
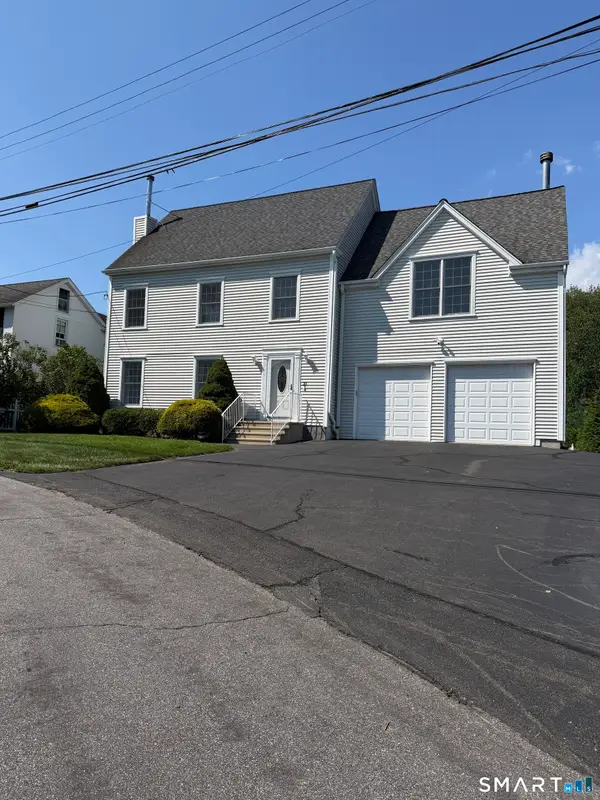 $1,249,000Coming Soon4 beds 3 baths1,892 sq. ft.
35 Sherwood Place, Fairfield, CT 06890
MLS# 24200355Listed by: William Raveis Real Estate - Coming SoonOpen Thu, 11am to 2pm
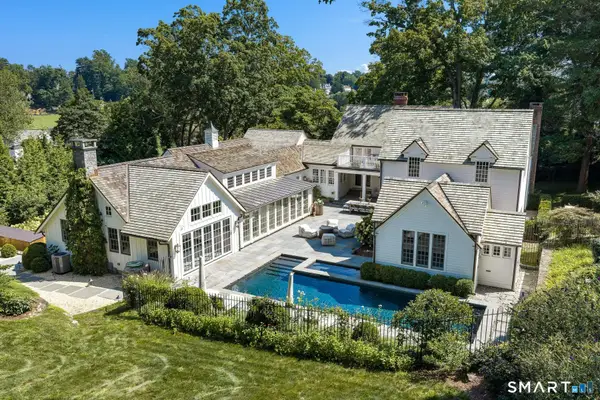 $5,995,000Coming Soon5 beds 7 baths5,595 sq. ft.
298 Harbor Road, Fairfield, CT 06890
MLS# 24200591Listed by: Brown Harris Stevens - New
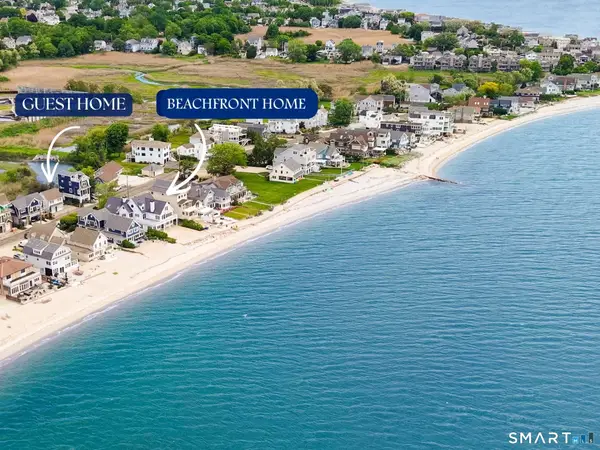 $4,500,000Active5 beds 4 baths4,142 sq. ft.
1149 Fairfield Beach Road, Fairfield, CT 06824
MLS# 24200980Listed by: Higgins Group Real Estate - New
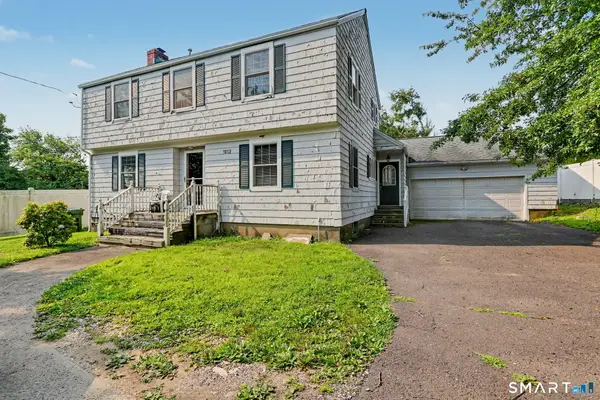 $429,000Active3 beds 1 baths1,280 sq. ft.
1035 Black Rock Turnpike #1035, Fairfield, CT 06825
MLS# 24198019Listed by: Berkshire Hathaway NE Prop. - Open Sat, 11am to 1pmNew
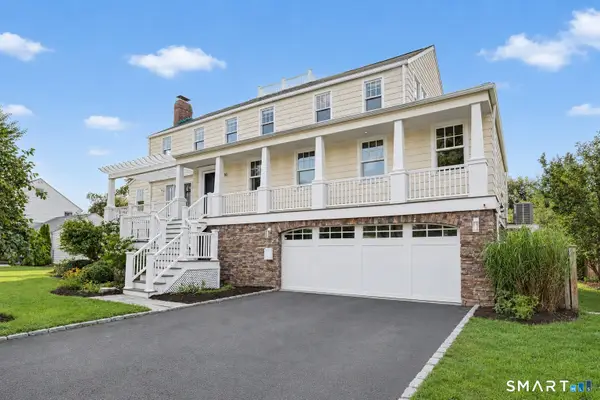 $2,299,000Active4 beds 3 baths3,669 sq. ft.
90 Fern Street, Fairfield, CT 06824
MLS# 24188568Listed by: William Raveis Real Estate - Open Sun, 1 to 3pmNew
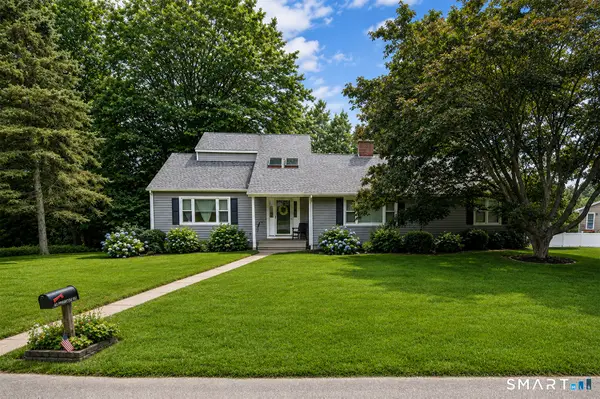 $875,000Active5 beds 2 baths2,228 sq. ft.
365 Adley Road, Fairfield, CT 06825
MLS# 24199067Listed by: William Raveis Real Estate - Open Sun, 1:30 to 3:30pmNew
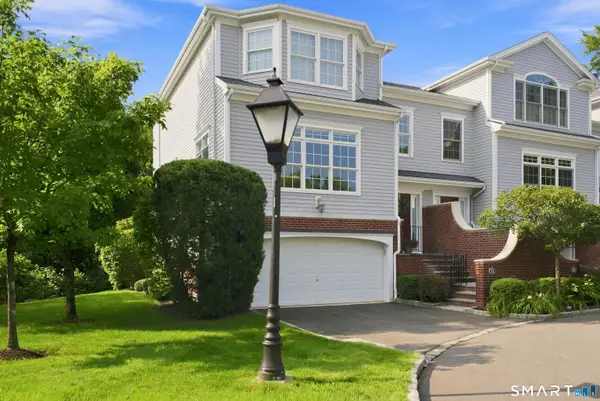 $1,397,000Active3 beds 4 baths3,012 sq. ft.
71 Aberdeen Way #71, Fairfield, CT 06890
MLS# 24199320Listed by: Compass Connecticut, LLC - Open Sun, 11:30am to 2pmNew
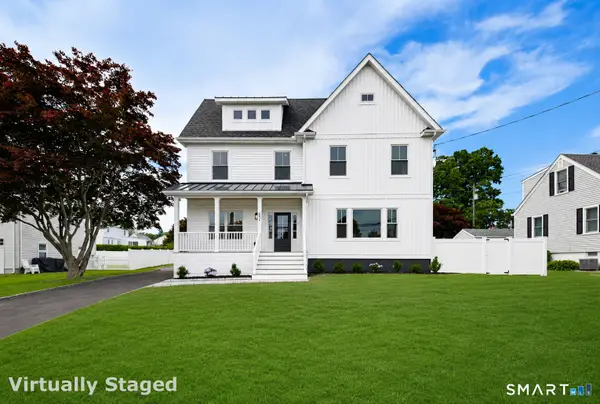 $1,549,999Active4 beds 4 baths3,290 sq. ft.
694 Jennings Road, Fairfield, CT 06824
MLS# 24199290Listed by: William Raveis Real Estate - Open Sat, 1 to 4pmNew
 $1,375,000Active4 beds 3 baths2,578 sq. ft.
570 Burr Street, Fairfield, CT 06824
MLS# 24199075Listed by: William Raveis Real Estate


Protect your home and budget from life's surprises with an Assurant Home Warranty, backed by a partner that supports you through every step of homeownership. Explore Plans.
© 2023 - 2026 ERA Franchise Systems LLC. All rights reserved. ERA Franchise Systems LLC fully supports the principles of the Fair Housing Act and the Equal Opportunity Act. ERA, ERA Real Estate powered, and their respective logos are registered service marks of ERA Franchise Systems LLC. Each office is independently owned and operated.