
5 Champlains Drive, Farmington, CT 06032
Local realty services provided by:ERA Blanchard & Rossetto, Inc.
Listed by: christy muller(860) 463-7684
Office: william pitt sotheby's int'l(860) 777-1800
MLS#:24196316
Source:CT
Price summary
- Price:$1,395,000
- Price per sq. ft.:$277.94
- Monthly HOA dues:$100
About this home
Nestled in the idyllic Taskers Pond neighborhood, this thoughtfully designed luxury home offers 4 bedrooms, 4 full baths, and 1 half bath, this property truly has it all. The main level welcomes you with a bright, open-concept flow that seamlessly connects the living and dining spaces. At the heart of the home is a gourmet eat-in kitchen, beautifully appointed with premium appliances, granite countertops, a walk-in pantry, and a dedicated beverage fridge. Tucked away for privacy is a dedicated home office, alongside a highly functional mudroom that provides a half bath, extra laundry hookups, and abundant storage. Relax by 1 of the 3 cozy gas fireplaces in the adjoining family room, or step out onto the screened-in porch to enjoy picturesque views of the professionally landscaped backyard, complete with lush hydrangea gardens and custom stone walls. Upstairs, the primary suite serves as a peaceful sanctuary, complete with a spa-inspired bath with radiant heated floors, dual vanities, and his-and-hers closets. Three additional spacious bedrooms are situated on this level, serviced by two full baths-one ensuite and one Jack-and-Jill. The impressive 1,100 sq. ft. finished lower level serves as the ultimate recreation hub, featuring a convenient kitchenette and a dedicated exercise room and full bath with radiant heated floors. Perfectly situated, this residence is also close to scenic walking and biking trails, I84, UCONN Med Cntr, West Hartford Cntr and Avon shops and dining....
Contact an agent
Home facts
- Year built:2008
- Listing ID #:24196316
- Added:53 day(s) ago
- Updated:September 27, 2026 at 07:30 AM
Rooms and interior
- Bedrooms:4
- Total bathrooms:5
- Full bathrooms:4
- Half bathrooms:1
- Rooms Total:9
- Kitchen Description:Gas Cooktop, Microwave, Refrigerator, Wall Oven
- Basement Description:Full Basement, Partially Finished
- Living area:5,019 sq. ft.
Heating and cooling
- Cooling:Central Air
- Heating:Hot Air
- Central air:Yes
Structure and exterior
- Roof:Asphalt Shingle
- Year built:2008
- Building area:5,019 sq. ft.
- Lot area:1 Acres
- Lot Features:In Subdivision, Lightly Wooded, Professionally Landscaped
- Architectural Style:Colonial
- Construction Materials:Clapboard
- Exterior Features:Gutters, Patio, Stone Wall, Underground Sprinkler
Schools
- High school:Farmington
- Middle school:Robbins
- Elementary school:Union
Utilities
- Water:Public Water Connected
- Sewer:Public Sewer Connected
Finances and disclosures
- Price:$1,395,000
- Price per sq. ft.:$277.94
- Tax amount:$21,027 (July 2026-June 2027)
Features and amenities
- Appliances:Gas Cooktop, Microwave, Refrigerator, Wall Oven
- Amenities:Auto Garage Door Opener, Cable - Available, Golf Course, Library, Private School(s), Shopping/Mall, Stables/Riding
Parking
- Parking description:Attached Garage
- Garage:Yes
- Garage spaces:3
New listings near 5 Champlains Drive
- Coming Soon
 $549,900Coming Soon3 beds 2 baths3,672 sq. ft.
53 Two Mile Road, Farmington, CT 06032
MLS# 24207580Listed by: Piotrsellsct LLC - Coming SoonOpen Sun, 2 to 4pm
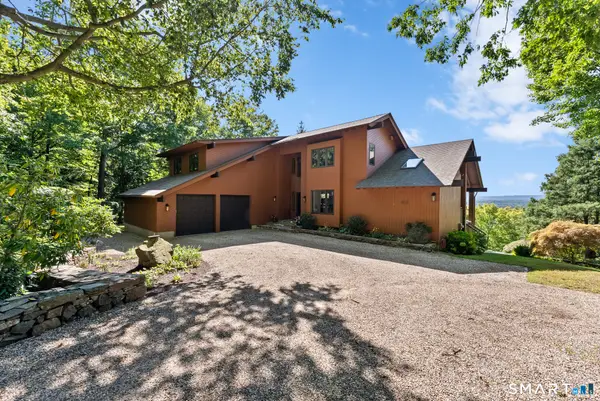 $779,000Coming Soon3 beds 3 baths3,757 sq. ft.
86 Pinnacle Road, Farmington, CT 06032
MLS# 24205812Listed by: Berkshire Hathaway NE Prop. - Coming Soon
 $349,000Coming Soon2 beds 2 baths1,072 sq. ft.
4 Winchester Court, Farmington, CT 06032
MLS# 24208511Listed by: Century 21 AllPoints Realty - Coming Soon
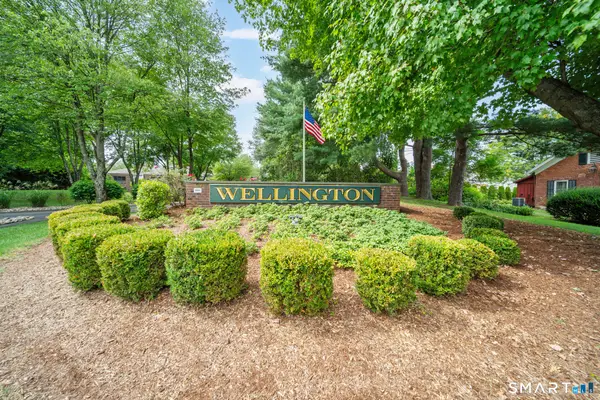 $214,900Coming Soon2 beds 1 baths888 sq. ft.
Address Withheld By Seller, Farmington, CT 06032
MLS# 24208218Listed by: Country Manor Realty - New
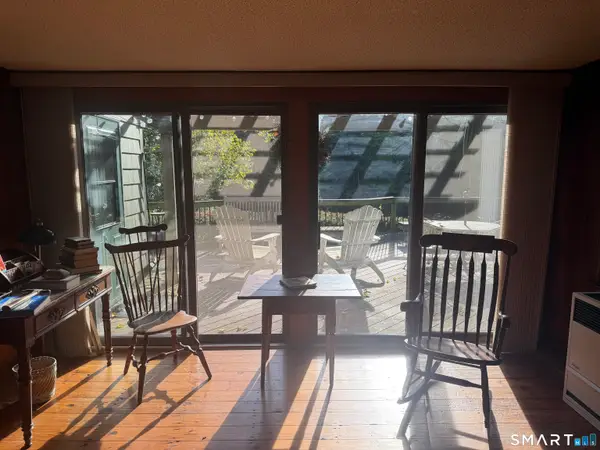 $525,000Active2 beds 2 baths710 sq. ft.
1527 Farmington Avenue, Farmington, CT 06032
MLS# 24210051Listed by: Get Listed Realty - New
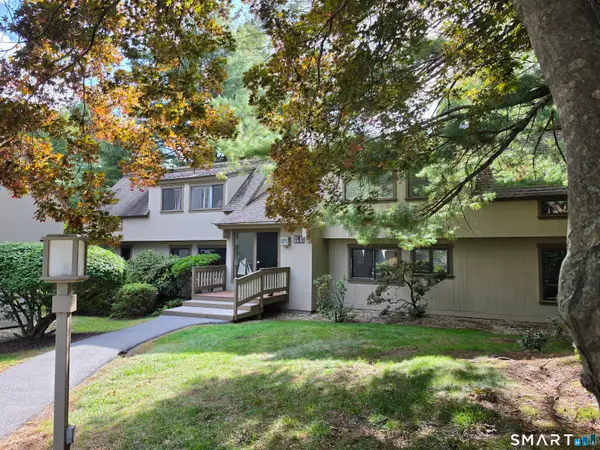 $300,000Active2 beds 2 baths1,258 sq. ft.
52 Great Meadow Lane #19D, Farmington, CT 06001
MLS# 24208863Listed by: LIFESTYLE REALTY, LLC - New
 $399,900Active3 beds 2 baths1,577 sq. ft.
28 Forest Hills Drive, Farmington, CT 06032
MLS# 24209283Listed by: Century 21 Bay-Mar Realty - Open Sun, 1 to 3pmNew
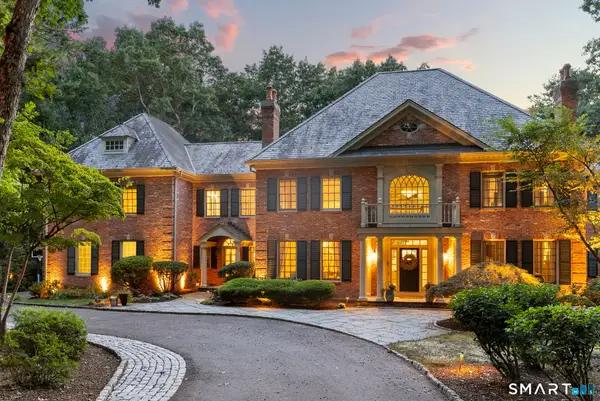 $2,150,000Active5 beds 6 baths7,064 sq. ft.
7 Farnham Way, Farmington, CT 06032
MLS# 24208899Listed by: William Pitt Sotheby's Int'l - New
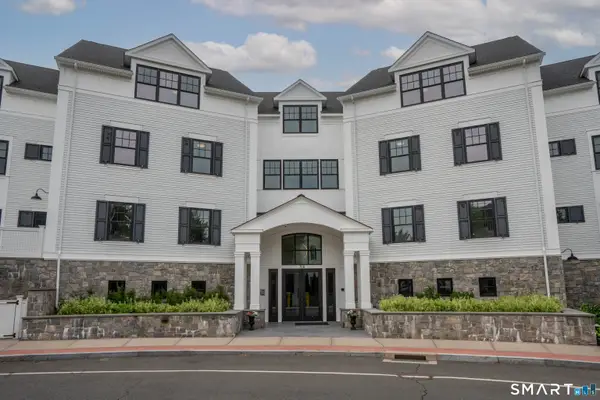 $699,000Active2 beds 3 baths1,709 sq. ft.
788 Farmington Avenue #303, Farmington, CT 06032
MLS# 24209110Listed by: William Raveis Real Estate  $399,000Pending2 beds 2 baths1,214 sq. ft.
29 Great Meadow Lane #29, Farmington, CT 06032
MLS# 24208102Listed by: Tea Leaf Realty


Protect your home and budget from life's surprises with an Assurant Home Warranty, backed by a partner that supports you through every step of homeownership. Explore Plans.
© 2023 - 2026 ERA Franchise Systems LLC. All rights reserved. ERA Franchise Systems LLC fully supports the principles of the Fair Housing Act and the Equal Opportunity Act. ERA, ERA Real Estate powered, and their respective logos are registered service marks of ERA Franchise Systems LLC. Each office is independently owned and operated.