
51 Florence Way #51, Farmington, CT 06032
Local realty services provided by:ERA Blanchard & Rossetto, Inc.
51 Florence Way #51,Farmington, CT 06032
$509,000
- 3 Beds
- 3 Baths
- 2,278 sq. ft.
- Single family
- Active
Listed by: himanshu singh(860) 805-8314
Office: singh realty(860) 805-8314
MLS#:24197098
Source:CT
Price summary
- Price:$509,000
- Price per sq. ft.:$223.44
- Monthly HOA dues:$325
About this home
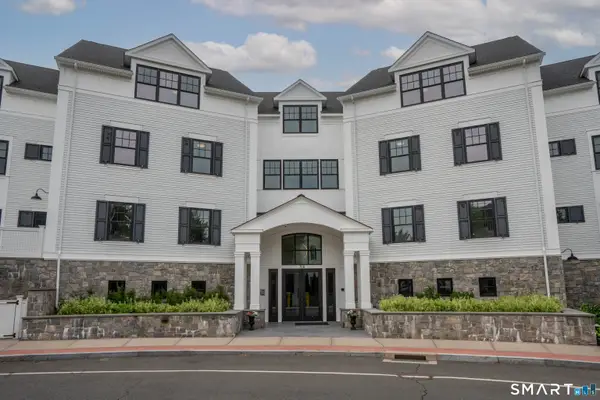
Don't miss this gem in one of the most sought-after areas! Conveniently located near major shopping, restaurants, entertainment, and with easy access to the highway, this beautiful 3-bedroom, 2.5-bath home offers comfort, style, and convenience. The welcoming dining area features beautiful hardwood flooring and flows seamlessly into the spacious kitchen, complete with updated appliances and cabinetry for a modern, premium look. The adjacent living room offers a cozy gas fireplace and direct access to the deck-an ideal spot to relax, entertain, or enjoy your morning coffee.Upstairs, the generously sized primary suite features carpeting, a private attached bath, and a walk-in closet. The additional two bedrooms feature hardwood flooring and offer plenty of space and versatility. A conveniently located washer and dryer on the upper level add to the home's everyday functionality.The finished walkout basement provides additional living space that can be used as a media room, recreation area, home gym, or entertainment space. This move-in-ready home has everything you need-just bring your furniture and start enjoying your new home!...
Contact an agent
Home facts
- Year built:1998
- Listing ID #:24197098
- Added:45 day(s) ago
- Updated:September 25, 2026 at 12:07 PM
Rooms and interior
- Bedrooms:3
- Total bathrooms:3
- Full bathrooms:2
- Half bathrooms:1
- Rooms Total:6
- Kitchen Description:Dishwasher, Disposal, Gas Cooktop, Gas Range, Microwave, Oven/Range, Refrigerator
- Basement Description:Full Basement, Partial With Walk-Out, Partially Finished
- Living area:2,278 sq. ft.
Heating and cooling
- Cooling:Central Air
- Heating:Hot Air
- Central air:Yes
Structure and exterior
- Roof:Asphalt Shingle
- Year built:1998
- Building area:2,278 sq. ft.
- Lot Features:Level Lot
- Architectural Style:Colonial
- Construction Materials:Vinyl Siding
Schools
- High school:Farmington
- Middle school:Robbins
- Elementary school:Per Board of Ed
Utilities
- Water:Public Water Connected
- Sewer:Public Sewer Connected
Finances and disclosures
- Price:$509,000
- Price per sq. ft.:$223.44
- Tax amount:$5,719 (July 2026-June 2027)
Features and amenities
- Appliances:Dishwasher, Disposal, Electric Dryer, Gas Cooktop, Gas Range, Microwave, Oven/Range, Refrigerator, Washer
Parking
- Total parking spaces:2
- Parking description:Attached Garage, Paved
- Garage:Yes
- Garage spaces:1
New listings near 51 Florence Way #51
- Coming Soon
 $549,900Coming Soon3 beds 2 baths3,672 sq. ft.
53 Two Mile Road, Farmington, CT 06032
MLS# 24207580Listed by: Piotrsellsct LLC - Coming Soon
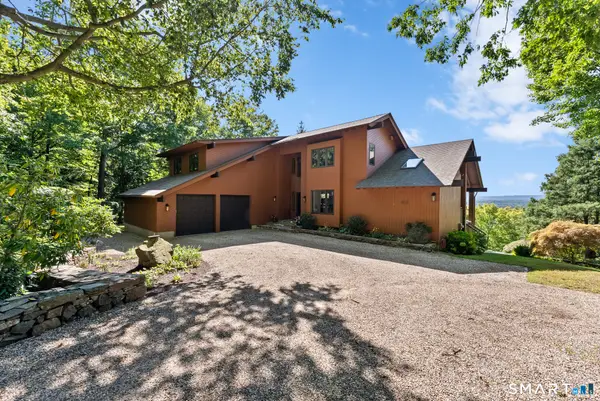 $779,000Coming Soon3 beds 3 baths3,757 sq. ft.
86 Pinnacle Road, Farmington, CT 06032
MLS# 24205812Listed by: Berkshire Hathaway NE Prop. - Coming Soon
 $349,000Coming Soon2 beds 2 baths1,072 sq. ft.
4 Winchester Court, Farmington, CT 06032
MLS# 24208511Listed by: Century 21 AllPoints Realty - Coming Soon
 $214,900Coming Soon2 beds 1 baths888 sq. ft.
Address Withheld By Seller, Farmington, CT 06032
MLS# 24208218Listed by: Country Manor Realty - New
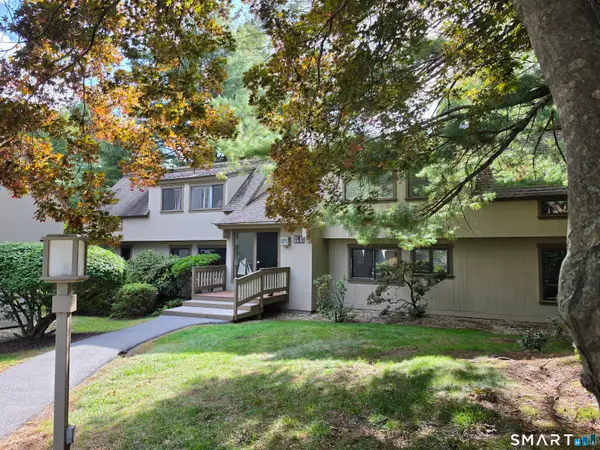 $300,000Active2 beds 2 baths1,258 sq. ft.
52 Great Meadow Lane #19D, Farmington, CT 06001
MLS# 24208863Listed by: LIFESTYLE REALTY, LLC - New
 $399,900Active3 beds 2 baths1,577 sq. ft.
28 Forest Hills Drive, Farmington, CT 06032
MLS# 24209283Listed by: Century 21 Bay-Mar Realty - Open Sun, 1 to 3pmNew
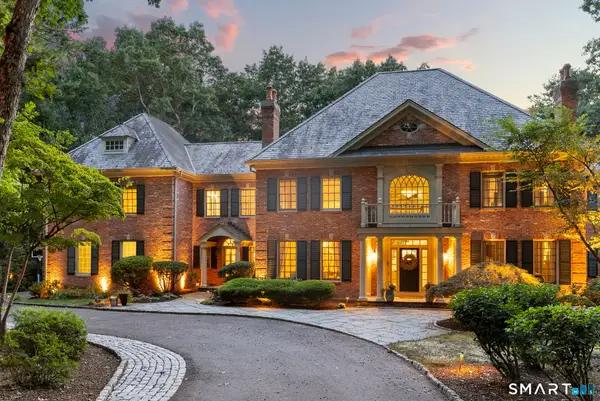 $2,150,000Active5 beds 6 baths7,064 sq. ft.
7 Farnham Way, Farmington, CT 06032
MLS# 24208899Listed by: William Pitt Sotheby's Int'l - New
 $699,000Active2 beds 3 baths1,709 sq. ft.
788 Farmington Avenue #303, Farmington, CT 06032
MLS# 24209110Listed by: William Raveis Real Estate  $399,000Pending2 beds 2 baths1,214 sq. ft.
29 Great Meadow Lane #29, Farmington, CT 06032
MLS# 24208102Listed by: Tea Leaf Realty- Open Sun, 2 to 4pmNew
 $1,049,000Active5 beds 4 baths4,093 sq. ft.
26 Hendrickson Lane, Farmington, CT 06085
MLS# 24207680Listed by: Berkshire Hathaway NE Prop.


Protect your home and budget from life's surprises with an Assurant Home Warranty, backed by a partner that supports you through every step of homeownership. Explore Plans.
© 2023 - 2026 ERA Franchise Systems LLC. All rights reserved. ERA Franchise Systems LLC fully supports the principles of the Fair Housing Act and the Equal Opportunity Act. ERA, ERA Real Estate powered, and their respective logos are registered service marks of ERA Franchise Systems LLC. Each office is independently owned and operated.