
9 Winthrop Drive, Farmington, CT 06032
Local realty services provided by:ERA Hart Sargis-Breen Real Estate
9 Winthrop Drive,Farmington, CT 06032
$569,900
- 3 Beds
- 3 Baths
- 1,792 sq. ft.
- Single family
- Active
Listed by: michael reiman(860) 301-1546
Office: william raveis real estate(860) 344-1658
MLS#:24210584
Source:CT
Price summary
- Price:$569,900
- Price per sq. ft.:$318.02
About this home
Only 8 years young and nestled at the end of a quiet cul-de-sac, this meticulously cared-for home offers the perfect blend of style, comfort, and privacy. Set on a beautiful 0.82 acre lot, the inviting open concept main level is designed for both everyday living and effortless entertaining. The gorgeous kitchen features granite countertops and stainless steel appliances, flowing seamlessly into the living area, where soaring vaulted ceilings, wood beam accents, and a fireplace create a warm and welcoming focal point. Hardwood floors extend throughout the entire first floor, adding timeless appeal. The dining area opens to a spacious deck overlooking the expansive backyard, providing the perfect setting for morning coffee, outdoor dining, or simply enjoying the peaceful surroundings. The thoughtfully designed main level features a private primary suite with elegant tray ceilings and a walk in closet. The ensuite bathroom showcases a high end double vanity and custom tiled shower with glass doors, creating a spa like retreat. Two additional bedrooms and a full bathroom offer flexibility for guests, a home office, or additional living needs. The finished walk out lower level provides even more versatile living space, complete with a convenient half bath and laundry area. Outdoor living is just as inviting, with a fenced in yard offering a sense of privacy and room to unwind....
Contact an agent
Home facts
- Year built:2018
- Listing ID #:24210584
- Added:1 day(s) ago
- Updated:October 06, 2026 at 12:12 PM
Rooms and interior
- Bedrooms:3
- Total bathrooms:3
- Full bathrooms:2
- Half bathrooms:1
- Rooms Total:6
- Kitchen Description:Dishwasher, Microwave, Oven/Range, Refrigerator
- Basement Description:Cooled, Full Basement, Full With Walk-Out, Fully Finished, Garage Access, Heated
- Living area:1,792 sq. ft.
Heating and cooling
- Cooling:Central Air
- Heating:Hot Air
- Central air:Yes
Structure and exterior
- Roof:Asphalt Shingle
- Year built:2018
- Building area:1,792 sq. ft.
- Lot area:0.83 Acres
- Lot Features:Level Lot, On Cul-De-Sac
- Architectural Style:Raised Ranch
- Construction Materials:Vinyl Siding
- Exterior Features:Deck, Gutters, Hot Tub, Patio
Schools
- High school:Per Board of Ed
- Elementary school:Per Board of Ed
Utilities
- Water:Private Well
- Sewer:Public Sewer Connected
Finances and disclosures
- Price:$569,900
- Price per sq. ft.:$318.02
- Tax amount:$7,498 (July 2026-June 2027)
Features and amenities
- Appliances:Dishwasher, Dryer, Microwave, Oven/Range, Refrigerator, Washer
- Amenities:Auto Garage Door Opener, Cable - Pre-wired, Golf Course, Open Floor Plan, Park, Private School(s)
Parking
- Parking description:Attached Garage
- Garage:Yes
- Garage spaces:2
New listings near 9 Winthrop Drive
- Coming Soon
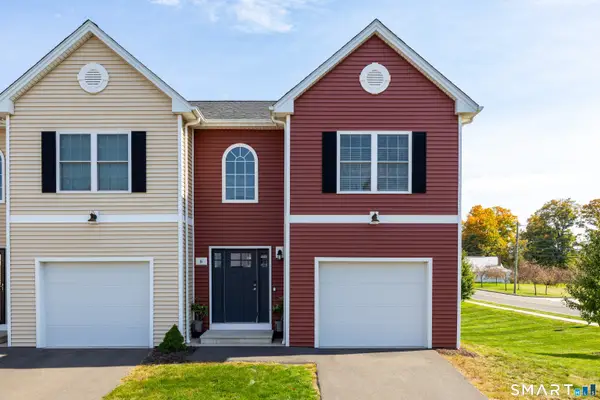 $390,000Coming Soon3 beds 4 baths2,091 sq. ft.
6 Gillette Way #6, Bristol, CT 06010
MLS# 24211816Listed by: eXp Realty - Coming Soon
 $534,900Coming Soon3 beds 3 baths1,580 sq. ft.
21 Silversmith Road, Farmington, CT 06085
MLS# 24211658Listed by: Berkshire Hathaway NE Prop. - Coming Soon
 $640,000Coming Soon4 beds 3 baths1,964 sq. ft.
44 Lexton Drive, Farmington, CT 06032
MLS# 24211476Listed by: Berkshire Hathaway NE Prop. - Coming Soon
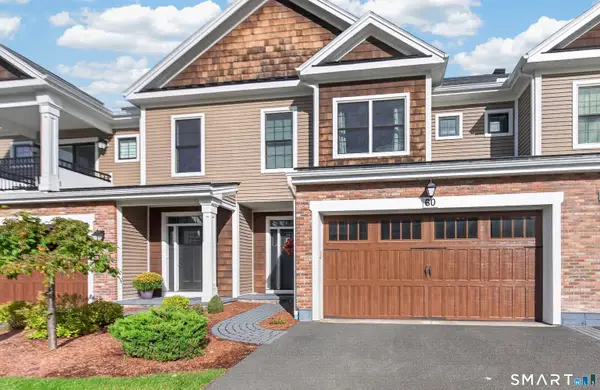 $789,900Coming Soon3 beds 4 baths2,641 sq. ft.
60 Yorkshire Court #60, Farmington, CT 06032
MLS# 24209713Listed by: Calcagni Real Estate - Coming Soon
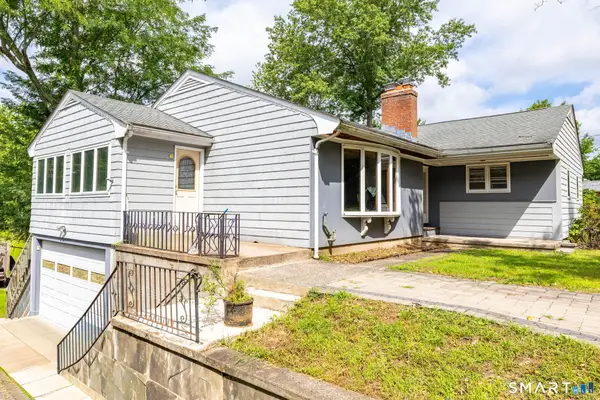 $369,900Coming Soon3 beds 2 baths3,096 sq. ft.
34 Two Mile Road, Farmington, CT 06032
MLS# 24199768Listed by: Rockoff Realty - New
 $249,900Active2 beds 2 baths1,388 sq. ft.
43 Mallard Drive #43, Farmington, CT 06002
MLS# 24192591Listed by: Farmington Woods - New
 $369,000Active3 beds 2 baths1,606 sq. ft.
25 Great Meadow Lane #25, Farmington, CT 06032
MLS# 24211212Listed by: Tea Leaf Realty - New
 $200,000Active1 beds 1 baths771 sq. ft.
65 Wellington Drive #65, Farmington, CT 06032
MLS# 24211406Listed by: Accent Realty, LLC - New
 $650,000Active4 beds 4 baths3,439 sq. ft.
74 Mountain Spring Road, Farmington, CT 06032
MLS# 24210780Listed by: Coldwell Banker Realty


Protect your home and budget from life's surprises with an Assurant Home Warranty, backed by a partner that supports you through every step of homeownership. Explore Plans.
© 2023 - 2026 ERA Franchise Systems LLC. All rights reserved. ERA Franchise Systems LLC fully supports the principles of the Fair Housing Act and the Equal Opportunity Act. ERA, ERA Real Estate powered, and their respective logos are registered service marks of ERA Franchise Systems LLC. Each office is independently owned and operated.