
217 Indian Hill Trail, Glastonbury, CT 06033
Local realty services provided by:ERA Hart Sargis-Breen Real Estate
Listed by: michelle collins(860) 982-4684
Office: berkshire hathaway ne prop.(860) 633-3674
MLS#:24205884
Source:CT
Price summary
- Price:$712,900
- Price per sq. ft.:$197.37
About this home
Fabulous 10-room, 5- BEDROOM Colonial, nestled on a level, park-like .96 acres, in a location boasting convenient access to schools, highways, shopping and two golf courses. "Spectacular" is an understatement for the stunning kitchen, remodeled to the hilt with an expansive array of beautiful maple cabinetry, 10x12 center island comfortably seating 6, granite countertops, and upscale appliances including Viking professional 6-burner gas range with convection oven and hood. The kitchen opens to a spacious, inviting family room featuring fireplace and custom built-ins. Generously sized front-to-back living room, anchored by a 2nd fireplace, offers versatility for TV viewing, playroom, music room, or simply a comfortable place to relax. Also on the main level are dining room with built-in china cabinets, mudroom with brick accent wall and closets, laundry room and 1/2 bath. Upstairs are 5 ACTUAL BEDROOMS, including an ensuite primary with updated bathroom and huge walk-in closet, 4 additional bedrooms boasting walk-in closets or built-ins, and an updated hallway bathroom. The recently finished (2022) walk-out lower level with stylish vinyl plank flooring, adds 960 sq ft of open layout living for recreation, media and office. Outside, enjoy a beautiful covered porch and Trex deck overlooking serene, private yard with lush gardens. Additional amenities: New Roof 2025, New Driveway 2024, New Septic System 2015, Public Water, Nat. Gas Heat, Hardwood Flooring, 2-car attached garage....
Contact an agent
Home facts
- Year built:1970
- Listing ID #:24205884
- Added:7 day(s) ago
- Updated:September 28, 2026 at 01:45 AM
Rooms and interior
- Bedrooms:5
- Total bathrooms:3
- Full bathrooms:2
- Half bathrooms:1
- Rooms Total:10
- Kitchen Description:Dishwasher, Disposal, Gas Range, Microwave, Range Hood, Refrigerator
- Basement Description:Full Basement, Full With Walk-Out, Heated, Partially Finished, Walk-out
- Living area:3,612 sq. ft.
Heating and cooling
- Cooling:Ceiling Fans, Window Unit
- Heating:Baseboard
Structure and exterior
- Roof:Asphalt Shingle
- Year built:1970
- Building area:3,612 sq. ft.
- Lot area:0.96 Acres
- Lot Features:Fence - Partial, Level Lot, Treed
- Architectural Style:Colonial
- Construction Materials:Aluminium
- Exterior Features:Covered Deck, Patio, Porch, Shed, Sidewalk, Stone Wall
Schools
- High school:Glastonbury
- Middle school:Smith
- Elementary school:Hebron Avenue
Utilities
- Water:Public Water Connected
- Sewer:Septic
Finances and disclosures
- Price:$712,900
- Price per sq. ft.:$197.37
- Tax amount:$10,129 (July 2026-June 2027)
Features and amenities
- Appliances:Dishwasher, Disposal, Dryer, Gas Range, Microwave, Range Hood, Refrigerator, Washer
- Amenities:Auto Garage Door Opener
Parking
- Parking description:Attached Garage
- Garage:Yes
- Garage spaces:2
New listings near 217 Indian Hill Trail
- Coming SoonOpen Fri, 4:30 to 6pm
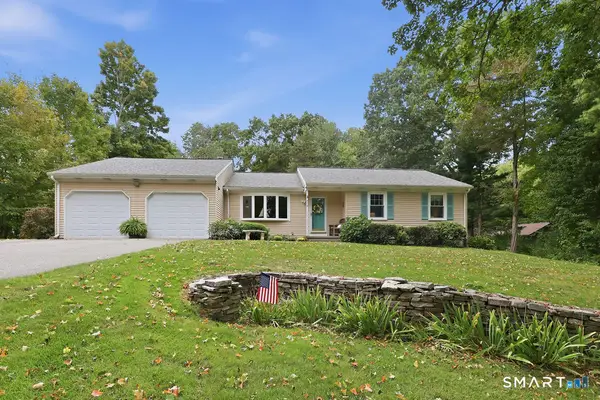 $524,900Coming Soon3 beds 2 baths2,154 sq. ft.
878 Mott Hill Road, Glastonbury, CT 06073
MLS# 24209093Listed by: William Raveis Real Estate - Coming SoonOpen Sat, 10:30am to 12pm
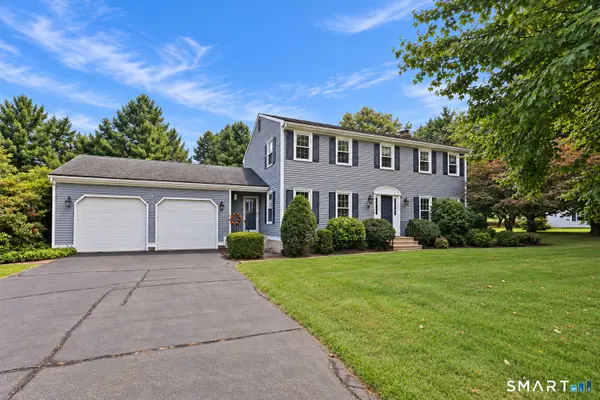 $649,900Coming Soon4 beds 3 baths2,244 sq. ft.
48 Hawthorne Mead Drive, Glastonbury, CT 06033
MLS# 24200166Listed by: William Raveis Real Estate - Coming Soon
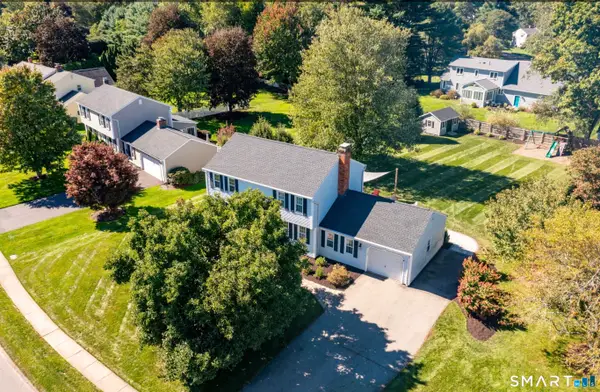 $650,000Coming Soon3 beds 3 baths1,930 sq. ft.
41 Wadsworth Street, Glastonbury, CT 06033
MLS# 24210018Listed by: William Raveis Real Estate - Coming Soon
 $449,999Coming Soon4 beds 2 baths1,566 sq. ft.
67 Whapley Road, Glastonbury, CT 06033
MLS# 24202067Listed by: William Raveis Real Estate - Coming Soon
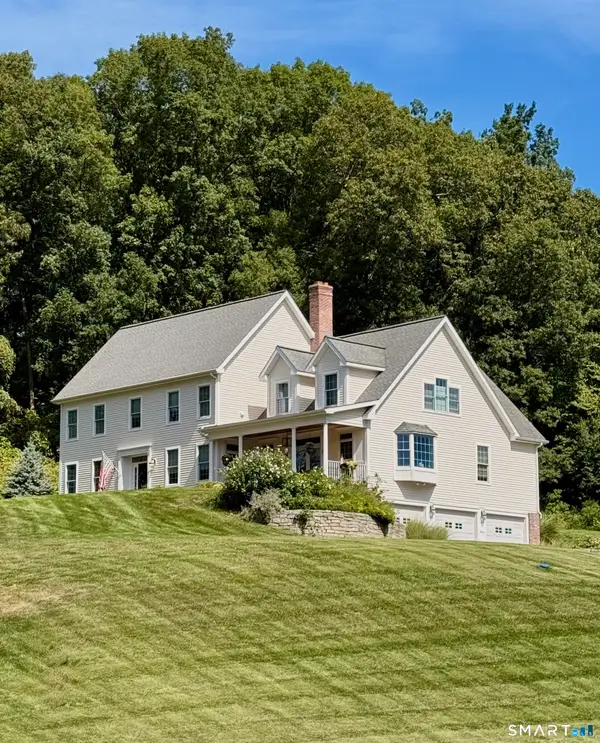 $950,000Coming Soon5 beds 4 baths3,852 sq. ft.
513 Tryon Street, Glastonbury, CT 06073
MLS# 24200253Listed by: Berkshire Hathaway NE Prop. - New
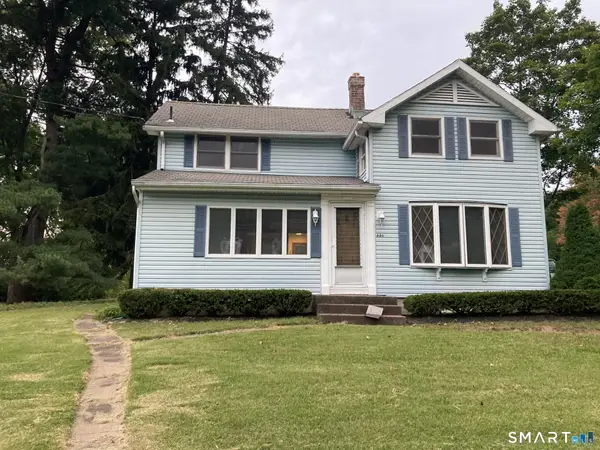 $429,900Active3 beds 2 baths1,409 sq. ft.
331 Griswold Street, Glastonbury, CT 06033
MLS# 24209937Listed by: Senna Realty Group, LLC - New
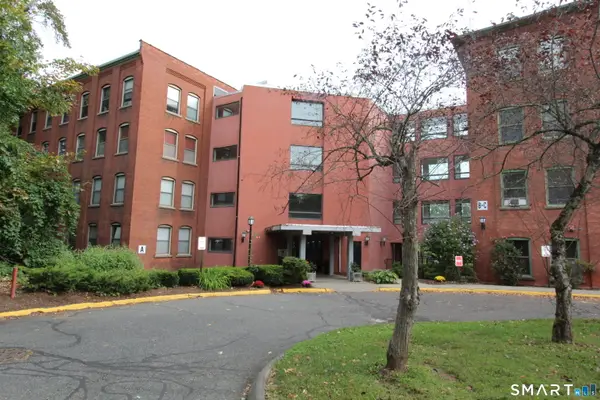 $166,000Active1 beds 1 baths512 sq. ft.
222 Williams Street East #209 A, Glastonbury, CT 06033
MLS# 24209973Listed by: Gallinoto Real Estate - New
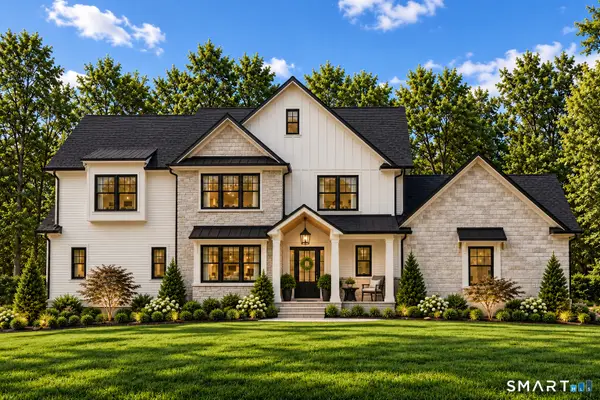 $2,500,000Active4 beds 4 baths3,006 sq. ft.
281 Woodland Street, Glastonbury, CT 06073
MLS# 24203590Listed by: William Raveis Real Estate - New
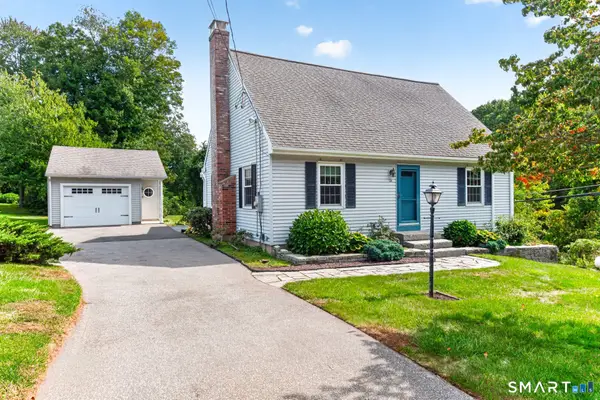 $399,900Active2 beds 2 baths1,414 sq. ft.
534 Hopewell Road, Glastonbury, CT 06073
MLS# 24209530Listed by: William Raveis Real Estate - New
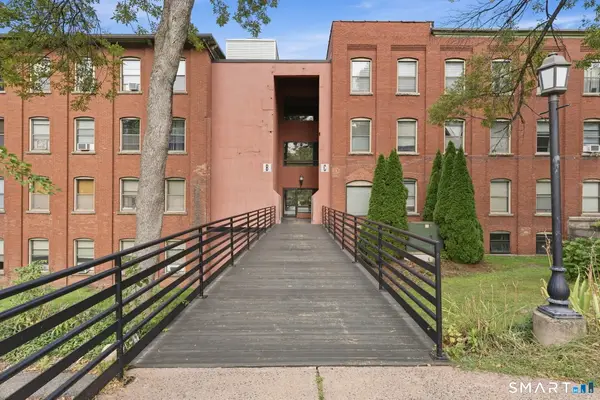 $205,000Active1 beds 1 baths582 sq. ft.
222 Williams Street East #228, Glastonbury, CT 06033
MLS# 24209237Listed by: Better Homes and Gardens Real Estate Executive Real Estate


Protect your home and budget from life's surprises with an Assurant Home Warranty, backed by a partner that supports you through every step of homeownership. Explore Plans.
© 2023 - 2026 ERA Franchise Systems LLC. All rights reserved. ERA Franchise Systems LLC fully supports the principles of the Fair Housing Act and the Equal Opportunity Act. ERA, ERA Real Estate powered, and their respective logos are registered service marks of ERA Franchise Systems LLC. Each office is independently owned and operated.