
222 Williams Street East #209 A, Glastonbury, CT 06033
Local realty services provided by:ERA Treanor Real Estate
222 Williams Street East #209 A,Glastonbury, CT 06033
$166,000
- 1 Beds
- 1 Baths
- 512 sq. ft.
- Condominium
- Active
Listed by: michael gallinoto jr.(860) 836-2091
Office: gallinoto real estate(860) 236-6039
MLS#:24209973
Source:CT
Price summary
- Price:$166,000
- Price per sq. ft.:$324.22
- Monthly HOA dues:$468
About this home
Desirable end unit located at the Iconic Soap Factory complex on the 2nd floor centrally located to shopping and highways. 1 bedroom,living room,kitchen and full bathroom. Common laundry room located near elevator on the same floor.Monthly maintenance fee includes heat,hot ater,water,central airconditioning,trash removal,snow removal,landscaping,club house,pool,patio area with cook grilling areas. New boileres and central airconditioning recently replaced. Seller has paid assessmrnt. Just minutes to Glastonbury center featuring numerous dining restaurants,retail shopping and quick highway access.
Contact an agent
Home facts
- Year built:1890
- Listing ID #:24209973
- Added:1 day(s) ago
- Updated:September 26, 2026 at 06:47 PM
Rooms and interior
- Bedrooms:1
- Total bathrooms:1
- Full bathrooms:1
- Rooms Total:3
- Kitchen Description:Dishwasher, Disposal, Electric Range, Range Hood, Refrigerator
- Living area:512 sq. ft.
Heating and cooling
- Cooling:Central Air
- Heating:Hot Air
- Central air:Yes
Structure and exterior
- Year built:1890
- Building area:512 sq. ft.
- Lot Features:Level Lot
- Architectural Style:Ranch
- Construction Materials:Brick
- Exterior Features:Gutters, Sidewalk
Schools
- High school:Glastonbury
- Elementary school:Buttonball Lane
Utilities
- Water:Public Water Connected
- Sewer:Public Sewer Connected
Finances and disclosures
- Price:$166,000
- Price per sq. ft.:$324.22
- Tax amount:$2,509 (July 2026-June 2027)
Features and amenities
- Appliances:Dishwasher, Disposal, Electric Range, Range Hood, Refrigerator
- Amenities:Cable - Pre-wired, Golf Course, Library, Public Transportation, Shopping/Mall
- Pool features:In Ground Pool
Parking
- Total parking spaces:2
- Parking description:Off Street Parking, Parking Lot, Unassigned Parking
New listings near 222 Williams Street East #209 A
- Coming Soon
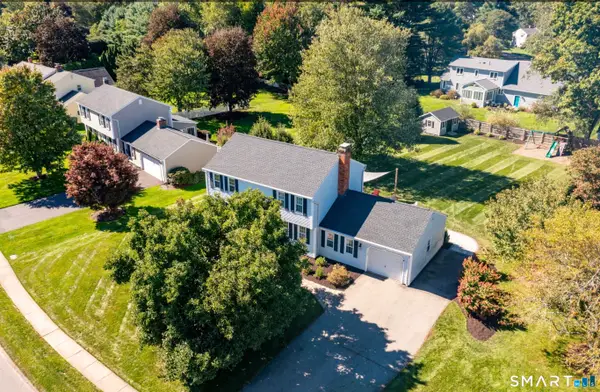 $650,000Coming Soon3 beds 3 baths1,930 sq. ft.
41 Wadsworth Street, Glastonbury, CT 06033
MLS# 24210018Listed by: William Raveis Real Estate - Coming Soon
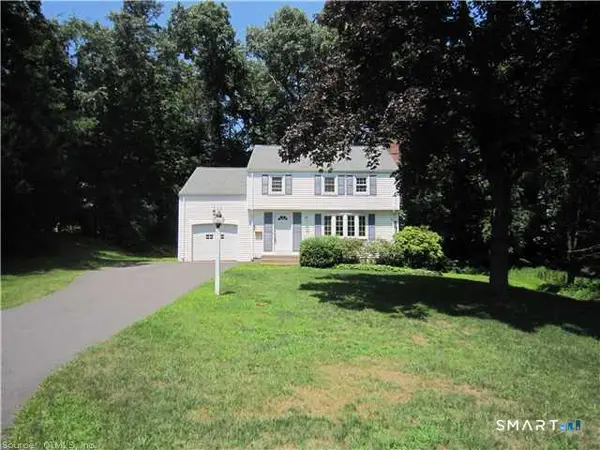 $449,999Coming Soon4 beds 2 baths1,566 sq. ft.
67 Whapley Road, Glastonbury, CT 06033
MLS# 24202067Listed by: William Raveis Real Estate - Coming Soon
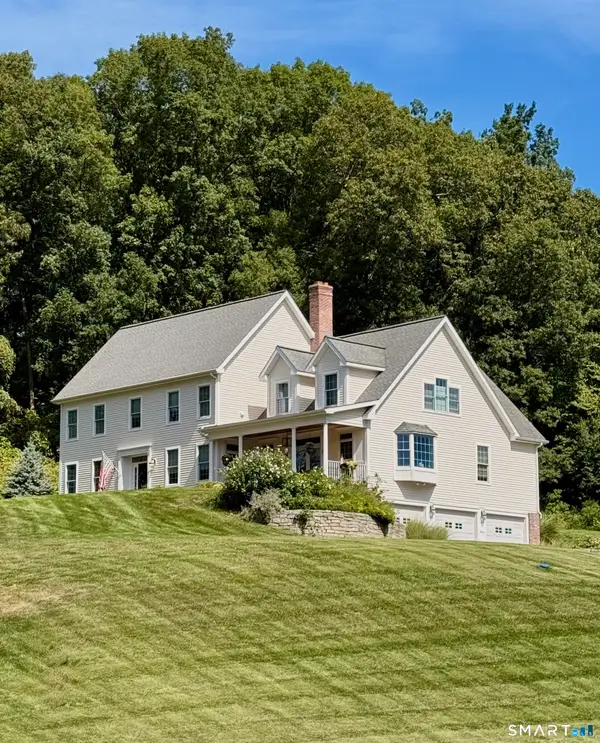 $950,000Coming Soon5 beds 4 baths3,852 sq. ft.
513 Tryon Street, Glastonbury, CT 06073
MLS# 24200253Listed by: Berkshire Hathaway NE Prop. - New
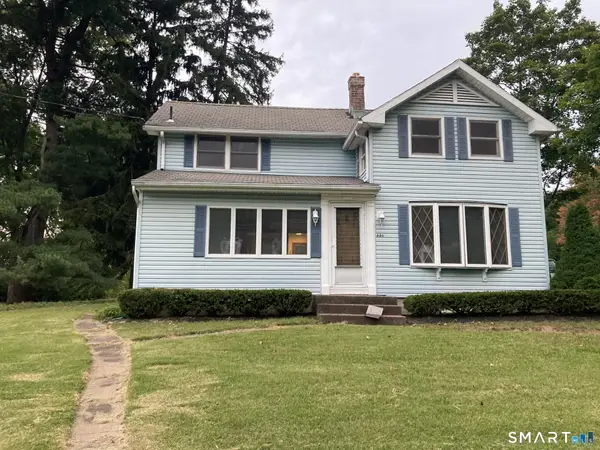 $429,900Active3 beds 2 baths1,409 sq. ft.
331 Griswold Street, Glastonbury, CT 06033
MLS# 24209937Listed by: Senna Realty Group, LLC - New
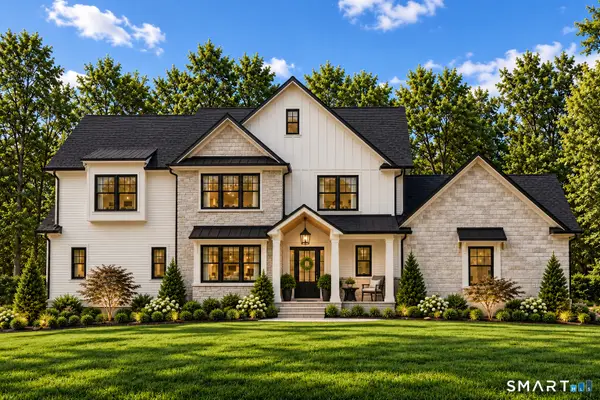 $2,500,000Active4 beds 4 baths3,006 sq. ft.
281 Woodland Street, Glastonbury, CT 06073
MLS# 24203590Listed by: William Raveis Real Estate - New
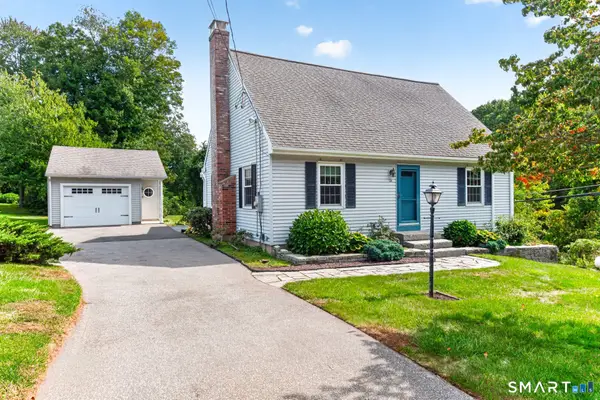 $399,900Active2 beds 2 baths1,414 sq. ft.
534 Hopewell Road, Glastonbury, CT 06073
MLS# 24209530Listed by: William Raveis Real Estate - New
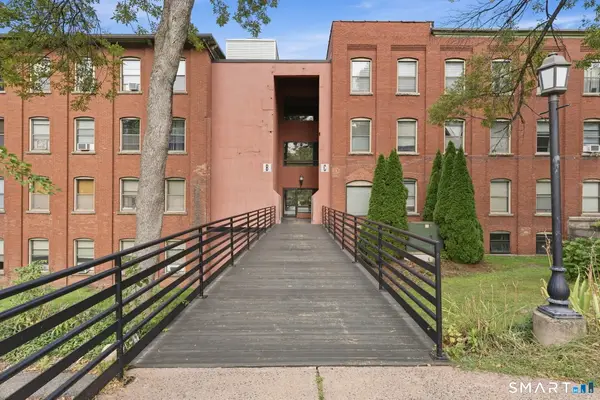 $205,000Active1 beds 1 baths582 sq. ft.
222 Williams Street East #228, Glastonbury, CT 06033
MLS# 24209237Listed by: Better Homes and Gardens Real Estate Executive Real Estate - New
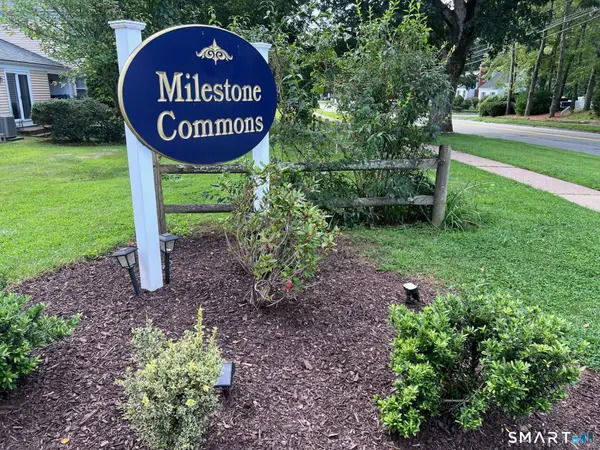 $295,000Active2 beds 3 baths1,080 sq. ft.
6 Garland Drive #6, Glastonbury, CT 06033
MLS# 24208925Listed by: William Raveis Real Estate - New
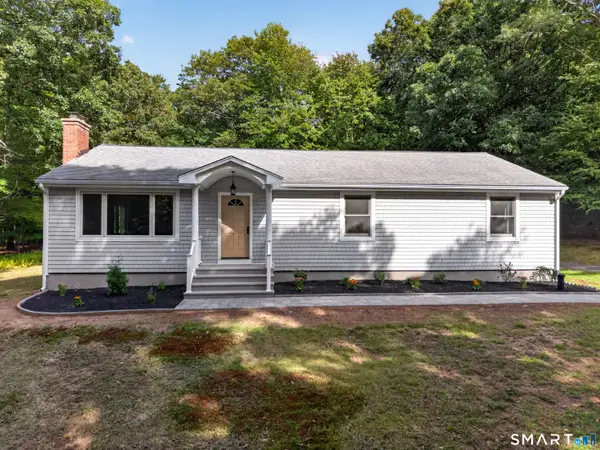 $549,500Active3 beds 2 baths1,680 sq. ft.
136 Minnechaug Drive, Glastonbury, CT 06033
MLS# 24208679Listed by: Real Broker CT, LLC


Protect your home and budget from life's surprises with an Assurant Home Warranty, backed by a partner that supports you through every step of homeownership. Explore Plans.
© 2023 - 2026 ERA Franchise Systems LLC. All rights reserved. ERA Franchise Systems LLC fully supports the principles of the Fair Housing Act and the Equal Opportunity Act. ERA, ERA Real Estate powered, and their respective logos are registered service marks of ERA Franchise Systems LLC. Each office is independently owned and operated.