
6 Garland Drive #6, Glastonbury, CT 06033
Local realty services provided by:ERA Insite Realty Services
6 Garland Drive #6,Glastonbury, CT 06033
$295,000
- 2 Beds
- 3 Baths
- 1,080 sq. ft.
- Condominium
- Active
Listed by: jeyackumar manickam, harry finer(860) 610-8241
Office: william raveis real estate(860) 633-0111
MLS#:24208925
Source:CT
Price summary
- Price:$295,000
- Price per sq. ft.:$273.15
- Monthly HOA dues:$305
About this home
This is an exceptional opportunity to own a residence in the highly sought-after Milestone Commons Condominium complex. This property offers an ideal blend of comfort, convenience, and community amenities, making it a perfect choice for discerning homeowners. Property Highlights: The kitchen offers two pantries, including a spacious walk-in pantry, providing plenty of room for all your storage needs. Spacious layout featuring 2 bedrooms,1 Full bath & 2 half bathrooms. A private deck providing a serene view of the courtyard.A well-appointed eat-in kitchen, perfect for casual dining. Location Benefits:Proximity to Glastonbury's Addison Park, offering a wide array of recreational facilities including a swimming pool, soccer fields, cricket pitch, baseball diamond, basketball courts, and a children's playground. Convenient access to major routes for an easy commute to Greater Hartford and surrounding areas.This condominium presents a unique opportunity to enjoy both the tranquility of a residential community and the vibrancy of nearby recreational activities. Two assigned parking spaces right in front of the home. Additional unmarked parking spaces at the end of Garland Drive....
Contact an agent
Home facts
- Year built:1982
- Listing ID #:24208925
- Added:1 day(s) ago
- Updated:September 25, 2026 at 12:07 PM
Rooms and interior
- Bedrooms:2
- Total bathrooms:3
- Full bathrooms:1
- Half bathrooms:2
- Rooms Total:4
- Kitchen Description:Dishwasher, Microwave, Oven/Range, Refrigerator
- Basement Description:Full Basement, Full With Hatchway, Partially Finished
- Living area:1,080 sq. ft.
Heating and cooling
- Cooling:Central Air
- Heating:Hot Air
- Central air:Yes
Structure and exterior
- Year built:1982
- Building area:1,080 sq. ft.
- Lot Features:Level Lot
- Architectural Style:Townhouse
- Construction Materials:Vinyl Siding
- Exterior Features:Deck
Schools
- High school:Glastonbury
- Middle school:Smith
- Elementary school:Naubuc
Utilities
- Water:Public Water Connected
- Sewer:Public Sewer Connected
Finances and disclosures
- Price:$295,000
- Price per sq. ft.:$273.15
- Tax amount:$4,496 (July 2026-June 2027)
Features and amenities
- Appliances:Dishwasher, Dryer, Microwave, Oven/Range, Refrigerator, Washer
- Amenities:Library, Park, Public Pool, Public Rec Facilities, Shopping/Mall, Tennis Courts
Parking
- Total parking spaces:2
- Parking description:Assigned Parking
New listings near 6 Garland Drive #6
- Coming Soon
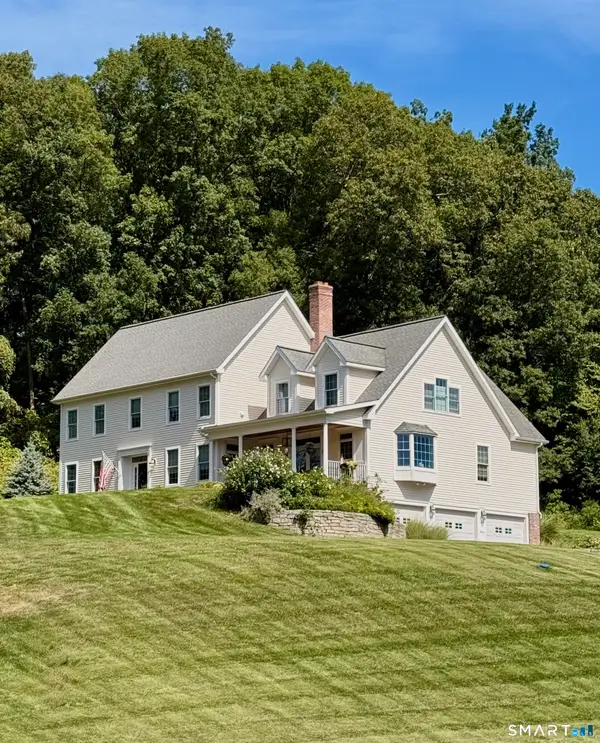 $950,000Coming Soon5 beds 4 baths3,852 sq. ft.
513 Tryon Street, Glastonbury, CT 06073
MLS# 24200253Listed by: Berkshire Hathaway NE Prop. - Coming SoonOpen Sat, 10am to 1pm
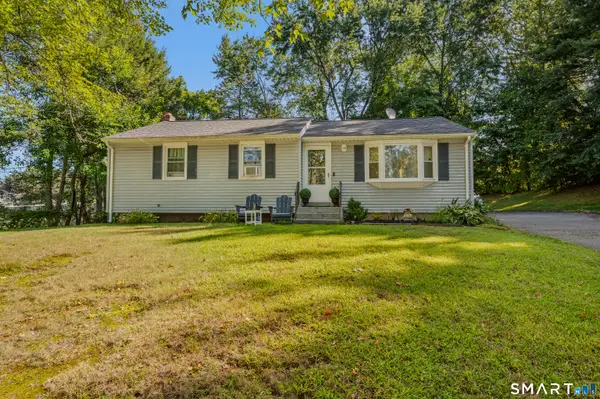 $375,000Coming Soon3 beds 1 baths1,056 sq. ft.
122 Prospect Street, Glastonbury, CT 06033
MLS# 24208792Listed by: Better Homes and Gardens Real Estate Executive Real Estate - Coming SoonOpen Sat, 10:30am to 12pm
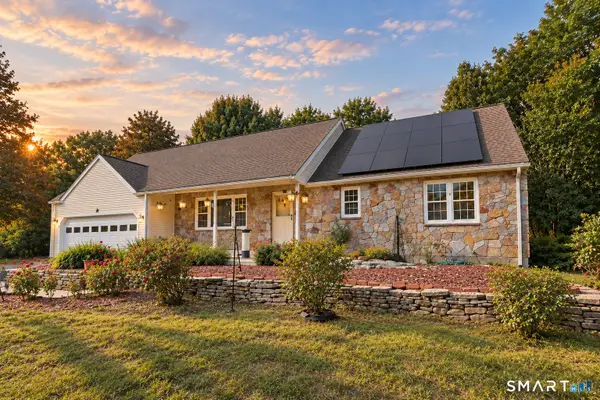 $619,900Coming Soon5 beds 4 baths2,733 sq. ft.
25 Hampshire Drive, Glastonbury, CT 06033
MLS# 24203680Listed by: William Raveis Real Estate - New
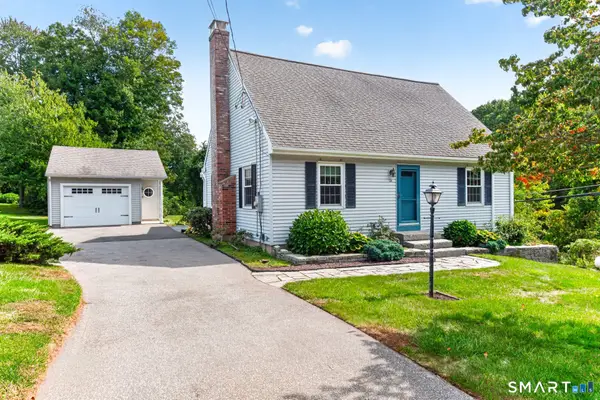 $399,900Active2 beds 2 baths1,414 sq. ft.
534 Hopewell Road, Glastonbury, CT 06073
MLS# 24209530Listed by: William Raveis Real Estate - New
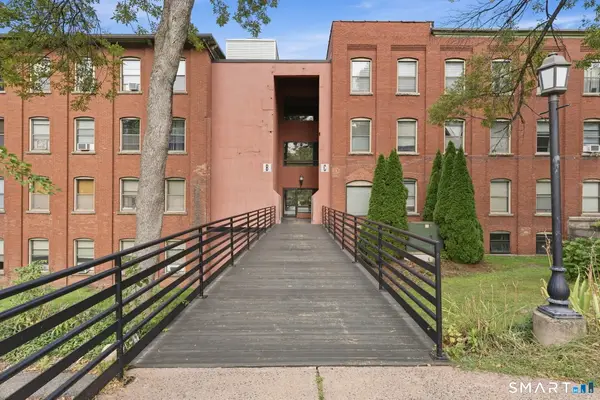 $205,000Active1 beds 1 baths582 sq. ft.
222 Williams Street East #228, Glastonbury, CT 06033
MLS# 24209237Listed by: Better Homes and Gardens Real Estate Executive Real Estate - New
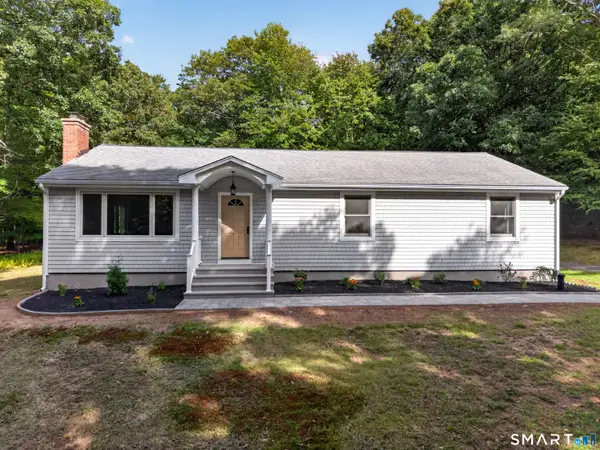 $549,500Active3 beds 2 baths1,680 sq. ft.
136 Minnechaug Drive, Glastonbury, CT 06033
MLS# 24208679Listed by: Real Broker CT, LLC - New
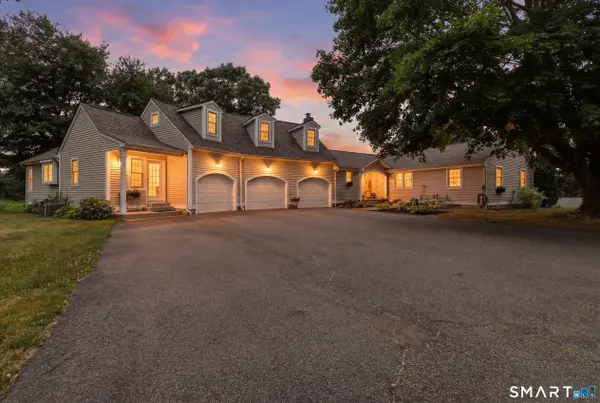 $1,399,999Active5 beds 4 baths3,268 sq. ft.
571 Woodland Street, Glastonbury, CT 06073
MLS# 24204242Listed by: Century 21 AllPoints Realty - New
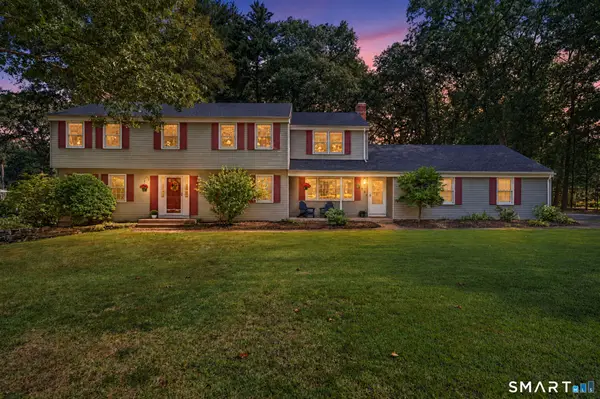 $712,900Active5 beds 3 baths3,612 sq. ft.
217 Indian Hill Trail, Glastonbury, CT 06033
MLS# 24205884Listed by: Berkshire Hathaway NE Prop. - New
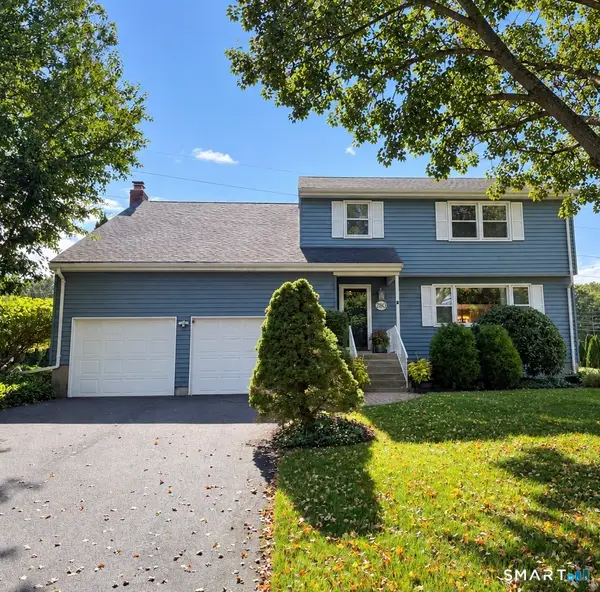 $575,000Active4 beds 4 baths3,201 sq. ft.
280 East Opal Drive, Glastonbury, CT 06033
MLS# 24207919Listed by: William Raveis Real Estate


Protect your home and budget from life's surprises with an Assurant Home Warranty, backed by a partner that supports you through every step of homeownership. Explore Plans.
© 2023 - 2026 ERA Franchise Systems LLC. All rights reserved. ERA Franchise Systems LLC fully supports the principles of the Fair Housing Act and the Equal Opportunity Act. ERA, ERA Real Estate powered, and their respective logos are registered service marks of ERA Franchise Systems LLC. Each office is independently owned and operated.