
280 East Street South, Goshen, CT 06756
Local realty services provided by:ERA Key Realty Services
280 East Street South,Goshen, CT 06756
$1,290,000
- 4 Beds
- 3 Baths
- 2,901 sq. ft.
- Single family
- Active
Listed by: andrew murphy(860) 459-1097
Office: e.j. murphy realty(860) 567-0813
MLS#:24189529
Source:CT
Price summary
- Price:$1,290,000
- Price per sq. ft.:$444.67
About this home
Galloway Farm is a one of a kind 1970's flat roof contemporary designed by Peter Dalton Morris that perfectly blends Breuer inspiration and modernist touches. On over 12 acres on a quiet road this property offers total privacy with open fields yet just minutes from the center of both Litchfield and Goshen. Drive up the driveway and around the circular drive and you're immersed in the properties natural and private beauty. Entering through the spacious foyer you're greeted by three walls of windows capturing the beautiful and tranquility of the property. The passive solar design creates a beautiful open living area yet defined spaces, the living room flows perfectly into the dining room and into the eat-in chefs kitchen with gas cooktop, wall ovens all while maintaining the views of the property. Cozy up by the fireplace with custom wood mantle then retreat behind it to the studio, a perfect place for capturing the beauty of the property. Walk up the open concept modern stairs to the second floor where you'll find a spacious primary suite with southern views and a wall of closets entering into the bathroom suite. There are three additional well appointed bedrooms, an office space plus a storage room all with beautiful hardwood floors complete the upper level. There is also a large full bath with tub and laundry on this floor. From every room you can enjoy views of the property with walls of windows, perfect in all seasons....
Contact an agent
Home facts
- Year built:1973
- Listing ID #:24189529
- Added:59 day(s) ago
- Updated:September 06, 2026 at 11:44 AM
Rooms and interior
- Bedrooms:4
- Total bathrooms:3
- Full bathrooms:2
- Half bathrooms:1
- Rooms Total:7
- Kitchen Description:Gas Cooktop, Range Hood, Refrigerator, Wall Oven
- Living area:2,901 sq. ft.
Heating and cooling
- Cooling:Central Air
- Heating:Hydro Air
- Central air:Yes
Structure and exterior
- Roof:Flat
- Year built:1973
- Building area:2,901 sq. ft.
- Lot area:12.16 Acres
- Lot Features:Borders Open Space, Level Lot, Sloping Lot
- Architectural Style:Contemporary
- Construction Materials:Vertical Siding
- Exterior Features:Barn, Covered Deck, Paddock, Shed, Stable
Schools
- High school:Lakeview High School
- Elementary school:Goshen Center
Utilities
- Water:Private Well
- Sewer:Septic
Finances and disclosures
- Price:$1,290,000
- Price per sq. ft.:$444.67
- Tax amount:$8,720 (July 2026-June 2027)
Features and amenities
- Appliances:Dryer, Gas Cooktop, Range Hood, Refrigerator, Wall Oven, Washer
- Amenities:Golf Course, Private School(s), Public Rec Facilities, Stables/Riding, Tennis Courts
- Pool features:In Ground Pool
Parking
- Parking description:Detached Garage
- Garage:Yes
- Garage spaces:3
New listings near 280 East Street South
 $149,900Active6.61 Acres
Sharon Turnpike, Goshen, CT 06756
MLS# 24201217Listed by: Gooseboro Realty $997,000Active5 beds 4 baths3,350 sq. ft.
68 Paxton Court, Goshen, CT 06756
MLS# 24201095Listed by: William Pitt Sotheby's Int'l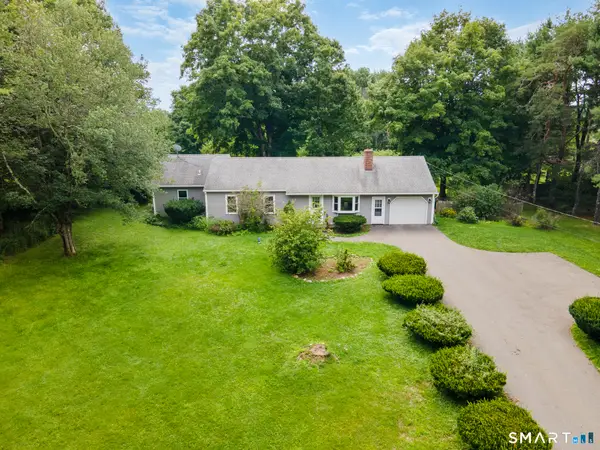 $450,000Pending3 beds 2 baths1,624 sq. ft.
56 West Street, Goshen, CT 06756
MLS# 24173952Listed by: Coldwell Banker Realty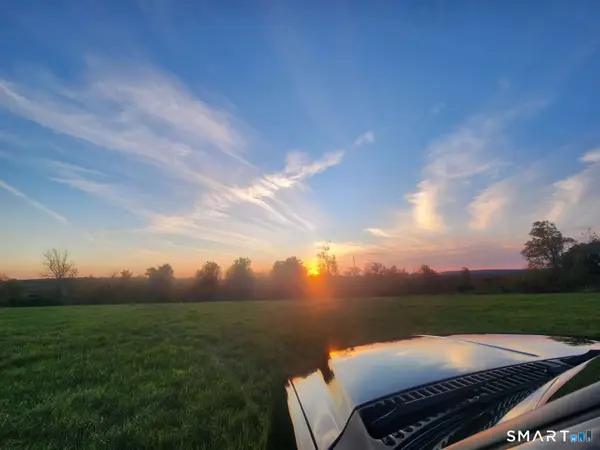 $265,000Active4.46 Acres
00 Lyman Lane, Goshen, CT 06756
MLS# 24195529Listed by: Realmart Realty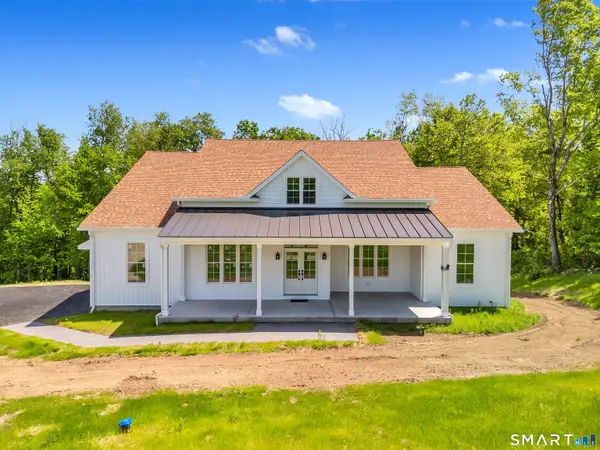 $969,900Pending4 beds 4 baths2,970 sq. ft.
12 Meadowcrest Drive North, Goshen, CT 06756
MLS# 24195516Listed by: Carbutti & Co., Realtors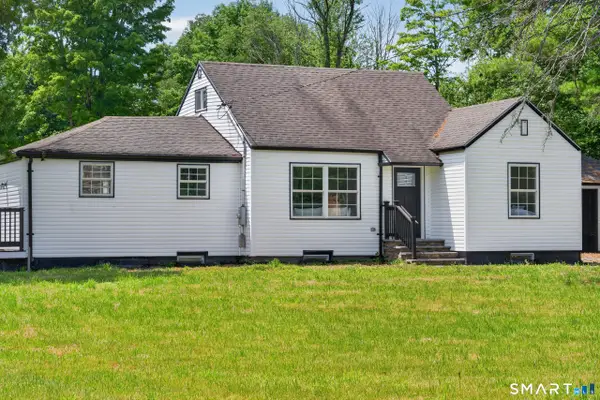 $469,000Pending4 beds 2 baths1,580 sq. ft.
618 Beach Street, Goshen, CT 06756
MLS# 24194632Listed by: YellowBrick Real Estate LLC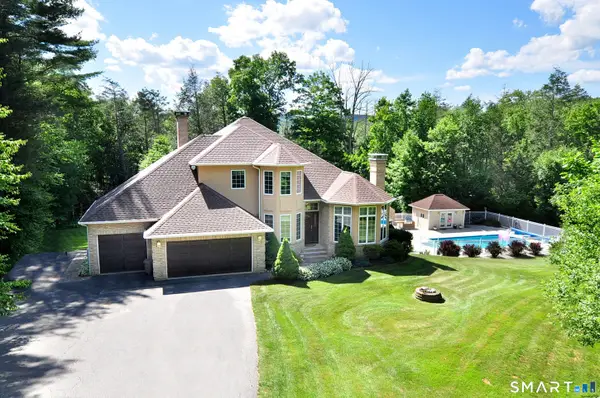 $1,150,000Active3 beds 4 baths4,009 sq. ft.
36 Deer Run Lane, Goshen, CT 06756
MLS# 24185171Listed by: E.J. Murphy Realty $2,495,000Active5 beds 5 baths5,527 sq. ft.
205 East Hyerdale Drive, Goshen, CT 06756
MLS# 24180416Listed by: VORO CT LLC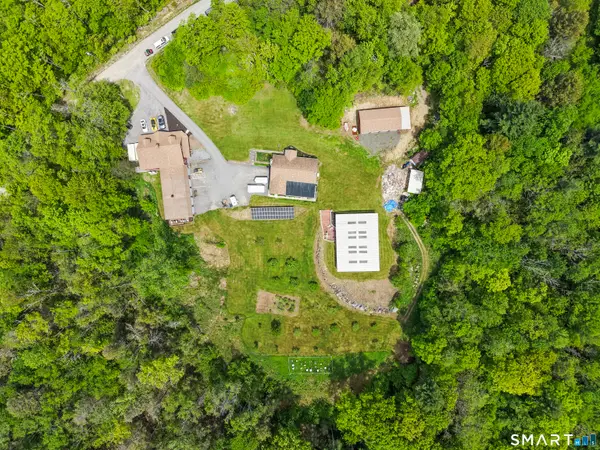 $2,395,000Active3 beds 3 baths1,840 sq. ft.
80 Holmes Road, Goshen, CT 06756
MLS# 24174115Listed by: Century 21 Bay-Mar Realty


Protect your home and budget from life's surprises with an Assurant Home Warranty, backed by a partner that supports you through every step of homeownership. Explore Plans.
© 2023 - 2026 ERA Franchise Systems LLC. All rights reserved. ERA Franchise Systems LLC fully supports the principles of the Fair Housing Act and the Equal Opportunity Act. ERA, ERA Real Estate powered, and their respective logos are registered service marks of ERA Franchise Systems LLC. Each office is independently owned and operated.