
14 Maple Hill Drive, Granby, CT 06035
Local realty services provided by:ERA Hart Sargis-Breen Real Estate
14 Maple Hill Drive,Granby, CT 06035
$565,000
- 4 Beds
- 4 Baths
- - sq. ft.
- Single family
- Sold
Listed by: nancy reardon(860) 836-7506
Office: berkshire hathaway ne prop.(860) 653-4507
MLS#:24183212
Source:CT
Sorry, we are unable to map this address
Price summary
- Price:$565,000
About this home
Welcome home to this beautifully maintained 4 bedroom, 3 1/2 bath Cape, perfectly situated on a picturesque horseshoe street with exceptional curb appeal. Showcasing classic front dormers and meticulous pride of ownership throughout, this home offers the perfect blend of charm and functionality. The updated eat-in kitchen features granite countertops, tile backsplash, center island, abundant cabinetry, hardwood floors, and opens to the fireplaced family room with sliders leading to the deck overlooking the backyard. A formal dining room and sun filled living room with atrium doors provide wonderful spaces for entertaining or a home office. The mudroom off the attached 2 car garage leads to a flexible office that could also serve as a walk-in pantry. A half bath completes the main level. Upstairs, the spacious primary suite offers a walk-in closet and full bath, while two additional bedrooms share a hall bath. The private fourth bedroom features its own remodeled full bath and walk-in closet-ideal for guests, in-laws, teens, or a second primary suite. Convenient second floor laundry. Full basement offers excellent storage and future finishing potential. Major updates include a NEW BOILER (2026), HOT WATER HEATER (2026), ROOF (2013), newer well, and water softener. A 3-flue chimney provides flexibility for additional heating options. Meticulously maintained and truly move-in ready!...
Contact an agent
Home facts
- Year built:1991
- Listing ID #:24183212
- Added:52 day(s) ago
- Updated:September 06, 2026 at 06:14 AM
Rooms and interior
- Bedrooms:4
- Total bathrooms:4
- Full bathrooms:3
- Half bathrooms:1
- Rooms Total:8
- Kitchen Description:Dishwasher, Microwave, Oven/Range, Refrigerator
- Basement Description:Full Basement, Full With Hatchway, Unfinished
Heating and cooling
- Cooling:Window Unit
- Heating:Baseboard
Structure and exterior
- Roof:Asphalt Shingle
- Year built:1991
- Lot Features:Lightly Wooded
- Architectural Style:Cape Cod
- Construction Materials:Vinyl Siding
- Exterior Features:Deck
Schools
- High school:Granby Memorial
- Middle school:Granby
- Elementary school:Kelly Lane
Utilities
- Water:Private Well
- Sewer:Septic
Finances and disclosures
- Price:$565,000
- Tax amount:$10,134 (July 2026-June 2027)
Features and amenities
- Appliances:Dishwasher, Dryer, Microwave, Oven/Range, Refrigerator, Washer
- Amenities:Auto Garage Door Opener, Cable - Available, Commuter Bus, Golf Course, Library, Park, Public Rec Facilities, Stables/Riding
Parking
- Parking description:Attached Garage
- Garage:Yes
- Garage spaces:2
New listings near 14 Maple Hill Drive
- New
 $795,000Active3 beds 3 baths2,983 sq. ft.
11 Harness Way, Granby, CT 06035
MLS# 24202745Listed by: Coldwell Banker Realty 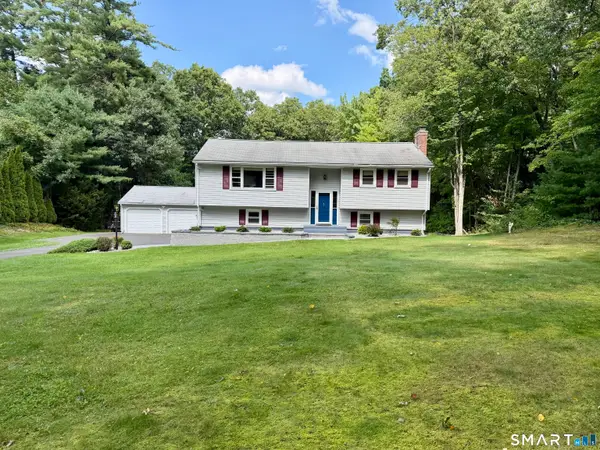 $425,000Pending3 beds 2 baths1,944 sq. ft.
166 Notch Road, Granby, CT 06035
MLS# 24202021Listed by: Santa Realty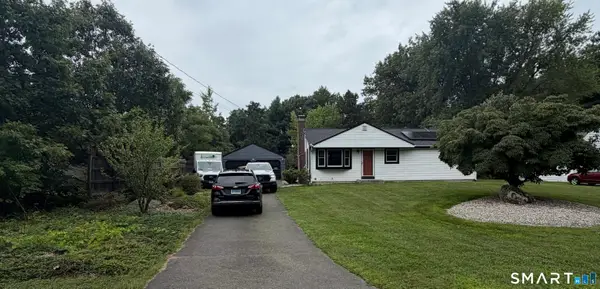 $330,000Pending3 beds 1 baths1,008 sq. ft.
11 Zimmer Road, Granby, CT 06035
MLS# 24201188Listed by: RE/MAX One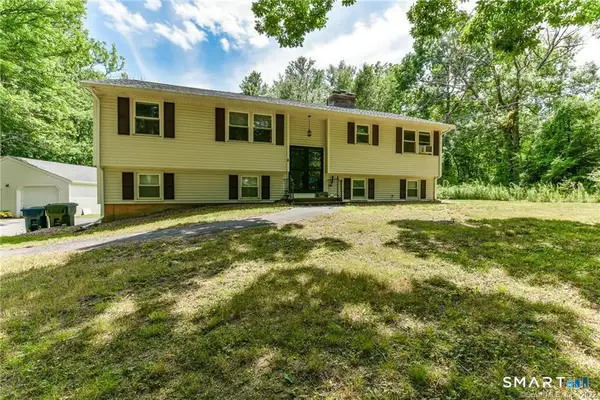 $440,000Active5 beds 3 baths1,394 sq. ft.
179 West Granby Road, Granby, CT 06035
MLS# 24201161Listed by: Starr Team at LPT Realty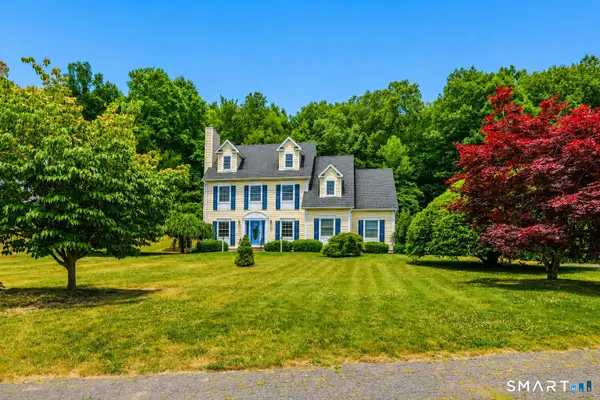 $539,999Active4 beds 3 baths2,769 sq. ft.
9 Candlewood Lane, Granby, CT 06035
MLS# 24200639Listed by: Real Broker CT, LLC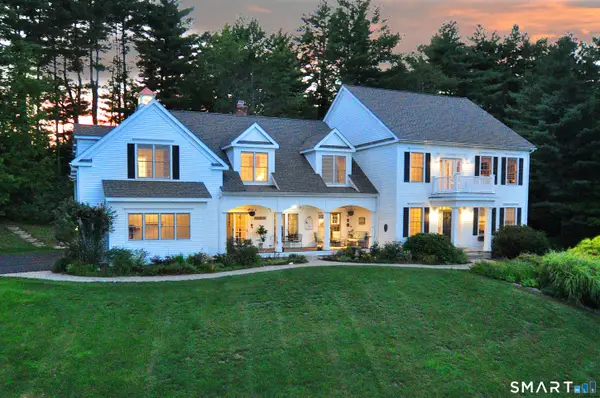 $1,125,000Pending5 beds 4 baths4,388 sq. ft.
15 Old Orchard Road, Granby, CT 06090
MLS# 24200587Listed by: Berkshire Hathaway NE Prop.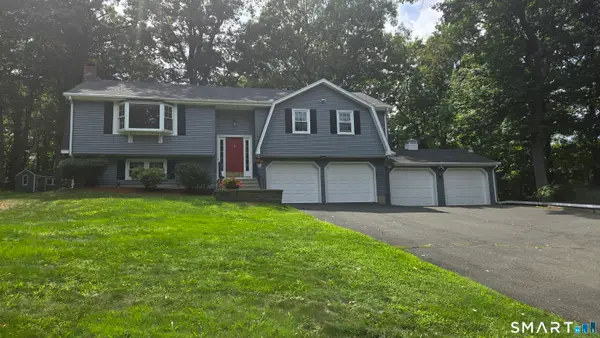 $439,900Active3 beds 2 baths2,064 sq. ft.
211 Mountain Road, Granby, CT 06060
MLS# 24199740Listed by: Berkshire Hathaway NE Prop.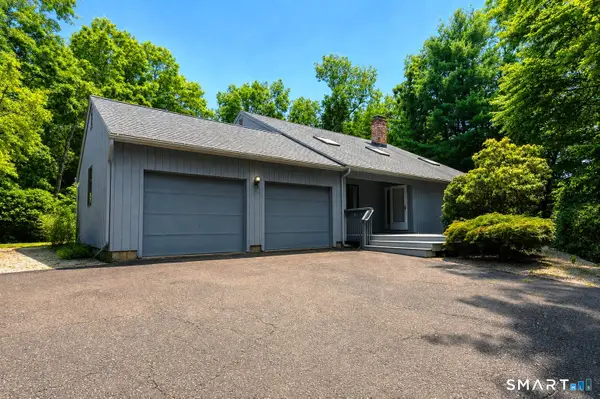 $379,900Pending2 beds 2 baths3,029 sq. ft.
28 Byron Drive, Granby, CT 06035
MLS# 24198164Listed by: Berkshire Hathaway NE Prop.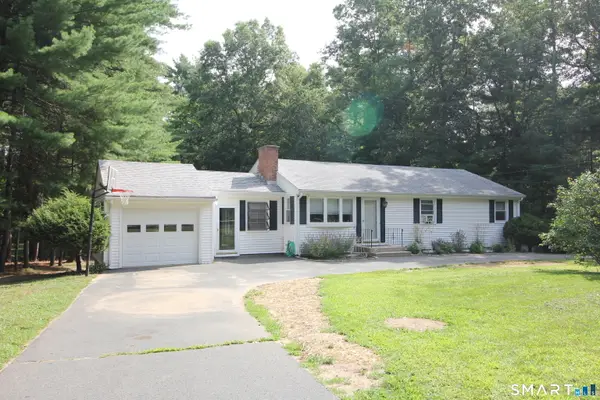 $369,900Pending3 beds 2 baths1,144 sq. ft.
12 Oakwood Drive, Granby, CT 06035
MLS# 24198683Listed by: RE/MAX Right Choice $950,000Active70 Acres
235 Granville Road, Granby, CT 06060
MLS# 24199357Listed by: Berkshire Hathaway NE Prop.


Protect your home and budget from life's surprises with an Assurant Home Warranty, backed by a partner that supports you through every step of homeownership. Explore Plans.
© 2023 - 2026 ERA Franchise Systems LLC. All rights reserved. ERA Franchise Systems LLC fully supports the principles of the Fair Housing Act and the Equal Opportunity Act. ERA, ERA Real Estate powered, and their respective logos are registered service marks of ERA Franchise Systems LLC. Each office is independently owned and operated.