
9 Candlewood Lane, Granby, CT 06035
Local realty services provided by:ERA Blanchard & Rossetto, Inc.
9 Candlewood Lane,Granby, CT 06035
$519,900
- 4 Beds
- 3 Baths
- 2,769 sq. ft.
- Single family
- Pending
Upcoming open houses
- Sun, Nov 1502:00 pm - 03:30 pm
Listed by: stephen simard(860) 919-0991
Office: real broker ct, llc(855) 450-0442
MLS#:24221234
Source:CT
Price summary
- Price:$519,900
- Price per sq. ft.:$187.76
- Monthly HOA dues:$5
About this home
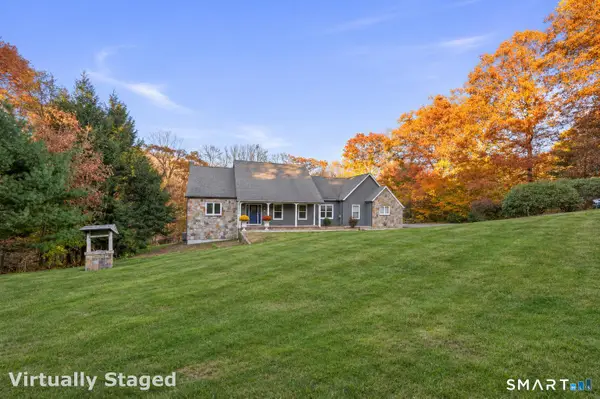
Open house canceled. A great home in a great town! Space to spread out. Updates to appreciate. A Granby setting to call home. This tastefully updated four-bedroom home offers 2,769 square feet of versatile living space, with a flexible rec room and finished lower level that give you options for work, play, and everyday comfort. The renovated kitchen takes center stage with beautiful quartz countertops, quality cabinetry, and modern finishes. Its connection to the main gathering spaces makes it easy to stay part of the conversation while preparing meals or entertaining. Generous room sizes create an inviting feel throughout, while the spacious primary suite offers a welcome retreat with a walk-in closet and refreshed private bath. Additional bedrooms accommodate guests, office space, or hobbies, and the finished lower level provides room for movie nights, workouts, or recreation. Significant improvements include a kitchen renovation in 2022, deck in 2021, and roof in 2018. Updates completed in 2025 include all-new Andersen windows, a new front door, new carpeting throughout, and updated bathroom vanities and toilets. Enjoy Granby's distinctive New England character, with local farms, scenic open space, and opportunities to enjoy the outdoors. With substantial updates already completed and space that adapts to your needs, this home deserves a fresh look. Schedule your visit and picture the possibilities!...
Contact an agent
Home facts
- Year built:1995
- Listing ID #:24221234
- Added:2 day(s) ago
- Updated:November 15, 2026 at 08:42 PM
Rooms and interior
- Bedrooms:4
- Total bathrooms:3
- Full bathrooms:2
- Half bathrooms:1
- Rooms Total:7
- Kitchen Description:Convection Oven, Cook Top, Dishwasher, Microwave, Range Hood, Refrigerator, Wall Oven
- Basement Description:Full Basement, Partially Finished
- Living area:2,769 sq. ft.
Heating and cooling
- Cooling:Ceiling Fans, Window Unit
- Heating:Hot Water
Structure and exterior
- Roof:Asphalt Shingle
- Year built:1995
- Building area:2,769 sq. ft.
- Lot area:0.55 Acres
- Lot Features:Cleared, In Subdivision, On Cul-De-Sac
- Architectural Style:Colonial
- Construction Materials:Vinyl Siding
- Exterior Features:Deck
Schools
- High school:Granby Memorial
- Middle school:Granby
- Elementary school:Kelly Lane
Utilities
- Water:Private Well
- Sewer:Septic
Finances and disclosures
- Price:$519,900
- Price per sq. ft.:$187.76
- Tax amount:$9,251 (July 2026-June 2027)
Features and amenities
- Appliances:Convection Oven, Cook Top, Dishwasher, Microwave, Range Hood, Refrigerator, Wall Oven, Washer
- Amenities:Golf Course, Open Floor Plan, Park
Parking
- Total parking spaces:8
- Parking description:Attached Garage, Paved
- Garage:Yes
- Garage spaces:2
New listings near 9 Candlewood Lane
- Open Sun, 2 to 4pmNew
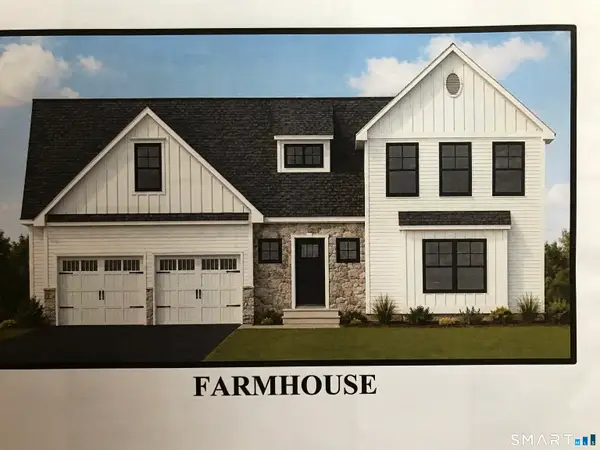 $775,450Active3 beds 3 baths2,444 sq. ft.
607 Cider Lane Lane, Granby, CT 06060
MLS# 24220929Listed by: T & M Real Estate of CT Inc - New
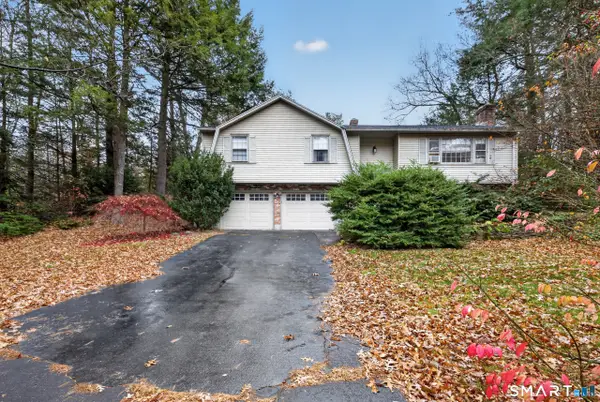 $259,900Active3 beds 2 baths1,696 sq. ft.
1 Danielle Road, Granby, CT 06035
MLS# 24218536Listed by: Century 21 AllPoints Realty - New
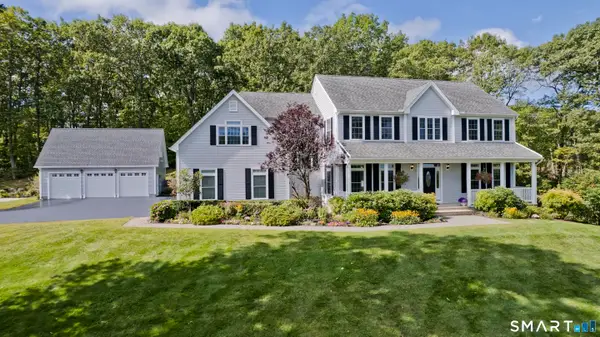 $849,900Active5 beds 4 baths4,296 sq. ft.
48 Cider Mill Heights, Granby, CT 06060
MLS# 24220777Listed by: Chestnut Oak Associates - New
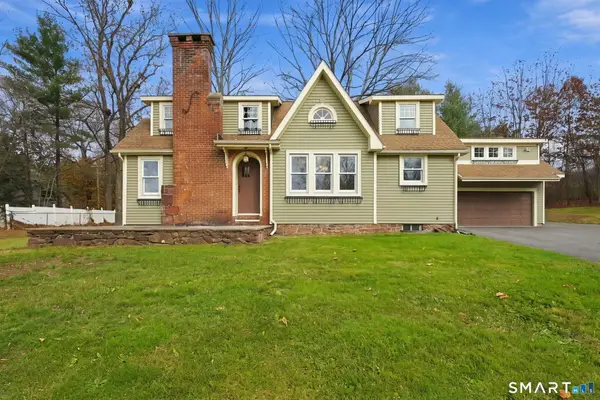 $479,900Active4 beds 3 baths1,732 sq. ft.
190 Hungary Road, Granby, CT 06035
MLS# 24217629Listed by: Berkshire Hathaway NE Prop. - New
 $675,000Active4 beds 4 baths2,976 sq. ft.
4 Silver Brook Lane, Granby, CT 06060
MLS# 24197074Listed by: Eagle Eye Realty PLLC - Open Sun, 2 to 4pmNew
 $409,900Active3 beds 3 baths1,900 sq. ft.
14 Windcrest Drive #14, Granby, CT 06035
MLS# 24211066Listed by: Berkshire Hathaway NE Prop.  $430,000Pending4 beds 2 baths1,667 sq. ft.
13 Kearns Drive, Granby, CT 06035
MLS# 24210806Listed by: Berkshire Hathaway NE Prop.- Open Sun, 11am to 1pm
 $334,900Active3 beds 1 baths1,190 sq. ft.
30 Ridge Road, Granby, CT 06035
MLS# 24217690Listed by: Berkshire Hathaway NE Prop.  $365,000Pending2 beds 3 baths1,626 sq. ft.
11 Boxwood Court #11, Granby, CT 06035
MLS# 24218240Listed by: Berkshire Hathaway NE Prop.


Protect your home and budget from life's surprises with an Assurant Home Warranty, backed by a partner that supports you through every step of homeownership. Explore Plans.
© 2023 - 2026 ERA Franchise Systems LLC. All rights reserved. ERA Franchise Systems LLC fully supports the principles of the Fair Housing Act and the Equal Opportunity Act. ERA, ERA Real Estate powered, and their respective logos are registered service marks of ERA Franchise Systems LLC. Each office is independently owned and operated.