
11 Skyridge Road, Greenwich, CT 06831
Local realty services provided by:ERA Insite Realty Services
11 Skyridge Road,Greenwich, CT 06831
$21,950,000
- 7 Beds
- 11 Baths
- 11,229 sq. ft.
- Single family
- Active
Listed by: helene barre, francine ehrlich
Office: sotheby's international realty
MLS#:125958
Source:CT_GAR
Price summary
- Price:$21,950,000
- Price per sq. ft.:$1,954.76
About this home
Magnificently crafted in stone and clapboard, this extraordinary seven-ensuite bedroom Georgian estate is beautifully sited on nearly five impeccably landscaped acres offering complete privacy and resort-style living. The long, gated driveway cuts through a landscape of mature trees and specimen plantings revealing a remarkable property with stunning gardens, expansive level lawns, a spectacular 40' x 60' pool and spa, regulation tennis court, charming two-story pool and tennis house, seasonal vegetable garden, serene koi pond with waterfall, plus a mountain biking trail that encircles the entire property.
The beautiful stone terrace runs along the entire back of the residence with sitting walls, fire pit and grill offering sophisticated outdoor entertaining and dining. Extensive outdoor lighting completes the setting for evening outdoor living as well..
Designed for both recreation and entertaining, the backyard was engineered as a professional-quality sports field, laser-leveled and expertly drained to maximize year-round enjoyment and usability.
In 2026, the entire main house and pool house were renovated under the design and direction of renowned Palm Beach designer Scott Snyder – this included all finishes, wall coverings, paint, draperies, flooring, lighting, and furnishings selections. The result is a sophisticated, turnkey estate of exceptional quality and enduring elegance.
The residence showcases exceptional craftsmanship throughout, with elegant public rooms featuring custom millwork, soaring ceilings, fireplaces, and wide quarter-sawn oak flooring. Designed for gracious living, the home seamlessly combines timeless architecture with modern luxury. The main floor offers an exceptional grand entry hall with elegant staircase and fireplace, powder room, closet and access to lower level. The front to back living room with fireplace features tall windows and French doors creating the perfect natural light effect. A gray lacquered library/office, adjacent billiard room, dining room, butler’s pantry, breakfast room, play/study room, kitchen with large island and designer appliances, family room with fireplace and access to covered terrace, second powder room and mud room with access to the four-car garage complete the main level.
The second level has primary bedroom suite with two baths,and balcony, a sauna and two walk-in closets, five ensuite bedrooms, a cedar closet and laundry room. A guest suite with luxury bath is on the third floor.
The expansive lower level offers an unparalleled collection of amenities, including a home theater, fitness center, wine cellar, playroom/recording studio, plus tasting room with fireplace, plus generator, all upgraded mechanicals and storage rooms....
Contact an agent
Home facts
- Year built:2000
- Listing ID #:125958
- Added:1 day(s) ago
- Updated:September 30, 2026 at 10:27 PM
Rooms and interior
- Bedrooms:7
- Total bathrooms:11
- Full bathrooms:8
- Half bathrooms:3
- Bathrooms Description:Luxury Bath
- Kitchen Description:All Kitchen Appliances, Kitchen Island
- Basement Description:Finished
- Living area:11,229 sq. ft.
Heating and cooling
- Cooling:Central Air
- Heating:Forced Air, Heating, Oil
- Central air:Yes
Structure and exterior
- Roof:Slate
- Year built:2000
- Building area:11,229 sq. ft.
- Lot area:4.99 Acres
- Lot Features:Level, Parklike
- Construction Materials:Clapboard, Stone
- Exterior Features:Terrace
Schools
- Middle school:Central
- Elementary school:Parkway
Utilities
- Water:Well
- Sewer:Septic Tank
Finances and disclosures
- Price:$21,950,000
- Price per sq. ft.:$1,954.76
- Tax amount:$82,637
Features and amenities
- Appliances:All Kitchen Appliances, Washer/Dryer
- Laundry features:Laundry Room, Washer/Dryer
- Amenities:Back Stairs, Cat 5/6 Wiring
- Pool features:Heated, Pool
Parking
- Parking description:Electric Gate
- Garage:Yes
- Garage spaces:4
New listings near 11 Skyridge Road
- New
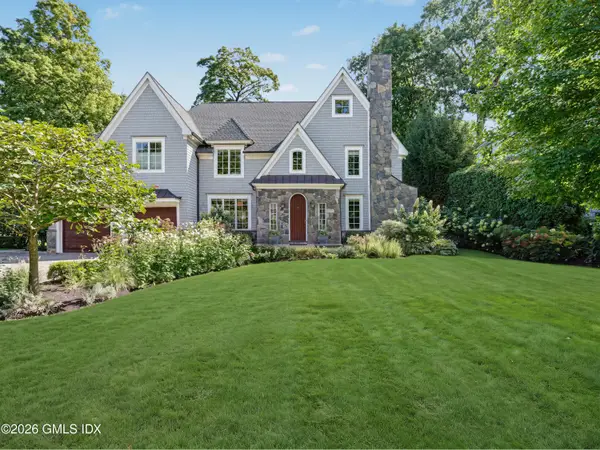 $4,795,000Active5 beds 5 baths4,778 sq. ft.
271 Overlook Drive, Greenwich, CT 06830
MLS# 125962Listed by: HOULIHAN LAWRENCE - New
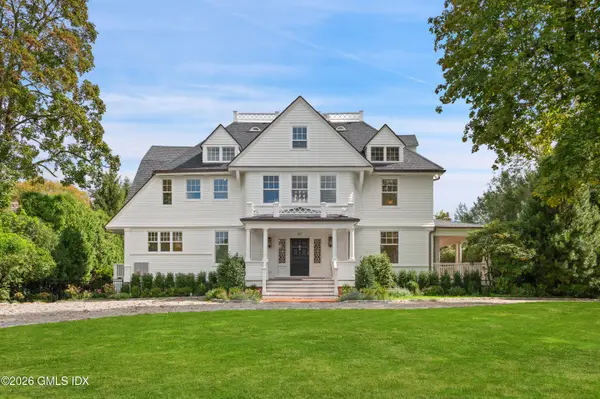 $8,800,000Active5 beds 9 baths6,637 sq. ft.
107 Maple Avenue, Greenwich, CT 06830
MLS# 125959Listed by: SOTHEBY'S INTERNATIONAL REALTY - New
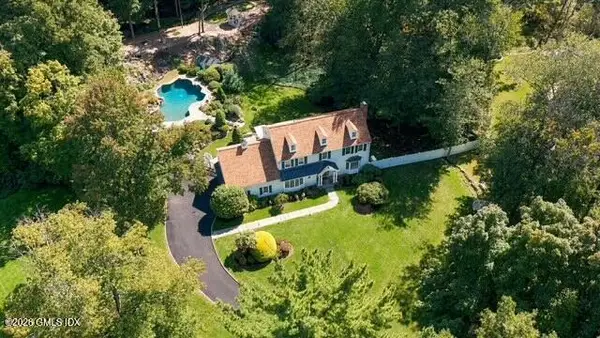 $3,495,000Active4 beds 4 baths3,236 sq. ft.
50 Londonderry Drive, Greenwich, CT 06830
MLS# 125957Listed by: HOULIHAN LAWRENCE - New
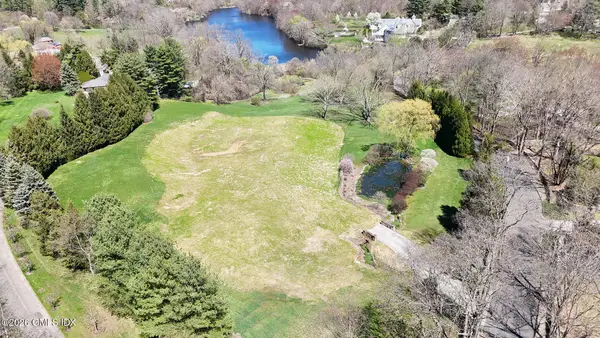 $9,950,000Active5.63 Acres
25 Close Road, Greenwich, CT 06831
MLS# 125956Listed by: BROWN HARRIS STEVENS CT, LLC - New
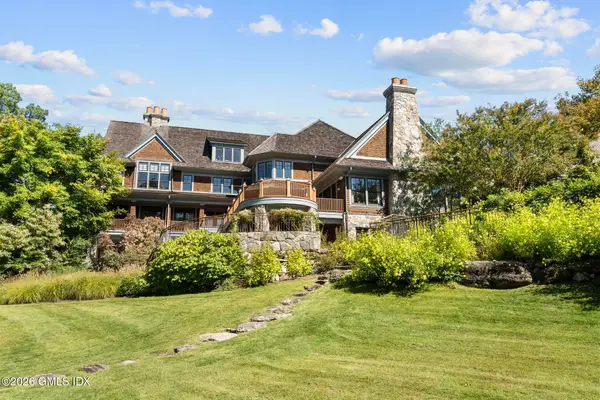 $30,000,000Active5 beds 7 baths10,800 sq. ft.
38-48-58 Quaker Lane, Greenwich, CT 06831
MLS# 125952Listed by: SERHANT CONNECTICUT LLC - New
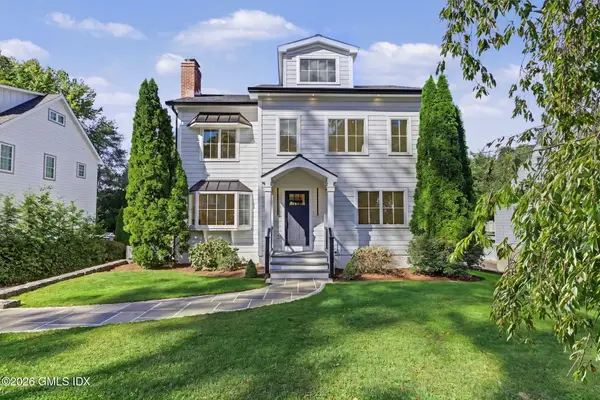 $2,650,000Active5 beds 4 baths3,464 sq. ft.
88 Indian Field Road, Greenwich, CT 06830
MLS# 125950Listed by: COMPASS CONNECTICUT, LLC - New
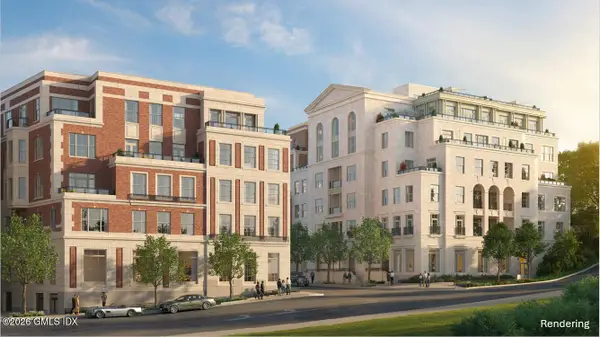 $12,200,000Active3 beds 4 baths3 sq. ft.
275 Mason Street #6B, Greenwich, CT 06830
MLS# 125948Listed by: THE MARKETING DIRECTORS CT LLC - New
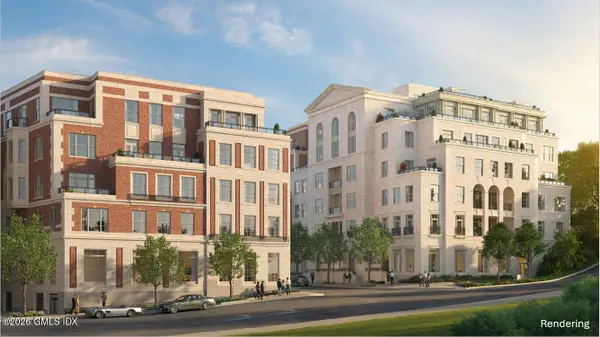 $9,150,000Active3 beds 4 baths2 sq. ft.
275 Mason Street #5A, Greenwich, CT 06830
MLS# 125949Listed by: THE MARKETING DIRECTORS CT LLC - New
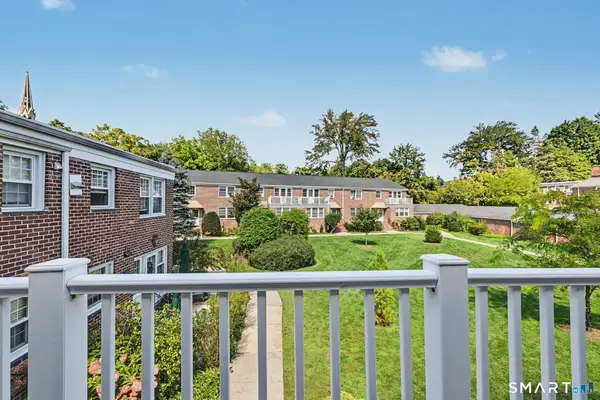 $700,000Active3 beds 2 baths1,250 sq. ft.
61 Putnam Park #61, Greenwich, CT 06830
MLS# 24207689Listed by: William Raveis Real Estate


Protect your home and budget from life's surprises with an Assurant Home Warranty, backed by a partner that supports you through every step of homeownership. Explore Plans.
© 2023 - 2026 ERA Franchise Systems LLC. All rights reserved. ERA Franchise Systems LLC fully supports the principles of the Fair Housing Act and the Equal Opportunity Act. ERA, ERA Real Estate powered, and their respective logos are registered service marks of ERA Franchise Systems LLC. Each office is independently owned and operated.