
15 Zaccheus Mead Lane, Greenwich, CT 06831
Local realty services provided by:ERA Insite Realty Services
15 Zaccheus Mead Lane,Greenwich, CT 06831
$10,950,000
- 6 Beds
- 7 Baths
- 7,400 sq. ft.
- Single family
- Active
Listed by: rachel franco
Office: sotheby's international realty
MLS#:126005
Source:CT_GAR
Price summary
- Price:$10,950,000
- Price per sq. ft.:$1,479.73
About this home
15 Zaccheus Mead Lane stands as a masterfully reimagined historic property, originally the c.1850 manor house of Zaccheus Mead Jr. Perched on a hill within Greenwich's prestigious Rock Ridge neighborhood, this 7,400 sq. ft. residence underwent a complete architectural top to bottom reconstruction in 2026 by The Franco Group and Dodaro Architects. The property seamlessly pairs its historic lineage with beautiful design and top-of-the-line mechanical systems just minutes from Greenwich Avenue.
Striking shingle roof accented by custom copper gutters, extensive stonework, a massive stone chimney, and an elegant stone-arched port-cochère. Professionally designed grounds by GroPro featuring a premium Summer Rain irrigation system, custom architectural lighting, a pool with water featur an outdoor kitchen, a separate hidden patio with firepit and beautiful gardens. There is also a generator.
The grand foyer features a striking glass, oak, and brass staircase, 12-foot oak-beamed ceilings, and diamond-pattern marble flooring. The great room highlights custom-paneled 9-foot ceilings, oak feature walls, a contemporary limestone fireplace with a honed stone floating hearth, an integrated Frame TV, and custom 11-foot credenza and bar with custom brass inlay, stone tops and overhead brass and glass shelving. The Epicurean Kitchen features a custom chef's space equipped with a massive center island, top-tier appliances, dual dishwashers, a microwave drawer, a walk-in pantry, and an adjacent oak-paneled sunlit breakfast room overlooking the pool and gardens. A high-gloss lacquered custom library, a powder room with a carved marble sink, a sun-drenched sunroom, a mudroom, and access to the three-stop elevator.
The home has 6 ensuite bedrooms. The primary suite sanctuary includes a vaulted coffered ceiling, a private patio, dual California Closets, and a Zen-inspired bathroom complete with radiant heated floors and a deep soaking tub and matching vessel sinks. Also on the upper level are three additional ensuite bedrooms, including two with views of the grounds and access to a large Ipe roof deck. A separate guest/versatile suite is located above the garage featuring its own coffee bar and a large multi-purpose room. There also is a lower-level ensuite bedroom ideal for family, guests or staff.
The lower-level, an entertainment & wellness haven with an expansive walk-out footprint with full-sized windows and airy 8.5-foot ceilings. The wellness center is a state-of-the-art home gym equipped with a custom 5-person sauna and a cold plunge soaking tub. A large media room with a giant TV and full surround sound, a billiard area featuring a custom, temperature-controlled wine wall, a dedicated wet bar, and a full bathroom serving both the lower level and pool area....
Contact an agent
Home facts
- Year built:2026
- Listing ID #:126005
- Added:1 day(s) ago
- Updated:October 07, 2026 at 06:00 PM
Rooms and interior
- Bedrooms:6
- Total bathrooms:7
- Full bathrooms:6
- Half bathrooms:1
- Bathrooms Description:Luxury Bath
- Kitchen Description:A/V Equip, All Kitchen Appliances
- Basement Description:Finished
- Living area:7,400 sq. ft.
Heating and cooling
- Cooling:Central Air
- Heating:Heating, Hydro-Air, Propane
- Central air:Yes
Structure and exterior
- Roof:Shake
- Year built:2026
- Building area:7,400 sq. ft.
- Lot area:0.94 Acres
- Lot Features:Parklike
- Architectural Style:Colonial
- Construction Materials:Shingle Siding, Stone
- Exterior Features:Gas Grill, Terrace
Schools
- Middle school:Western
- Elementary school:Glenville
Utilities
- Water:Public
- Sewer:Town Sewer
Finances and disclosures
- Price:$10,950,000
- Price per sq. ft.:$1,479.73
- Tax amount:$17,673
Features and amenities
- Appliances:All Kitchen Appliances, Washer/Dryer
- Laundry features:Laundry Room, Washer/Dryer
- Amenities:Cat 5/6 Wiring, Elevator, Pantry
- Pool features:Auto Pool Cover, Pool, Waterfall
Parking
- Garage:Yes
- Garage spaces:2
New listings near 15 Zaccheus Mead Lane
- New
 $1,850,000Active4 beds 3 baths2,365 sq. ft.
59 Stanwich Road, Greenwich, CT 06830
MLS# 126000Listed by: COLDWELL BANKER REALTY - New
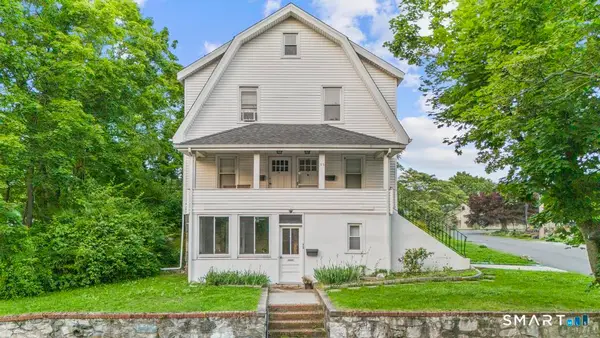 $1,395,000Active5 beds 3 baths2,805 sq. ft.
73 Cos Cob Avenue, Greenwich, CT 06830
MLS# 24211176Listed by: Corcoran Centric Realty - New
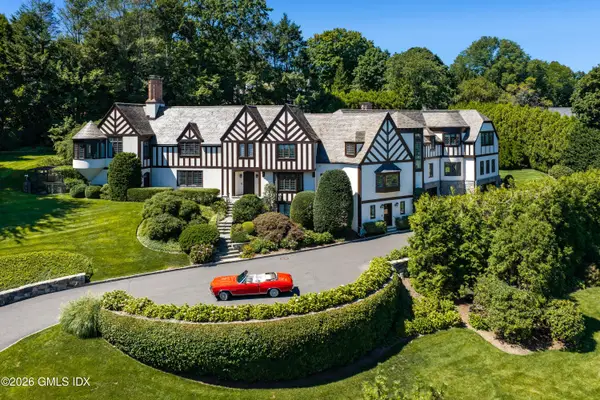 $9,950,000Active6 beds 8 baths10,130 sq. ft.
297 Shore Road, Greenwich, CT 06830
MLS# 125994Listed by: HOULIHAN LAWRENCE - New
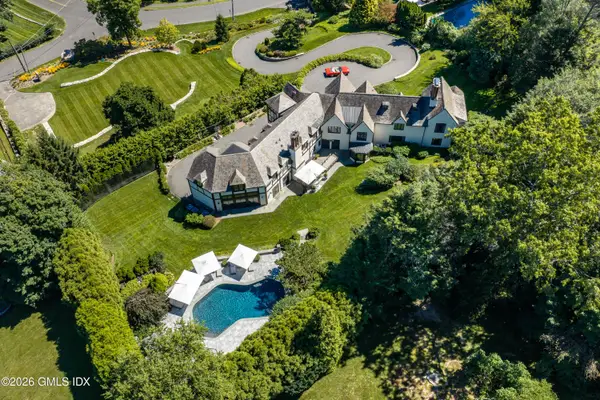 $14,500,000Active6 beds 8 baths10,130 sq. ft.
295 & 297 Shore Road, Greenwich, CT 06830
MLS# 125995Listed by: HOULIHAN LAWRENCE - New
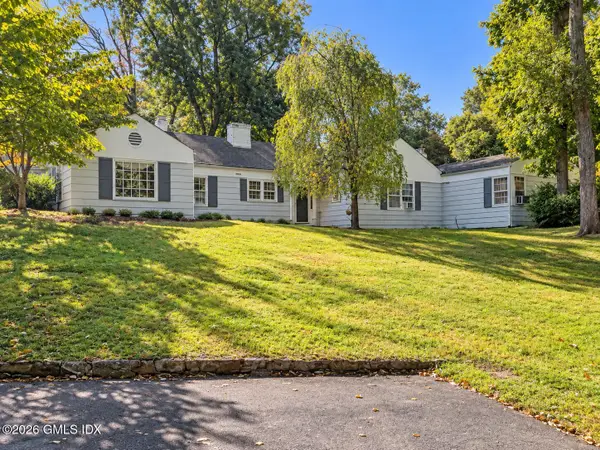 $2,350,000Active1.45 Acres
7 Flower Lane, Greenwich, CT 06831
MLS# 125996Listed by: SOTHEBY'S INTERNATIONAL REALTY - New
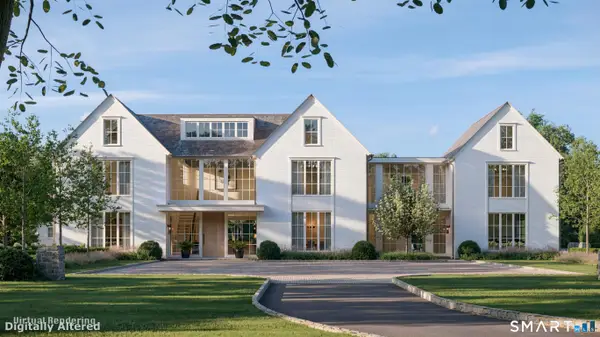 $11,995,000Active7 beds 11 baths15,896 sq. ft.
86 Howard Road, Greenwich, CT 06831
MLS# 24211755Listed by: Houlihan Lawrence - New
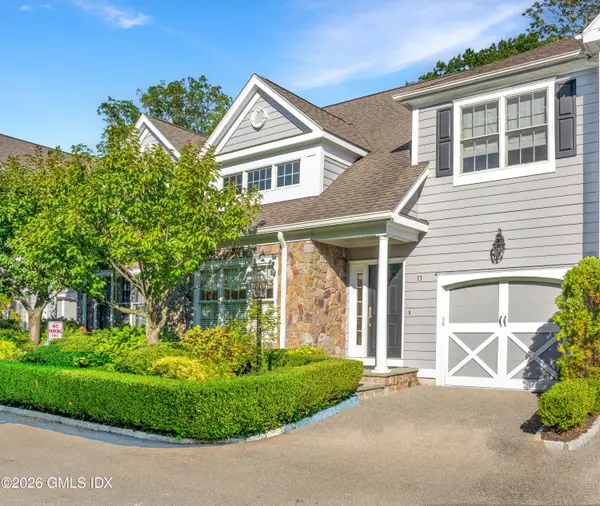 $1,850,000Active3 beds 4 baths2,482 sq. ft.
59 Le Grande Avenue #11, Greenwich, CT 06830
MLS# 125988Listed by: SOTHEBY'S INTERNATIONAL REALTY - New
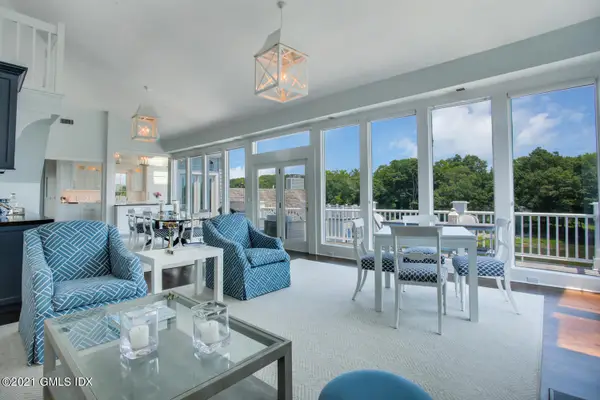 $4,550,000Active2 beds 3 baths2,157 sq. ft.
633 Steamboat Road #APT 4, Greenwich, CT 06830
MLS# 125986Listed by: HOULIHAN LAWRENCE - Open Sun, 1 to 3pmNew
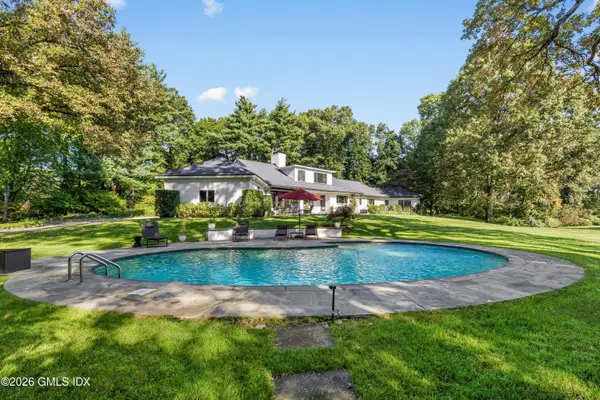 $3,995,000Active3.74 Acres
10 Parsonage Lane, Greenwich, CT 06830
MLS# 125984Listed by: SOTHEBY'S INTERNATIONAL REALTY


Protect your home and budget from life's surprises with an Assurant Home Warranty, backed by a partner that supports you through every step of homeownership. Explore Plans.
© 2023 - 2026 ERA Franchise Systems LLC. All rights reserved. ERA Franchise Systems LLC fully supports the principles of the Fair Housing Act and the Equal Opportunity Act. ERA, ERA Real Estate powered, and their respective logos are registered service marks of ERA Franchise Systems LLC. Each office is independently owned and operated.