
16 Dale Drive, Greenwich, CT 06831
Local realty services provided by:ERA Insite Realty Services
16 Dale Drive,Greenwich, CT 06831
$1,595,000
- 4 Beds
- 3 Baths
- 2,914 sq. ft.
- Single family
- Active
Listed by: deborah needle
Office: houlihan lawrence
MLS#:125618
Source:CT_GAR
Price summary
- Price:$1,595,000
- Price per sq. ft.:$547.36
About this home
Timeless curb appeal blends with a tastefully updated and renovated interior designed for
effortless everyday living and entertaining in this stylish four-bedroom Colonial with Trex deck, quiet backyard and seasonal second floor River views on a cul-de-sac near schools, shops, park, trains and highway. Sundrenched interior features chef's kitchen with Quartz clad center island offering seating for four which opens into the dining room office/playroom or possible bedroom, living room with fireplace flanked by built-in bookcases and powder room. Primary suite with walk in closet, sumptuous bath, two bedrooms with Jack and Jill bath and laundry comprise second floor. Lower level adds substantial additional living space with homework station, family room, gym and/or office and storage.
Contact an agent
Home facts
- Year built:1962
- Listing ID #:125618
- Added:44 day(s) ago
- Updated:September 14, 2026 at 01:08 AM
Rooms and interior
- Bedrooms:4
- Total bathrooms:3
- Full bathrooms:2
- Half bathrooms:1
- Kitchen Description:All Kitchen Appliances, Eat-in Kitchen, Kitchen Island
- Basement Description:Finished
- Living area:2,914 sq. ft.
Heating and cooling
- Cooling:Central Air
- Heating:Forced Air, Heating, Oil
- Central air:Yes
Structure and exterior
- Roof:Asphalt
- Year built:1962
- Building area:2,914 sq. ft.
- Lot area:0.12 Acres
- Lot Features:Level
- Architectural Style:Colonial
- Exterior Features:Deck
Schools
- Middle school:Western
- Elementary school:Glenville
Utilities
- Water:Public
- Sewer:Town Sewer
Finances and disclosures
- Price:$1,595,000
- Price per sq. ft.:$547.36
- Tax amount:$7,800
Features and amenities
- Appliances:All Kitchen Appliances, Washer/Dryer
- Laundry features:Washer/Dryer
- Amenities:Built-in Features
New listings near 16 Dale Drive
- New
 $995,000Active4 beds 4 baths2,142 sq. ft.
74 View Street West, Greenwich, CT 06830
MLS# 24207819Listed by: Mike Parelli Real Estate, LLC - New
 $949,000Active4 beds 2 baths1,720 sq. ft.
113 Pilgrim Drive, Greenwich, CT 06831
MLS# 125882Listed by: COLDWELL BANKER REALTY - New
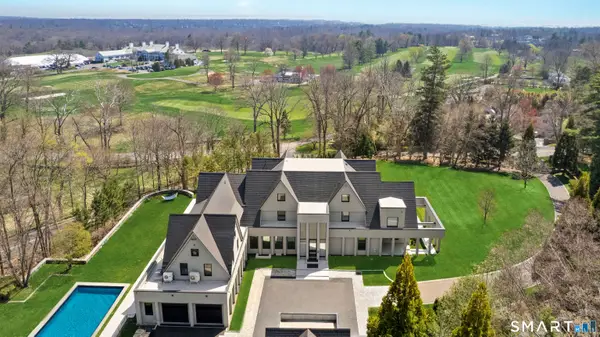 $19,950,000Active9 beds 13 baths16,154 sq. ft.
16 Doubling Road, Greenwich, CT 06830
MLS# 24207664Listed by: Sotheby's International Realty - New
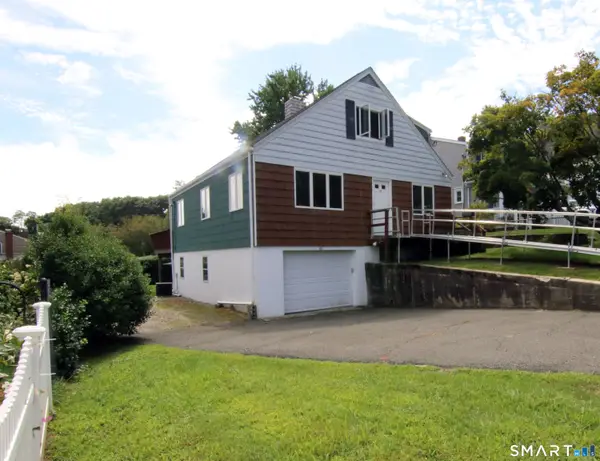 $999,000Active4 beds 2 baths1,568 sq. ft.
181 Hobart Avenue, Greenwich, CT 06831
MLS# 24207573Listed by: William Raveis Real Estate - New
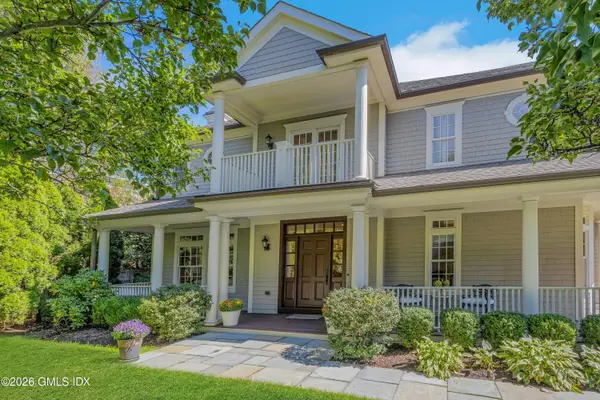 $2,900,000Active3 beds 4 baths3,572 sq. ft.
1 B Idar Court, Greenwich, CT 06830
MLS# 125875Listed by: BROWN HARRIS STEVENS CT, LLC - New
 $430,000Active1 beds 1 baths665 sq. ft.
1525 E Putnam Avenue #307, Greenwich, CT 06830
MLS# 125866Listed by: BROWN HARRIS STEVENS CT, LLC - New
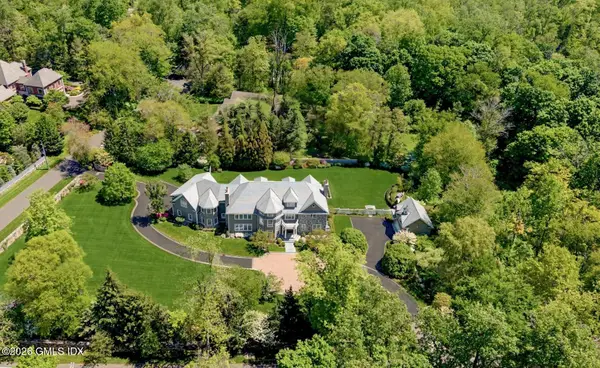 $9,750,000Active6 beds 9 baths11,925 sq. ft.
608 North Street, Greenwich, CT 06830
MLS# 125863Listed by: HOULIHAN LAWRENCE - New
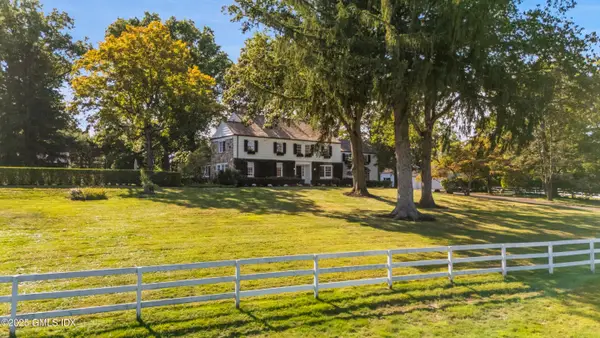 $5,995,000Active6 beds 5 baths4,629 sq. ft.
508 Round Hill Road, Greenwich, CT 06831
MLS# 125864Listed by: SOTHEBY'S INTERNATIONAL REALTY - New
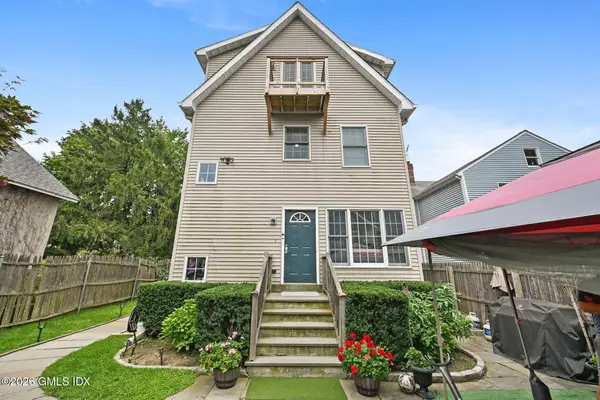 $1,235,000Active6 beds 5 baths2,278 sq. ft.
115 Pine Street, Greenwich, CT 06830
MLS# 125859Listed by: WILLIAM RAVEIS REAL ESTATE - Open Sat, 12 to 4pmNew
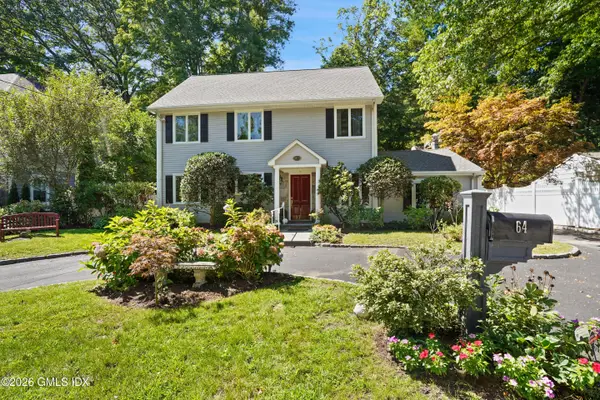 $1,450,000Active4 beds 3 baths2,304 sq. ft.
64 Caroline Place, Greenwich, CT 06831
MLS# 125860Listed by: SOTHEBY'S INTERNATIONAL REALTY


Protect your home and budget from life's surprises with an Assurant Home Warranty, backed by a partner that supports you through every step of homeownership. Explore Plans.
© 2023 - 2026 ERA Franchise Systems LLC. All rights reserved. ERA Franchise Systems LLC fully supports the principles of the Fair Housing Act and the Equal Opportunity Act. ERA, ERA Real Estate powered, and their respective logos are registered service marks of ERA Franchise Systems LLC. Each office is independently owned and operated.