
16 Hawthorne Street #APT A, Greenwich, CT 06831
Local realty services provided by:ERA Insite Realty Services
16 Hawthorne Street #APT A,Greenwich, CT 06831
$1,850,000
- 3 Beds
- 5 Baths
- 2,514 sq. ft.
- Condominium
- Active
Listed by: jennifer thomas-heath
Office: houlihan lawrence
MLS#:125690
Source:CT_GAR
Price summary
- Price:$1,850,000
- Price per sq. ft.:$735.88
About this home
Experience luxury living in this beautifully appointed townhouse offering nearly 3,000 square feet across four finished levels. The main level features 9-foot ceilings, hardwood floors, custom wainscoting and a spacious living room with gas fireplace. The high-end chef's kitchen features custom white cabinetry, quartzite countertops, Thermador appliances including a 6-burner dual-fuel range, refrigerator, wine cooler and microwave, plus an oversized island with seating for 3-4. Sliders open to the yard and bluestone patio for easy indoor/outdoor living. Upstairs, the primary suite features a walk-in closet and luxurious Carrera marble bath with radiant heated floors, freestanding soaking tub, double vanity and oversized shower. Two additional bedrooms, a full bath with heated floors and LG washer and dryer complete the second level. The third floor offers two additional rooms and a half bath, ideal for a home office, playroom or den. The finished lower level provides even more flexible living space with a full bath with radiant heated floors and additional storage. Additional features include Lutron lighting, separate climate zones on each floor, Ring alarm system, hardwood floors throughout the first three levels, an attached one-car garage and one assigned parking space and low common fees. A beautifully designed home offering exceptional space, high-end finishes and flexible living in a truly move-in-ready package....
Contact an agent
Home facts
- Year built:2017
- Listing ID #:125690
- Added:1 day(s) ago
- Updated:August 19, 2026 at 11:00 PM
Rooms and interior
- Bedrooms:3
- Total bathrooms:5
- Full bathrooms:3
- Half bathrooms:2
- Dining Description:Kitchen/Dining Room
- Bathrooms Description:Luxury Bath, Separate Shower
- Kitchen Description:All Kitchen Appliances, Eat-in Kitchen, Kitchen Island
- Basement Description:Finished, Full
- Living area:2,514 sq. ft.
Heating and cooling
- Cooling:Central Air
- Heating:Forced Air, Heating, Natural Gas, Radiant
- Central air:Yes
Structure and exterior
- Roof:Architectural Shngle
- Year built:2017
- Building area:2,514 sq. ft.
- Lot area:0.91 Acres
- Lot Features:Level
- Construction Materials:Shingle Siding
Schools
- Middle school:Western
- Elementary school:Glenville
Utilities
- Water:Public
- Sewer:Town Sewer
Finances and disclosures
- Price:$1,850,000
- Price per sq. ft.:$735.88
- Tax amount:$9,457
Features and amenities
- Appliances:All Kitchen Appliances, Washer/Dryer
- Laundry features:Washer/Dryer
- Amenities:Central Vacuum
Parking
- Parking description:Garage Door Opener
- Garage:Yes
- Garage spaces:1
New listings near 16 Hawthorne Street #APT A
- New
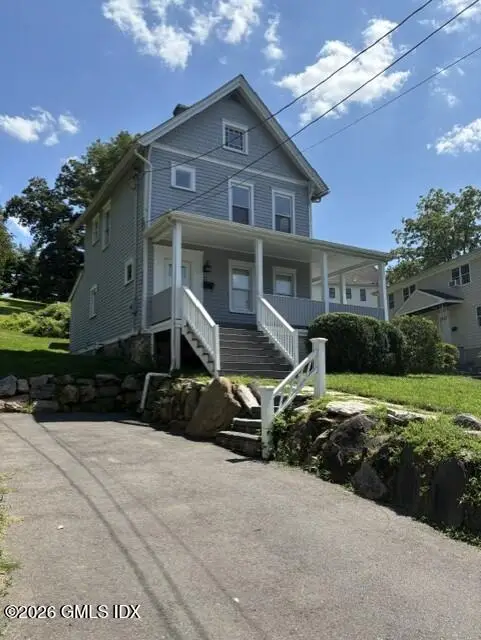 $999,000Active3 beds 3 baths1,664 sq. ft.
21 Byram Road, Greenwich, CT 06830
MLS# 125689Listed by: WILLIAM RAVEIS REAL ESTATE - Open Thu, 11am to 1pmNew
 $1,249,000Active4 beds 2 baths2,228 sq. ft.
22 Lyon Avenue, Greenwich, CT 06830
MLS# 24200299Listed by: Real Broker CT - Open Sun, 12 to 2pmNew
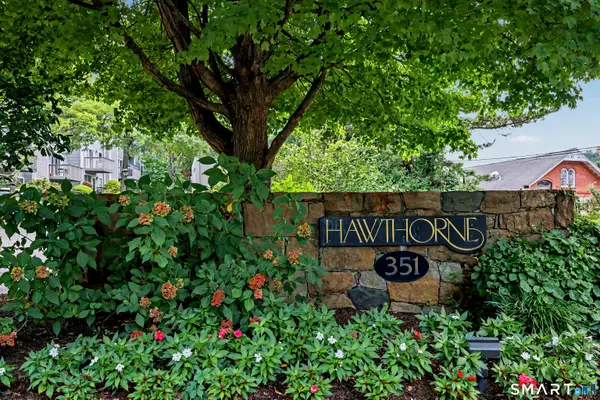 $1,015,000Active2 beds 3 baths1,550 sq. ft.
351 Pemberwick Road #503, Greenwich, CT 06831
MLS# 24199580Listed by: William Raveis Real Estate - Open Sat, 12 to 2pmNew
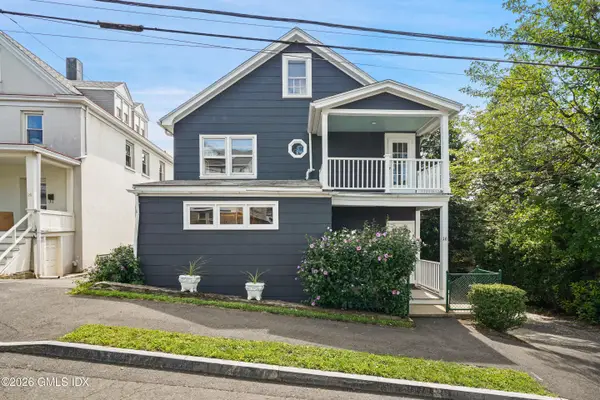 $995,000Active4 beds 2 baths2,014 sq. ft.
16 Church Street West, Greenwich, CT 06830
MLS# 125666Listed by: SOTHEBY'S INTERNATIONAL REALTY 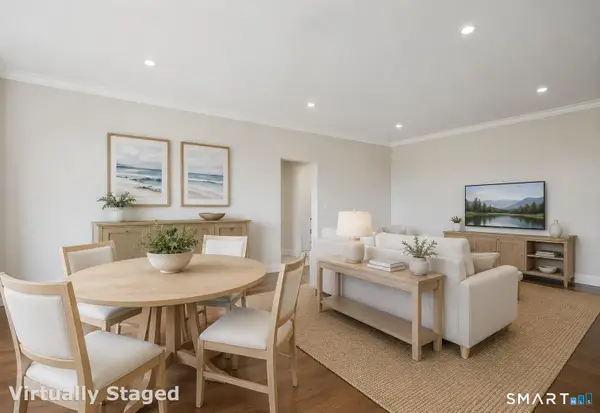 $1,300,000Pending2 beds 2 baths1,087 sq. ft.
47 Lafayette Place #5H, Greenwich, CT 06830
MLS# 24198957Listed by: Sotheby's International Realty- New
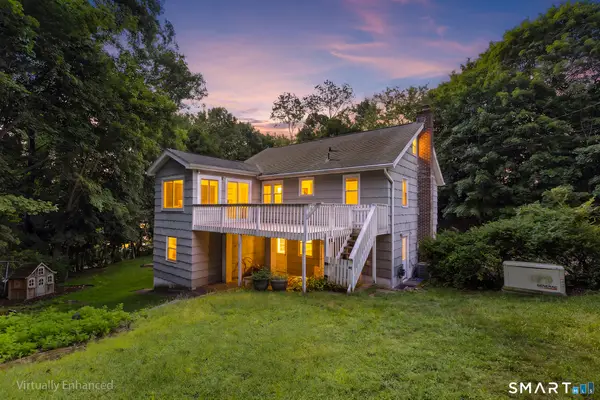 $2,250,000Active6 beds 5 baths2,990 sq. ft.
241 Pemberwick Road, Greenwich, CT 06831
MLS# 24197775Listed by: Redfin Corporation - New
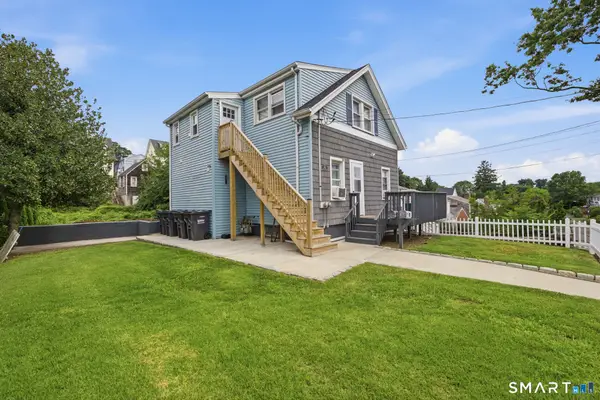 $1,189,000Active5 beds 2 baths2,118 sq. ft.
42 Gerry Street, Greenwich, CT 06830
MLS# 24198916Listed by: Criterion Real Estate LLC - New
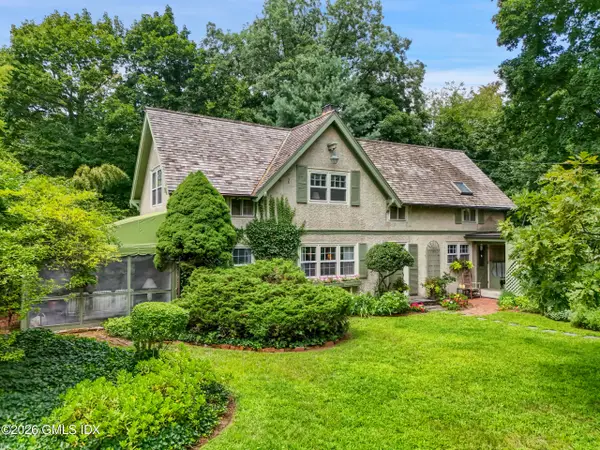 $1,500,000Active4 beds 3 baths2,502 sq. ft.
6 Charter Oak Lane, Greenwich, CT 06830
MLS# 125655Listed by: SOTHEBY'S INTERNATIONAL REALTY - New
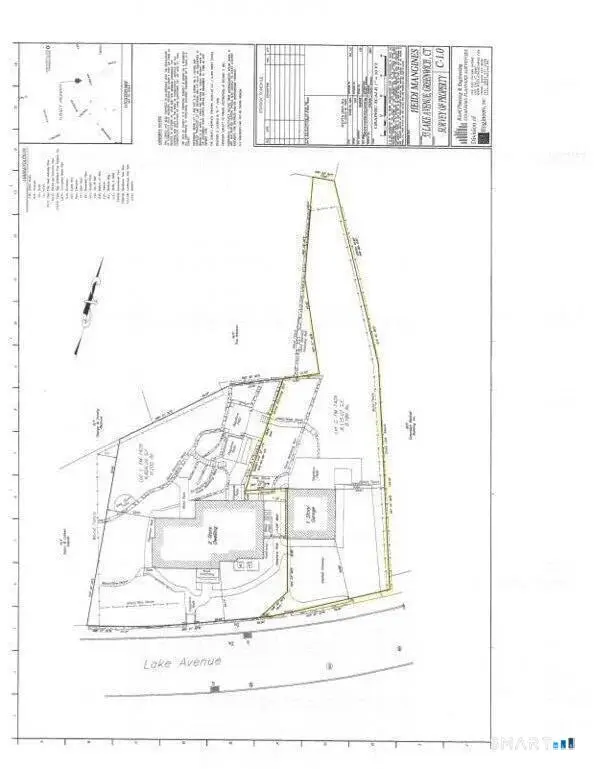 $1,595,000Active0.19 Acres
53 Lake Avenue, Greenwich, CT 06830
MLS# 24198102Listed by: Houlihan Lawrence


Protect your home and budget from life's surprises with an Assurant Home Warranty, backed by a partner that supports you through every step of homeownership. Explore Plans.
© 2023 - 2026 ERA Franchise Systems LLC. All rights reserved. ERA Franchise Systems LLC fully supports the principles of the Fair Housing Act and the Equal Opportunity Act. ERA, ERA Real Estate powered, and their respective logos are registered service marks of ERA Franchise Systems LLC. Each office is independently owned and operated.