
21 Byram Road, Greenwich, CT 06830
Local realty services provided by:ERA Insite Realty Services
21 Byram Road,Greenwich, CT 06830
$999,000
- 3 Beds
- 3 Baths
- 1,664 sq. ft.
- Single family
- Active
Listed by: valerie pisano
Office: william raveis real estate
MLS#:125689
Source:CT_GAR
Price summary
- Price:$999,000
- Price per sq. ft.:$600.36
About this home
Condo Alernative
This home has old world charm updated in 2017. Mini split units in every room cooling and heat. Home is heated with gas. Arch doorways that add fine detail. Crown molding in dining and living room. Updated kitchen adjacent to dining area. Powder room with washer and dryer. Second level boast 2 bedrooms and 2 full bathrooms. Spacious 3rd floor bedroom. Hardwood flooring throughout home. Full size basement. Front porch for outdoor enjoyment.
Contact an agent
Home facts
- Year built:1898
- Listing ID #:125689
- Added:42 day(s) ago
- Updated:September 30, 2026 at 02:32 PM
Rooms and interior
- Bedrooms:3
- Total bathrooms:3
- Full bathrooms:2
- Half bathrooms:1
- Kitchen Description:All Kitchen Appliances, Eat-in Kitchen
- Basement Description:Exterior Access, Full
- Living area:1,664 sq. ft.
Heating and cooling
- Cooling:Wall Unit(s)
- Heating:Combination, Heating, Natural Gas
Structure and exterior
- Roof:Composition
- Year built:1898
- Building area:1,664 sq. ft.
- Lot area:0.13 Acres
- Lot Features:Adjacent Conservation, Hilly
- Architectural Style:Colonial
- Construction Materials:Wood Siding
Schools
- Middle school:Western
- Elementary school:New Lebanon
Utilities
- Water:Public
- Sewer:Town Sewer
Finances and disclosures
- Price:$999,000
- Price per sq. ft.:$600.36
- Tax amount:$4,730
Features and amenities
- Appliances:All Kitchen Appliances, Washer/Dryer
- Laundry features:Washer/Dryer
- Amenities:Cable Available
New listings near 21 Byram Road
- New
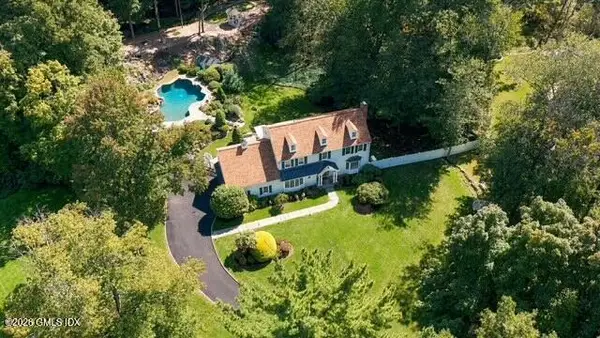 $3,495,000Active4 beds 4 baths3,236 sq. ft.
50 Londonderry Drive, Greenwich, CT 06830
MLS# 125957Listed by: HOULIHAN LAWRENCE - New
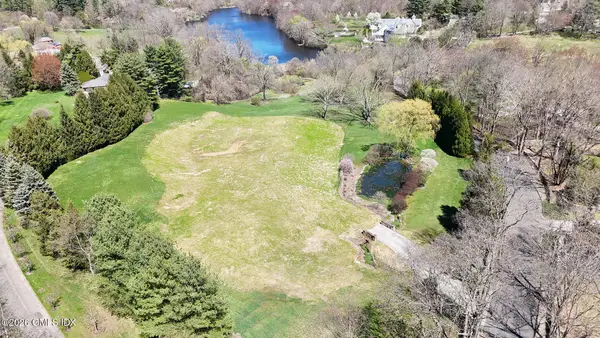 $9,950,000Active5.63 Acres
25 Close Road, Greenwich, CT 06831
MLS# 125956Listed by: BROWN HARRIS STEVENS CT, LLC - New
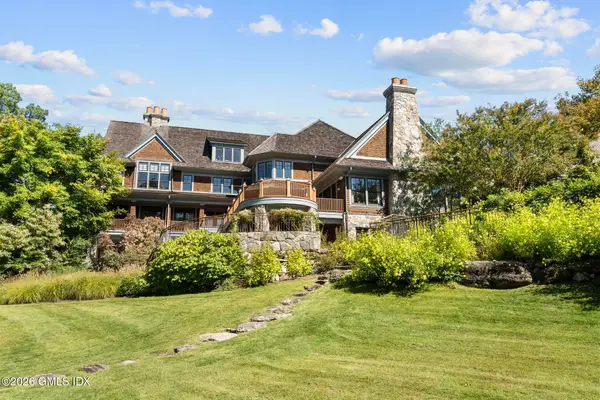 $30,000,000Active5 beds 7 baths10,800 sq. ft.
38-48-58 Quaker Lane, Greenwich, CT 06831
MLS# 125952Listed by: SERHANT CONNECTICUT LLC - New
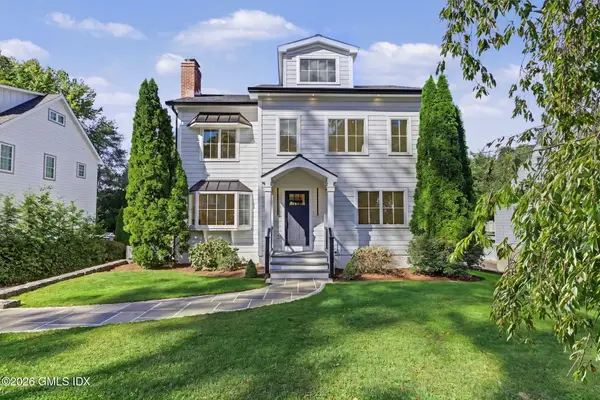 $2,650,000Active5 beds 4 baths3,464 sq. ft.
88 Indian Field Road, Greenwich, CT 06830
MLS# 125950Listed by: COMPASS CONNECTICUT, LLC - New
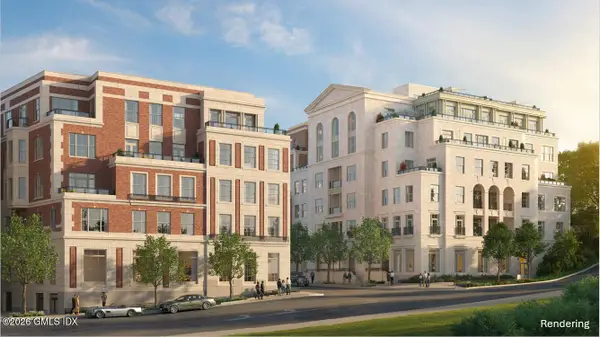 $12,200,000Active3 beds 4 baths3 sq. ft.
275 Mason Street #6B, Greenwich, CT 06830
MLS# 125948Listed by: THE MARKETING DIRECTORS CT LLC - New
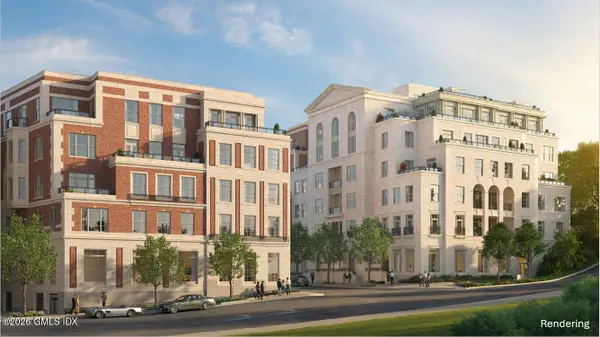 $9,150,000Active3 beds 4 baths2 sq. ft.
275 Mason Street #5A, Greenwich, CT 06830
MLS# 125949Listed by: THE MARKETING DIRECTORS CT LLC - New
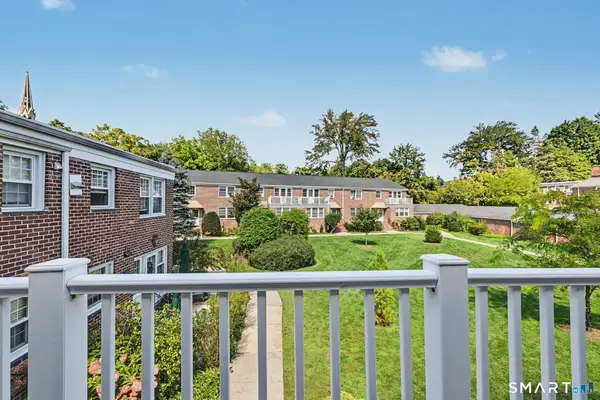 $700,000Active3 beds 2 baths1,250 sq. ft.
61 Putnam Park #61, Greenwich, CT 06830
MLS# 24207689Listed by: William Raveis Real Estate - New
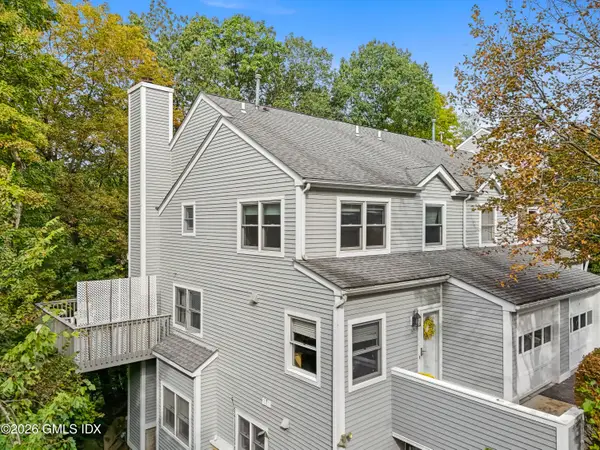 $1,015,000Active2 beds 3 baths1,550 sq. ft.
351 Pemberwick Road #503, Greenwich, CT 06831
MLS# 125946Listed by: WILLIAM RAVEIS REAL ESTATE - New
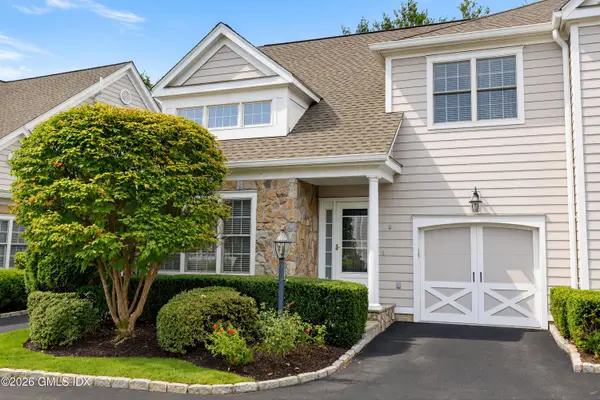 $1,395,000Active2 beds 3 baths2,466 sq. ft.
105 Hamilton Avenue #8, Greenwich, CT 06830
MLS# 125943Listed by: SOTHEBY'S INTERNATIONAL REALTY - New
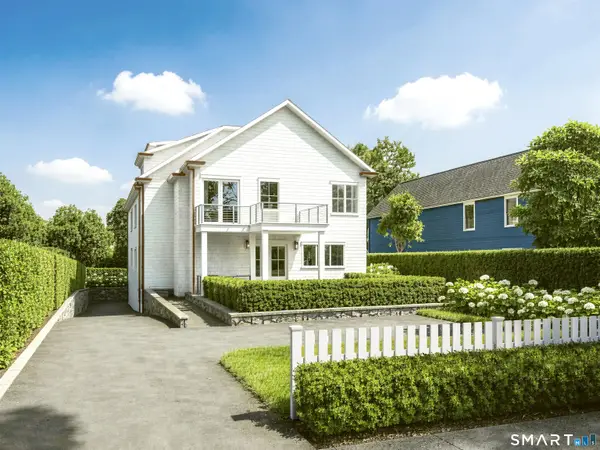 $5,995,000Active6 beds 5 baths4,000 sq. ft.
206 Milbank Avenue #2, Greenwich, CT 06830
MLS# 24210067Listed by: Berkshire Hathaway NE Prop.


Protect your home and budget from life's surprises with an Assurant Home Warranty, backed by a partner that supports you through every step of homeownership. Explore Plans.
© 2023 - 2026 ERA Franchise Systems LLC. All rights reserved. ERA Franchise Systems LLC fully supports the principles of the Fair Housing Act and the Equal Opportunity Act. ERA, ERA Real Estate powered, and their respective logos are registered service marks of ERA Franchise Systems LLC. Each office is independently owned and operated.