
39 Glenville Street, Greenwich, CT 06831
Local realty services provided by:ERA Insite Realty Services
39 Glenville Street,Greenwich, CT 06831
$1,895,000
- 5 Beds
- 5 Baths
- 2,739 sq. ft.
- Single family
- Pending
Listed by: angela swift
Office: compass connecticut, llc.
MLS#:125249
Source:CT_GAR
Price summary
- Price:$1,895,000
- Price per sq. ft.:$691.86
About this home
A classic Colonial with timeless curb appeal, a flexible floor plan, and a location that puts the best of Glenville right at your fingertips. Nearly half an acre of beautifully landscaped property creates a private backdrop for everyday living, with a stone terrace, tiered backyard and an expansive grassy meadow offering space to relax, entertain, and play. Inside, the layout adapts effortlessly to changing needs, with a first-floor suite featuring a full bath and fireplace, ideal for guests, a home office, or primary bedroom. Inviting gathering spaces, including a gracious living room with vaulted ceilings and fireplace, are complemented by four additional bedrooms upstairs, including the primary suite. The finished lower level adds valuable flexibility with a playroom, additional bedroom, and full bath. Located in the heart of Glenville, just moments from Glenville Elementary, new DeCicco & Sons grocery, neighborhood restaurants, shops, and everyday conveniences. Enjoy easy access to downtown Greenwich, Metro-North, the Merritt Parkway, and New York, offering the perfect balance of neighborhood charm and commuter convenience. A home designed to grow with you, offering the space, flexibility, and location to enjoy for years to come....
Contact an agent
Home facts
- Year built:1997
- Listing ID #:125249
- Added:48 day(s) ago
- Updated:July 29, 2026 at 08:34 AM
Rooms and interior
- Bedrooms:5
- Total bathrooms:5
- Full bathrooms:4
- Half bathrooms:1
- Bathrooms Description:Separate Shower, Whirlpool Tub
- Kitchen Description:All Kitchen Appliances, Kitchen Island
- Basement Description:Finished
- Living area:2,739 sq. ft.
Heating and cooling
- Cooling:Central Air
- Heating:Forced Air, Heating, Natural Gas
- Central air:Yes
Structure and exterior
- Roof:Asphalt
- Year built:1997
- Building area:2,739 sq. ft.
- Lot area:0.48 Acres
- Lot Features:Hilly, Meadow
- Architectural Style:Colonial
- Construction Materials:Wood Siding
- Exterior Features:Terrace
Schools
- Middle school:Western
- Elementary school:Glenville
Utilities
- Water:Public
- Sewer:Town Sewer
Finances and disclosures
- Price:$1,895,000
- Price per sq. ft.:$691.86
- Tax amount:$9,718
Features and amenities
- Appliances:All Kitchen Appliances, Washer/Dryer
- Laundry features:Laundry Room, Washer/Dryer
Parking
- Garage:Yes
- Garage spaces:2
New listings near 39 Glenville Street
- New
 $1,485,000Active2 beds 2 baths1,373 sq. ft.
25 West Elm Street #37, Greenwich, CT 06830
MLS# 24186688Listed by: Houlihan Lawrence - Open Sat, 11:30am to 1:30pmNew
 $3,495,000Active4 beds 4 baths4,700 sq. ft.
39 Stanwich Road, Greenwich, CT 06830
MLS# 125593Listed by: SOTHEBY'S INTERNATIONAL REALTY - New
 $3,495,000Active5 beds 5 baths5,354 sq. ft.
89 Indian Field Road, Greenwich, CT 06830
MLS# 24193312Listed by: Serhant Connecticut, LLC - New
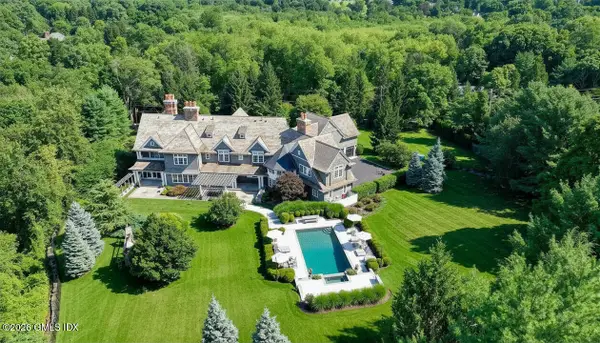 $8,495,000Active7 beds 10 baths13,974 sq. ft.
170 Old Mill Road, Greenwich, CT 06831
MLS# 125584Listed by: HOULIHAN LAWRENCE - New
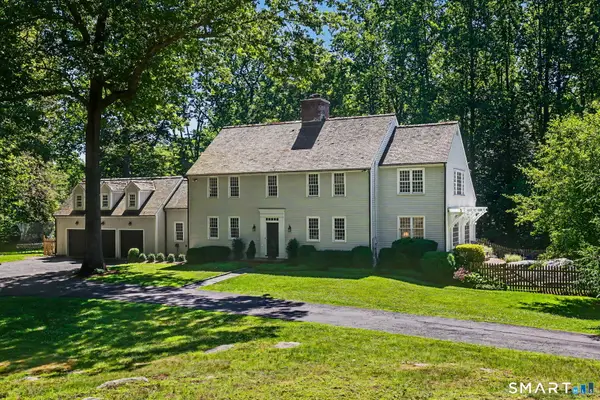 $3,500,000Active5 beds 6 baths4,862 sq. ft.
993 Lake Avenue, Greenwich, CT 06831
MLS# 24188047Listed by: Houlihan Lawrence - New
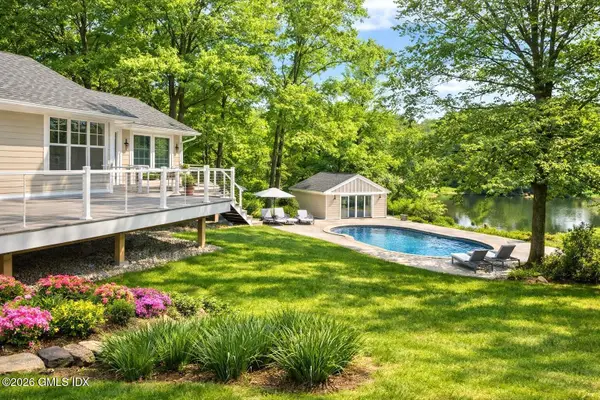 $3,895,000Active3 beds 4 baths3,200 sq. ft.
46 S Stonehedge Drive, Greenwich, CT 06831
MLS# 125576Listed by: COLDWELL BANKER REALTY - New
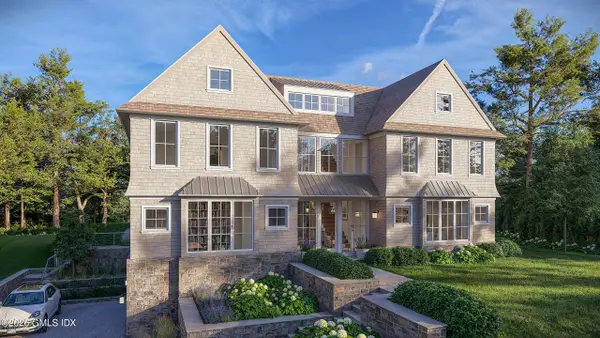 $7,495,000Active5 beds 8 baths6,975 sq. ft.
64 Hillside Road, Greenwich, CT 06830
MLS# 125572Listed by: HOULIHAN LAWRENCE - New
 $2,900,000Active3 beds 4 baths2,526 sq. ft.
25 Woodland Drive #B, Greenwich, CT 06830
MLS# 125568Listed by: HOULIHAN LAWRENCE 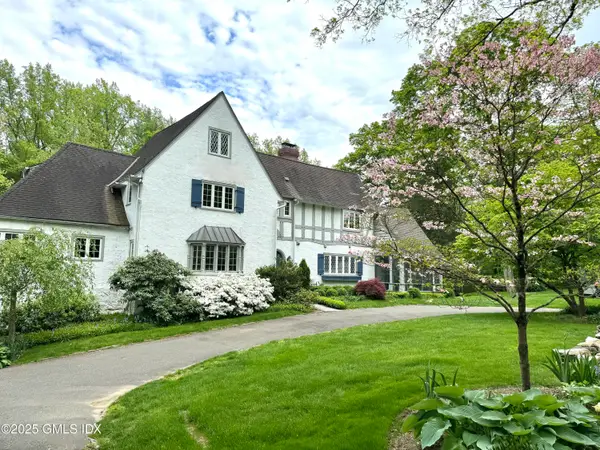 $4,895,000Active6 beds 7 baths10,000 sq. ft.
121 Round Hill Road, Greenwich, CT 06831
MLS# 122279Listed by: PRIMESITES, INC.- New
 $1,895,000Active5 beds 4 baths2,400 sq. ft.
31 N Hawthorne Street, Greenwich, CT 06831
MLS# 125550Listed by: COMPASS CONNECTICUT, LLC


Protect your home and budget from life's surprises with an Assurant Home Warranty, backed by a partner that supports you through every step of homeownership. Explore Plans.
© 2023 - 2026 ERA Franchise Systems LLC. All rights reserved. ERA Franchise Systems LLC fully supports the principles of the Fair Housing Act and the Equal Opportunity Act. ERA, ERA Real Estate powered, and their respective logos are registered service marks of ERA Franchise Systems LLC. Each office is independently owned and operated.