
64 Hillside Road, Greenwich, CT 06830
Local realty services provided by:ERA Insite Realty Services
64 Hillside Road,Greenwich, CT 06830
$7,495,000
- 5 Beds
- 8 Baths
- 6,975 sq. ft.
- Single family
- Active
Listed by: amanda bates goodro
Office: houlihan lawrence
MLS#:125572
Source:CT_GAR
Price summary
- Price:$7,495,000
- Price per sq. ft.:$1,074.55
About this home
Exceptional new 2027 construction showcases an architecturally stunning in-town Colonial on .72 acres with pool, private yard and resort-style amenities close to world-class shops, restaurants and Schools. Expertly built by acclaimed Sonny Anand/AR Luxury Homes, this sunlit residence reflects their signature blend of sophisticated design, superior craftsmanship and outstanding architectural detail. Seamless indoor-outdoor living unfolds across a covered
terrace with fireplace, Phantom screens, heaters; outdoor kitchen and lower level wellness center with gym, cold plunge and sauna. Standout features include elevator, three fireplaces, office, chef's dream kitchen, butler's pantry, stylish formal rooms, family room, primary suite with deck and four en-suite bedrooms. Still time to customiz
Contact an agent
Home facts
- Year built:2027
- Listing ID #:125572
- Added:54 day(s) ago
- Updated:August 20, 2026 at 04:01 PM
Rooms and interior
- Bedrooms:5
- Total bathrooms:8
- Full bathrooms:7
- Half bathrooms:1
- Dining Description:Formal
- Bathrooms Description:Luxury Bath
- Kitchen Description:All Kitchen Appliances, Eat-in Kitchen
- Basement Description:Finished
- Living area:6,975 sq. ft.
Heating and cooling
- Cooling:Central Air
- Heating:Forced Air, Heating, Natural Gas
- Central air:Yes
Structure and exterior
- Roof:Composition
- Year built:2027
- Building area:6,975 sq. ft.
- Lot area:0.72 Acres
- Lot Features:Parklike, Stone Wall
- Architectural Style:Colonial
- Construction Materials:Shingle Siding
- Exterior Features:Gas Grill, Terrace
Schools
- Middle school:Central
- Elementary school:North Street
Utilities
- Water:Public
- Sewer:Town Sewer
Finances and disclosures
- Price:$7,495,000
- Price per sq. ft.:$1,074.55
Features and amenities
- Appliances:All Kitchen Appliances, Washer/Dryer
- Laundry features:Laundry Room, Washer/Dryer
- Amenities:Elevator, Pantry, Wet Bar
- Pool features:Auto Pool Cover, Pool
Parking
- Parking description:Garage Door Opener
- Garage:Yes
- Garage spaces:3
New listings near 64 Hillside Road
- New
 $995,000Active4 beds 4 baths2,142 sq. ft.
74 View Street West, Greenwich, CT 06830
MLS# 24207819Listed by: Mike Parelli Real Estate, LLC - New
 $949,000Active4 beds 2 baths1,720 sq. ft.
113 Pilgrim Drive, Greenwich, CT 06831
MLS# 125882Listed by: COLDWELL BANKER REALTY - New
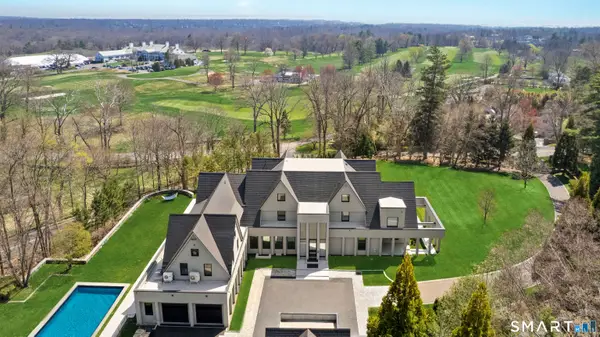 $19,950,000Active9 beds 13 baths16,154 sq. ft.
16 Doubling Road, Greenwich, CT 06830
MLS# 24207664Listed by: Sotheby's International Realty - New
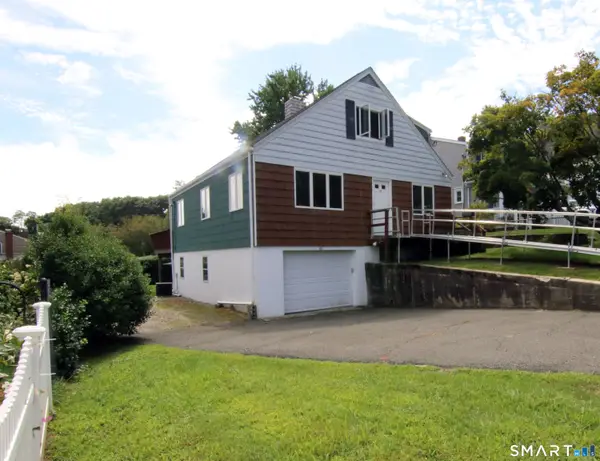 $999,000Active4 beds 2 baths1,568 sq. ft.
181 Hobart Avenue, Greenwich, CT 06831
MLS# 24207573Listed by: William Raveis Real Estate - New
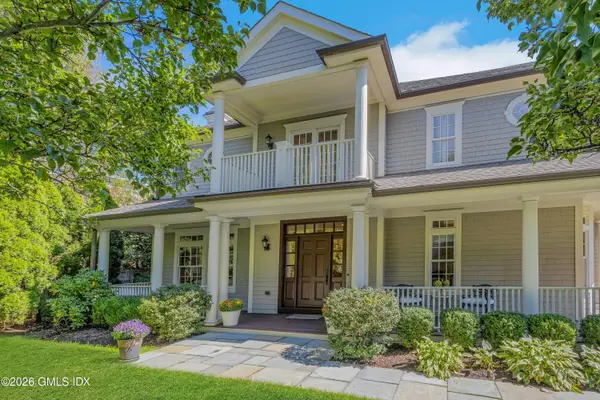 $2,900,000Active3 beds 4 baths3,572 sq. ft.
1 B Idar Court, Greenwich, CT 06830
MLS# 125875Listed by: BROWN HARRIS STEVENS CT, LLC - New
 $430,000Active1 beds 1 baths665 sq. ft.
1525 E Putnam Avenue #307, Greenwich, CT 06830
MLS# 125866Listed by: BROWN HARRIS STEVENS CT, LLC - New
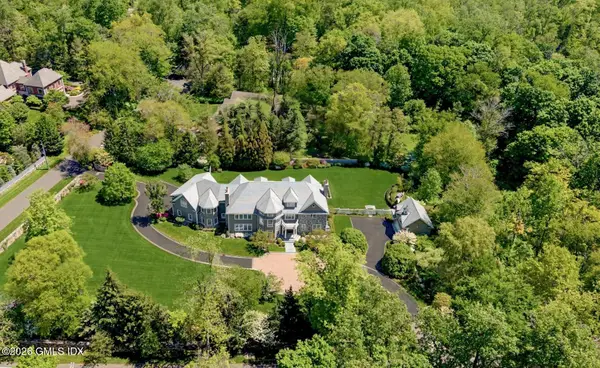 $9,750,000Active6 beds 9 baths11,925 sq. ft.
608 North Street, Greenwich, CT 06830
MLS# 125863Listed by: HOULIHAN LAWRENCE - New
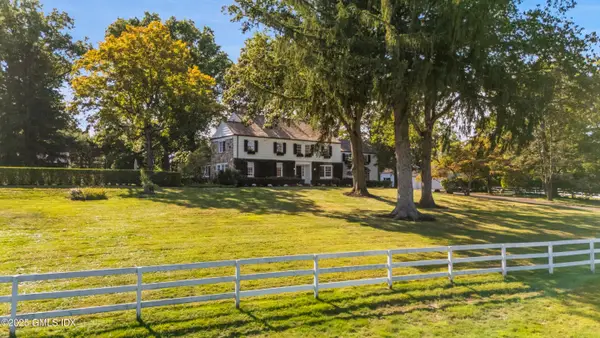 $5,995,000Active6 beds 5 baths4,629 sq. ft.
508 Round Hill Road, Greenwich, CT 06831
MLS# 125864Listed by: SOTHEBY'S INTERNATIONAL REALTY - New
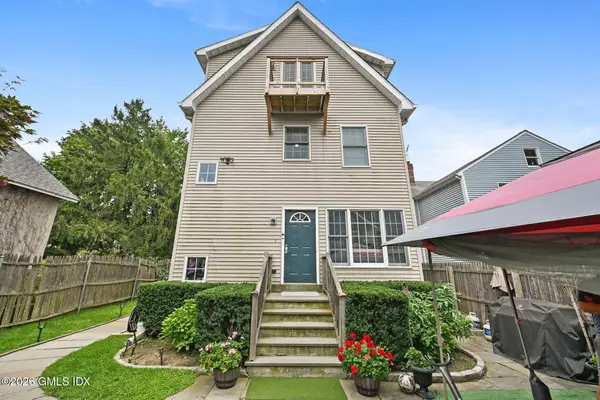 $1,235,000Active6 beds 5 baths2,278 sq. ft.
115 Pine Street, Greenwich, CT 06830
MLS# 125859Listed by: WILLIAM RAVEIS REAL ESTATE - Open Sat, 12 to 4pmNew
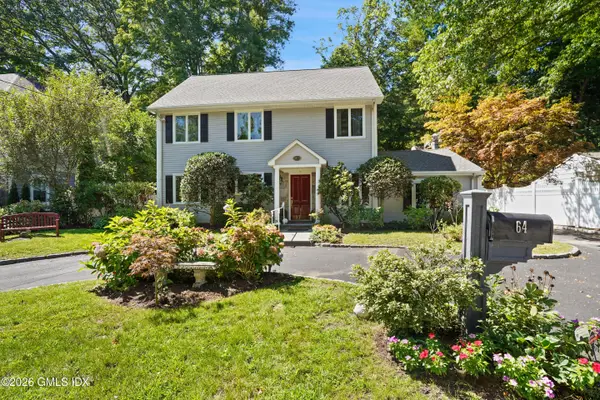 $1,450,000Active4 beds 3 baths2,304 sq. ft.
64 Caroline Place, Greenwich, CT 06831
MLS# 125860Listed by: SOTHEBY'S INTERNATIONAL REALTY


Protect your home and budget from life's surprises with an Assurant Home Warranty, backed by a partner that supports you through every step of homeownership. Explore Plans.
© 2023 - 2026 ERA Franchise Systems LLC. All rights reserved. ERA Franchise Systems LLC fully supports the principles of the Fair Housing Act and the Equal Opportunity Act. ERA, ERA Real Estate powered, and their respective logos are registered service marks of ERA Franchise Systems LLC. Each office is independently owned and operated.