
4 Rockwood Lane Spur, Greenwich, CT 06830
Local realty services provided by:ERA Insite Realty Services
4 Rockwood Lane Spur,Greenwich, CT 06830
$15,000,000
- 6 Beds
- 11 Baths
- 10,523 sq. ft.
- Single family
- Pending
Listed by: deborah needle
Office: houlihan lawrence
MLS#:125072
Source:CT_GAR
Price summary
- Price:$15,000,000
- Price per sq. ft.:$1,425.45
About this home
Modern planning, superior craftsmanship and bespoke details define this extraordinary newly built Transitional home by visionary leaders Christopher Pagliaro Architects, East Coast Structures and M&N Development. Private 1.64 acres showcase resort style amenities indoors and out. Brick and cast stone facade home offers 10,573 sq. ft. on four customized levels with oversized European Klar windows, white oak floors and exquisite finishes throughout. Stylish interior boasts six en-suite bedrooms including deluxe primary with deck, sitting room; fabulous gathering spaces with double height chef's kitchen; jewel box scullery; and walkout lower level game room, bar, ready-to-go golf simulator, gym with sauna and steam shower. With pool, spa, covered porch, outdoor shower and grill.
Contact an agent
Home facts
- Year built:2026
- Listing ID #:125072
- Added:81 day(s) ago
- Updated:August 14, 2026 at 08:59 PM
Rooms and interior
- Bedrooms:6
- Total bathrooms:11
- Full bathrooms:8
- Half bathrooms:3
- Dining Description:Formal
- Bathrooms Description:Luxury Bath, Separate Shower
- Kitchen Description:All Kitchen Appliances, Eat-in Kitchen, Kitchen Island
- Bedroom Description:Sitting Area
- Basement Description:Finished, Full
- Living area:10,523 sq. ft.
Heating and cooling
- Cooling:Central Air
- Heating:Forced Air, Heating, Natural Gas
- Central air:Yes
Structure and exterior
- Roof:Architectural Shngle
- Year built:2026
- Building area:10,523 sq. ft.
- Lot area:1.64 Acres
- Lot Features:Parklike
- Construction Materials:Brick, Wood Siding
- Exterior Features:Balcony, Gas Grill, Outdoor Shower, Terrace
Schools
- Middle school:Central
- Elementary school:North Street
Utilities
- Water:Public
- Sewer:Septic Tank
Finances and disclosures
- Price:$15,000,000
- Price per sq. ft.:$1,425.45
- Tax amount:$11,506
Features and amenities
- Appliances:All Kitchen Appliances, Washer/Dryer
- Laundry features:Laundry Room, Washer/Dryer
- Amenities:Back Stairs
- Pool features:Auto Pool Cover, Pool, Waterfall
Parking
- Parking description:Attached, Garage Door Opener
- Garage:Yes
- Garage spaces:3
New listings near 4 Rockwood Lane Spur
- New
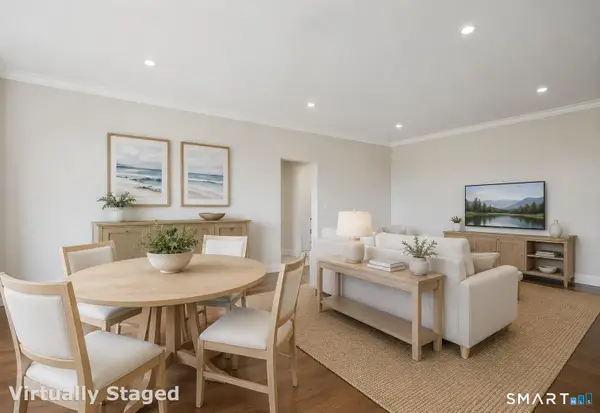 $1,300,000Active2 beds 2 baths1,087 sq. ft.
47 Lafayette Place #5H, Greenwich, CT 06830
MLS# 24198957Listed by: Sotheby's International Realty - Open Sat, 1 to 4pmNew
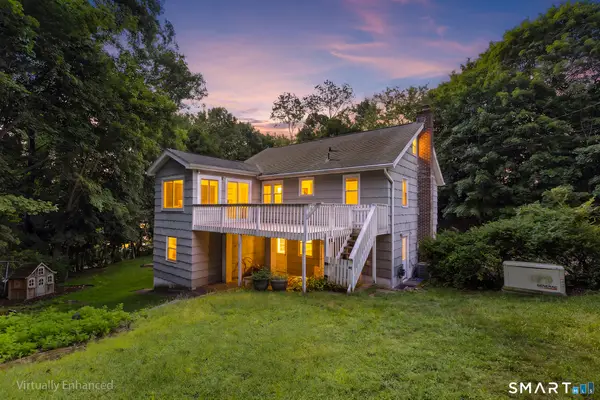 $2,250,000Active6 beds 5 baths2,990 sq. ft.
241 Pemberwick Road, Greenwich, CT 06831
MLS# 24197775Listed by: Redfin Corporation - New
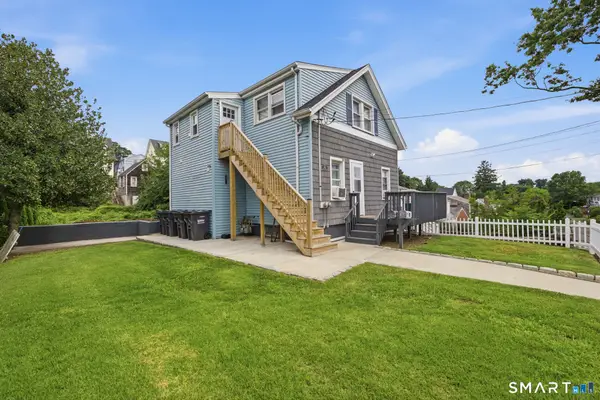 $1,189,000Active5 beds 2 baths2,118 sq. ft.
42 Gerry Street, Greenwich, CT 06830
MLS# 24198916Listed by: Criterion Real Estate LLC - New
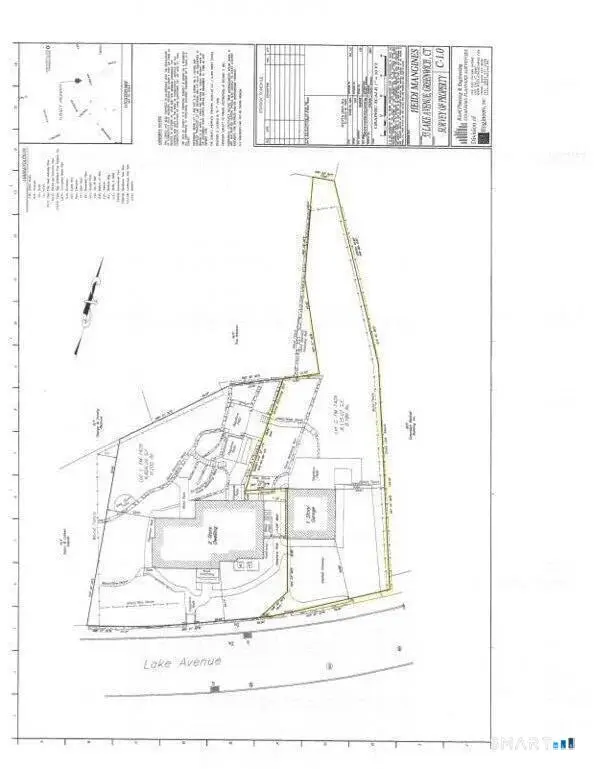 $1,595,000Active0.19 Acres
53 Lake Avenue, Greenwich, CT 06830
MLS# 24198102Listed by: Houlihan Lawrence - New
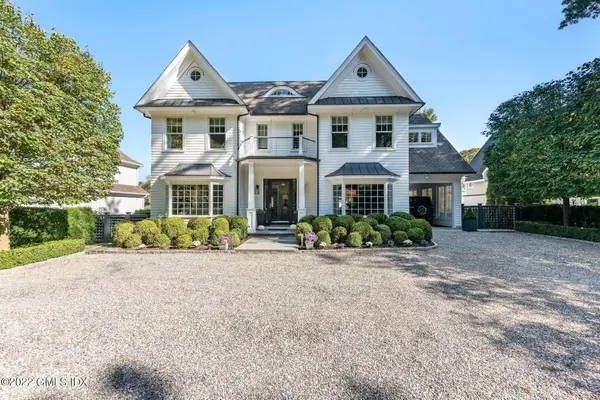 $4,995,000Active5 beds 7 baths6,108 sq. ft.
59 Hillside Drive, Greenwich, CT 06830
MLS# 125651Listed by: BROWN HARRIS STEVENS CT, LLC - Open Sat, 12 to 2pmNew
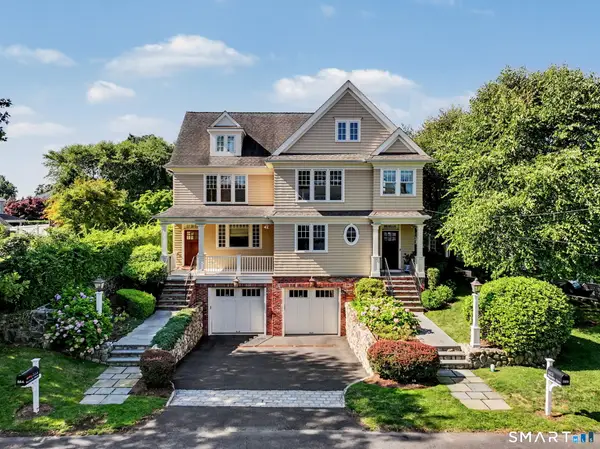 $1,250,000Active2 beds 3 baths2,026 sq. ft.
32 Reynolds Place #B, Greenwich, CT 06830
MLS# 24197360Listed by: William Raveis Real Estate - New
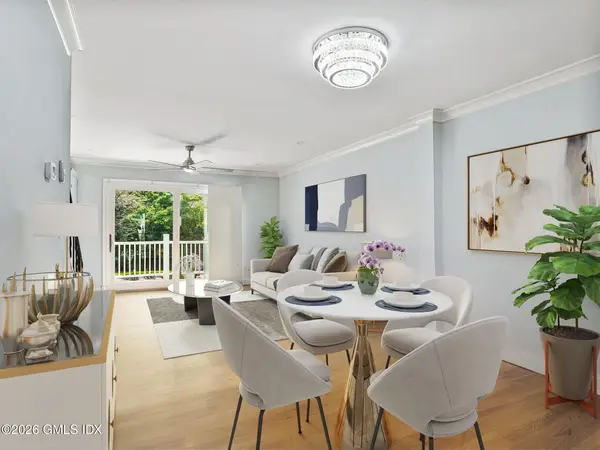 $895,000Active2 beds 3 baths1,085 sq. ft.
8 Whiffletree Way #8, Riverside, CT 06878
MLS# 125647Listed by: SOTHEBY'S INTERNATIONAL REALTY - New
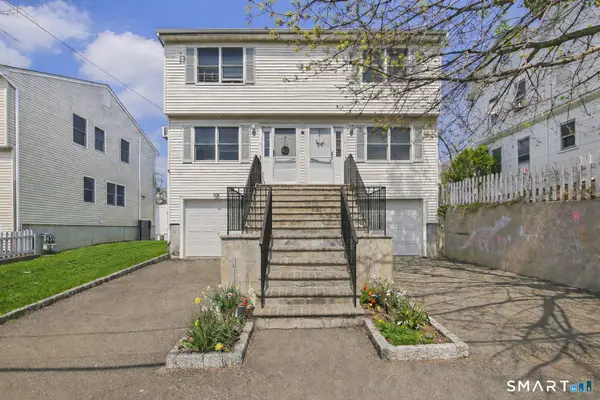 $1,699,000Active4 beds 4 baths3,392 sq. ft.
21 West Division Street, Greenwich, CT 06830
MLS# 24198090Listed by: Mike Parelli Real Estate, LLC - New
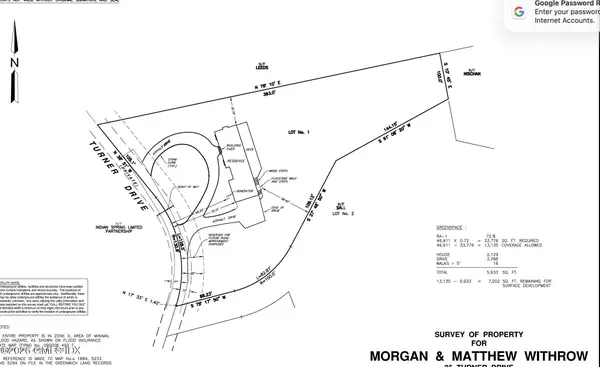 $3,950,000Active1.14 Acres
35 Turner Drive, Greenwich, CT 06831
MLS# 125641Listed by: BHHS NEW ENGLAND PROPERTIES - New
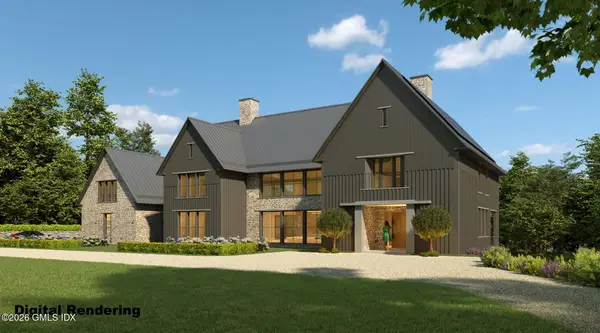 $4,995,000Active5 beds 5 baths3,573 sq. ft.
121 Round Hill Road, Greenwich, CT 06831
MLS# 125639Listed by: PRIMESITES, INC.


Protect your home and budget from life's surprises with an Assurant Home Warranty, backed by a partner that supports you through every step of homeownership. Explore Plans.
© 2023 - 2026 ERA Franchise Systems LLC. All rights reserved. ERA Franchise Systems LLC fully supports the principles of the Fair Housing Act and the Equal Opportunity Act. ERA, ERA Real Estate powered, and their respective logos are registered service marks of ERA Franchise Systems LLC. Each office is independently owned and operated.