
59 Hillside Drive, Greenwich, CT 06830
Local realty services provided by:ERA Insite Realty Services
59 Hillside Drive,Greenwich, CT 06830
$4,995,000
- 5 Beds
- 7 Baths
- 6,108 sq. ft.
- Single family
- Pending
Listed by: alison leigh
Office: brown harris stevens ct, llc.
MLS#:125651
Source:CT_GAR
Price summary
- Price:$4,995,000
- Price per sq. ft.:$817.78
About this home
Elegant and thoughtfully designed, this exceptional 5-bedroom, 5-full and 2-half bath residence offers approximately 6,000 square feet of beautifully appointed living space in central Greenwich. Generously scaled public rooms and an effortless floor plan create an ideal setting for both everyday living and sophisticated entertaining. The gourmet kitchen opens to inviting living spaces and outdoor terraces with fireplace, surrounded by beautifully landscaped grounds. Five en-suite bedrooms provide privacy and comfort. The entire top floor offers a versatile office suite with room for multiple workspaces. A lower-level entertainment area with bar, wine cellar, and gym completes the home. Ideally located near Greenwich's top schools, downtown shopping, restaurants and train station.
Contact an agent
Home facts
- Year built:2012
- Listing ID #:125651
- Added:45 day(s) ago
- Updated:September 26, 2026 at 10:30 AM
Rooms and interior
- Bedrooms:5
- Total bathrooms:7
- Full bathrooms:5
- Half bathrooms:2
- Bathrooms Description:Luxury Bath, Separate Shower
- Kitchen Description:All Kitchen Appliances, Eat-in Kitchen
- Basement Description:Finished
- Living area:6,108 sq. ft.
Heating and cooling
- Cooling:Central Air
- Heating:Forced Air, Heating, Natural Gas
- Central air:Yes
Structure and exterior
- Roof:Asphalt
- Year built:2012
- Building area:6,108 sq. ft.
- Lot area:0.36 Acres
- Lot Features:Fenced, Formal Gardens
- Architectural Style:Colonial
- Construction Materials:Clapboard
- Exterior Features:Terrace
Schools
- Middle school:Central
- Elementary school:North Street
Utilities
- Water:Public
- Sewer:Town Sewer
Finances and disclosures
- Price:$4,995,000
- Price per sq. ft.:$817.78
- Tax amount:$24,230
Features and amenities
- Appliances:All Kitchen Appliances, Washer/Dryer
- Laundry features:Laundry Room, Washer/Dryer
- Amenities:Pantry
Parking
- Parking description:Carport
- Garage:Yes
- Garage spaces:1
New listings near 59 Hillside Drive
- New
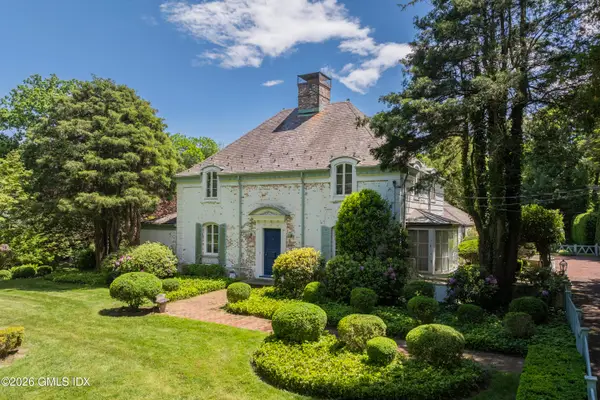 $6,950,000Active4 beds 5 baths4,239 sq. ft.
6 Martin Dale, Greenwich, CT 06830
MLS# 125938Listed by: HOULIHAN LAWRENCE - New
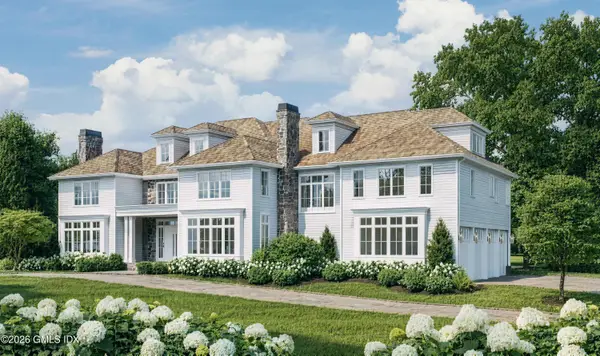 $14,495,000Active9 beds 15 baths14,000 sq. ft.
3 Woodside Drive, Greenwich, CT 06830
MLS# 125937Listed by: BHHS NEW ENGLAND PROPERTIES - New
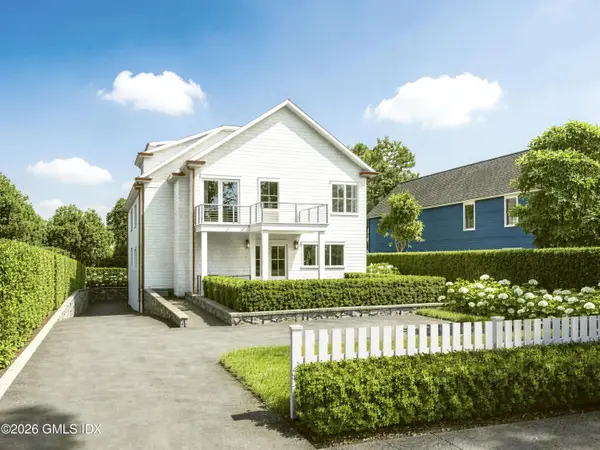 $5,995,000Active6 beds 7 baths4,000 sq. ft.
206 Milbank Avenue #1, Greenwich, CT 06830
MLS# 125936Listed by: BHHS NEW ENGLAND PROPERTIES - New
 $5,995,000Active6 beds 7 baths4,000 sq. ft.
206 Milbank Avenue #2, Greenwich, CT 06830
MLS# 125935Listed by: BHHS NEW ENGLAND PROPERTIES - New
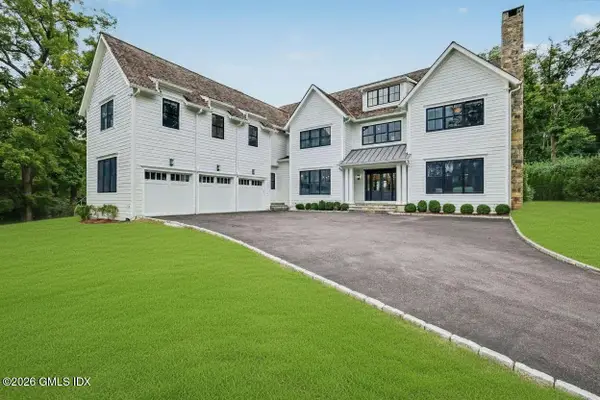 $6,850,000Active8 beds 11 baths11,300 sq. ft.
273 Riversville Road, Greenwich, CT 06831
MLS# 125933Listed by: HOULIHAN LAWRENCE - New
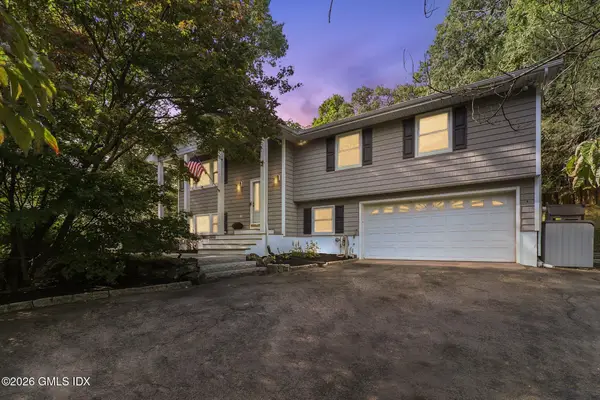 $1,750,000Active4 beds 3 baths2,282 sq. ft.
20 Thistle Lane, Greenwich, CT 06831
MLS# 125929Listed by: WILLIAM RAVEIS REAL ESTATE - New
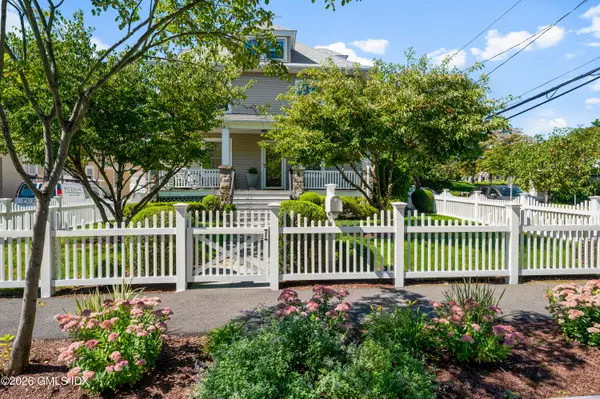 $2,850,000Active7 beds 5 baths3,380 sq. ft.
36 Connecticut Avenue, Greenwich, CT 06830
MLS# 125928Listed by: WILLIAM PITT SOTHEBY'S INT'L - New
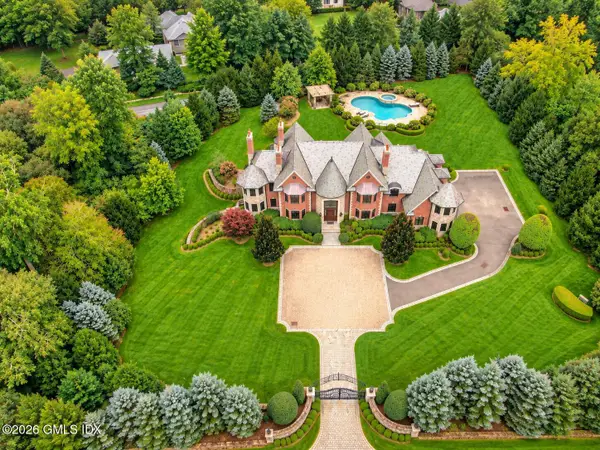 $6,950,000Active5 beds 8 baths8,676 sq. ft.
1 Loch Lane, Greenwich, CT 06830
MLS# 125925Listed by: HOULIHAN LAWRENCE - New
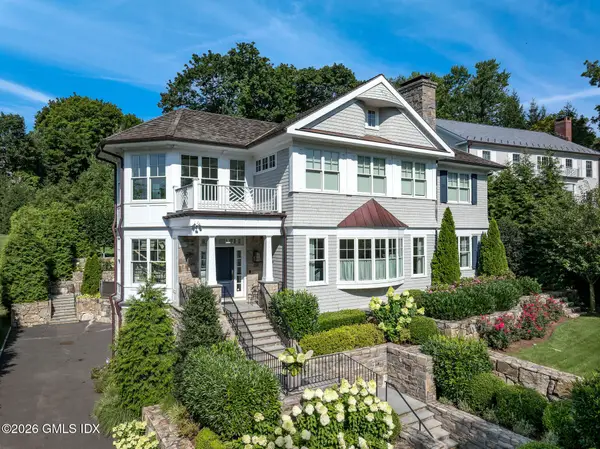 $7,595,000Active5 beds 7 baths7,700 sq. ft.
248 Overlook Drive, Greenwich, CT 06830
MLS# 125926Listed by: SOTHEBY'S INTERNATIONAL REALTY - New
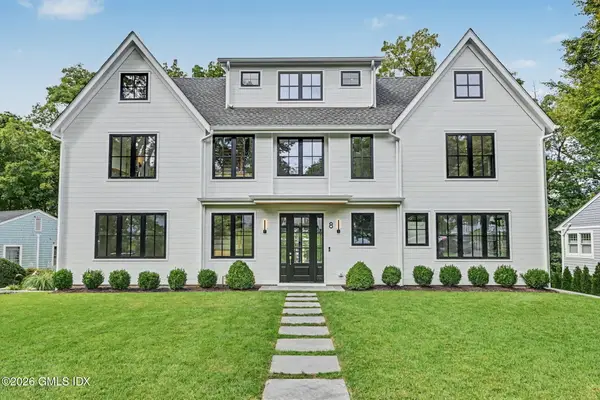 $5,295,000Active6 beds 7 baths5,278 sq. ft.
8 Somerset Lane, Greenwich, CT 06831
MLS# 125918Listed by: WILLIAM RAVEIS REAL ESTATE


Protect your home and budget from life's surprises with an Assurant Home Warranty, backed by a partner that supports you through every step of homeownership. Explore Plans.
© 2023 - 2026 ERA Franchise Systems LLC. All rights reserved. ERA Franchise Systems LLC fully supports the principles of the Fair Housing Act and the Equal Opportunity Act. ERA, ERA Real Estate powered, and their respective logos are registered service marks of ERA Franchise Systems LLC. Each office is independently owned and operated.