
43 Burdsall Drive, Greenwich, CT 06831
Local realty services provided by:ERA Insite Realty Services
43 Burdsall Drive,Greenwich, CT 06831
$2,249,000
- 5 Beds
- 5 Baths
- 4,200 sq. ft.
- Single family
- Active
Listed by: kelly feda
Office: coldwell banker realty
MLS#:125429
Source:CT_GAR
Price summary
- Price:$2,249,000
- Price per sq. ft.:$535.48
About this home
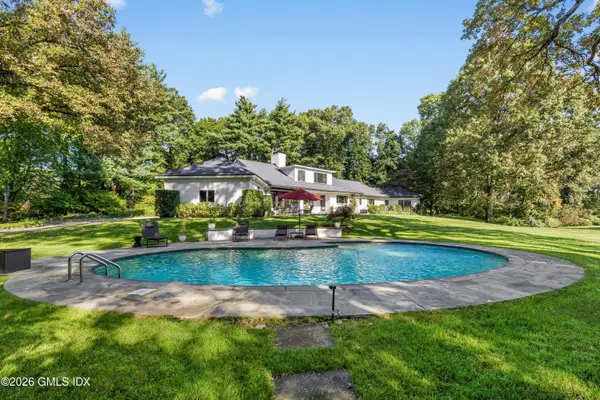
Experience exceptional craftsmanship and modern luxury in this stunning 2023-built residence, offering 5 bedrooms, 4 full baths, and 1 half bath across four beautifully finished levels. Thoughtfully designed with custom millwork, sophisticated finishes, hardwood floors, and all-new systems throughout, this turnkey home seamlessly blends timeless elegance with today's most coveted amenities. At the heart of the home is a spectacular gourmet kitchen featuring stainless steel appliances, an oversized center island with seating, coffee bar, and walk-in pantry. The kitchen opens effortlessly to beautifully appointed living and entertaining spaces, creating the perfect setting for both everyday living and memorable gatherings. Bathed in natural light, the main level showcases a gracious living room with fireplace, elegant formal dining room with custom built-ins, and two private home offices, offering exceptional flexibility for today's lifestyle. The luxurious primary suite is a true sanctuary, featuring a spa-inspired bath and oversized walk-in closet. The finished third floor offers outstanding bonus space with a spacious recreation room ideal for media, gaming, billiards, or play, as well as an additional bedroom and full bath. The lower-level features soaring ceilings and includes a large family room, fitness studio, full bath, abundant storage, and ample space for recreation or guests. Outdoor living is equally impressive. A heated in-ground pool, expansive level lawn, and covered porch create the ultimate private retreat. Designed for effortless entertaining, the outdoor living area features a built-in grill station, television, and ceiling fans for year-round enjoyment. Ideally situated on a picturesque tree-lined street, this exceptional residence is just moments from top-rated schools, parks, tennis courts, beaches, and the DeCicco & Sons shopping center. Offering the perfect balance of luxury, comfort, and convenience, this turnkey home presents a rare opportunity to enjoy the very best of modern living....
Contact an agent
Home facts
- Year built:2023
- Listing ID #:125429
- Added:92 day(s) ago
- Updated:September 30, 2026 at 02:32 PM
Rooms and interior
- Bedrooms:5
- Total bathrooms:5
- Full bathrooms:4
- Half bathrooms:1
- Bathrooms Description:Separate Shower
- Kitchen Description:All Kitchen Appliances
- Basement Description:Finished, Full
- Living area:4,200 sq. ft.
Heating and cooling
- Cooling:Central Air
- Heating:Heating, Hydro-Air, Natural Gas
- Central air:Yes
Structure and exterior
- Roof:Asphalt
- Year built:2023
- Building area:4,200 sq. ft.
- Lot area:0.18 Acres
- Lot Features:Fenced, Parklike
- Architectural Style:Colonial
- Construction Materials:Fiber Cement
- Exterior Features:Deck, Gas Grill
Schools
- Middle school:Western
- Elementary school:Glenville
Utilities
- Water:Public
- Sewer:Town Sewer
Finances and disclosures
- Price:$2,249,000
- Price per sq. ft.:$535.48
- Tax amount:$12,744
Features and amenities
- Appliances:All Kitchen Appliances, Washer/Dryer
- Laundry features:Laundry Room, Washer/Dryer
- Amenities:Bay Window(s), Pantry
- Pool features:Heated, Pool
Parking
- Parking description:Garage Door Opener
- Garage:Yes
- Garage spaces:1
New listings near 43 Burdsall Drive
- New
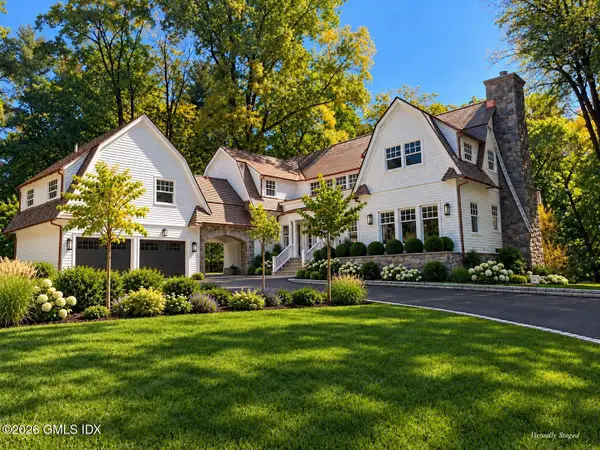 $10,950,000Active6 beds 7 baths7,400 sq. ft.
15 Zaccheus Mead Lane, Greenwich, CT 06831
MLS# 126005Listed by: SOTHEBY'S INTERNATIONAL REALTY - New
 $1,850,000Active4 beds 3 baths2,365 sq. ft.
59 Stanwich Road, Greenwich, CT 06830
MLS# 126000Listed by: COLDWELL BANKER REALTY - New
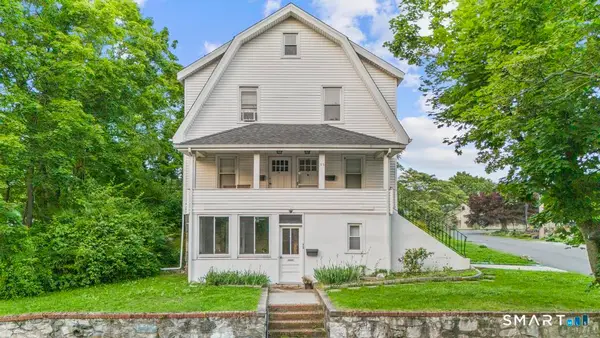 $1,395,000Active5 beds 3 baths2,805 sq. ft.
73 Cos Cob Avenue, Greenwich, CT 06830
MLS# 24211176Listed by: Corcoran Centric Realty - New
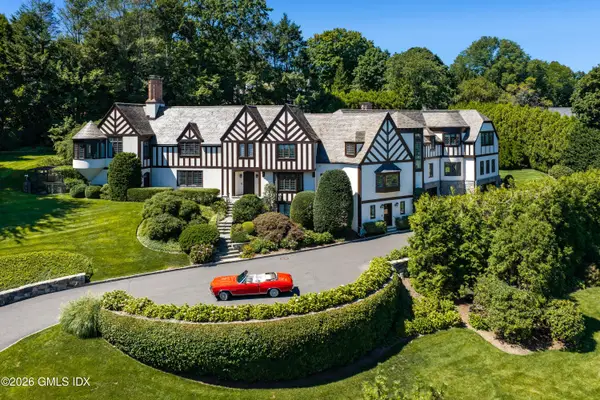 $9,950,000Active6 beds 8 baths10,130 sq. ft.
297 Shore Road, Greenwich, CT 06830
MLS# 125994Listed by: HOULIHAN LAWRENCE - New
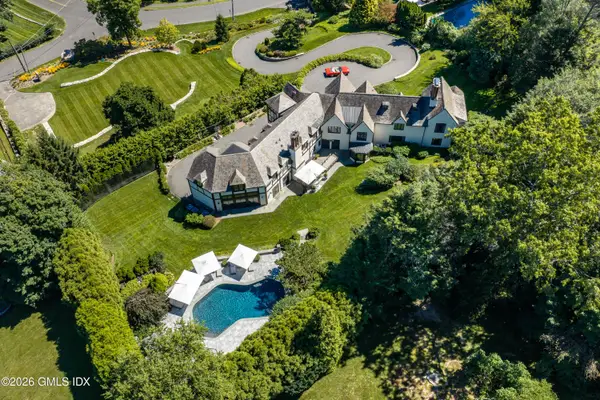 $14,500,000Active6 beds 8 baths10,130 sq. ft.
295 & 297 Shore Road, Greenwich, CT 06830
MLS# 125995Listed by: HOULIHAN LAWRENCE - New
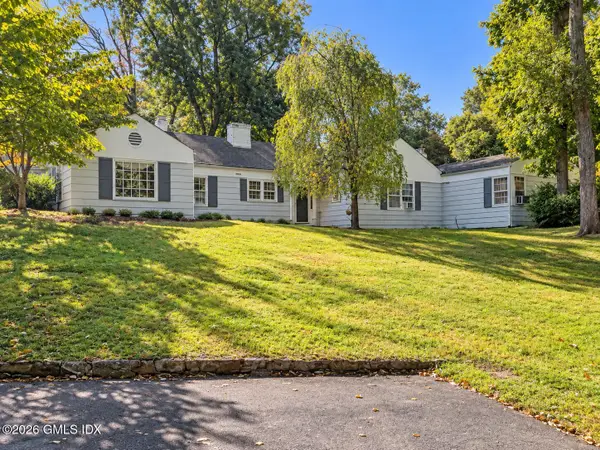 $2,350,000Active1.45 Acres
7 Flower Lane, Greenwich, CT 06831
MLS# 125996Listed by: SOTHEBY'S INTERNATIONAL REALTY - New
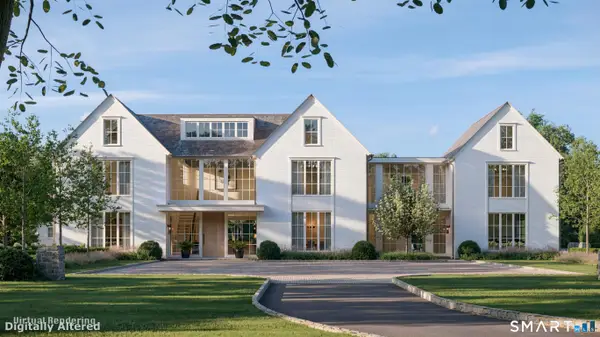 $11,995,000Active7 beds 11 baths15,896 sq. ft.
86 Howard Road, Greenwich, CT 06831
MLS# 24211755Listed by: Houlihan Lawrence - New
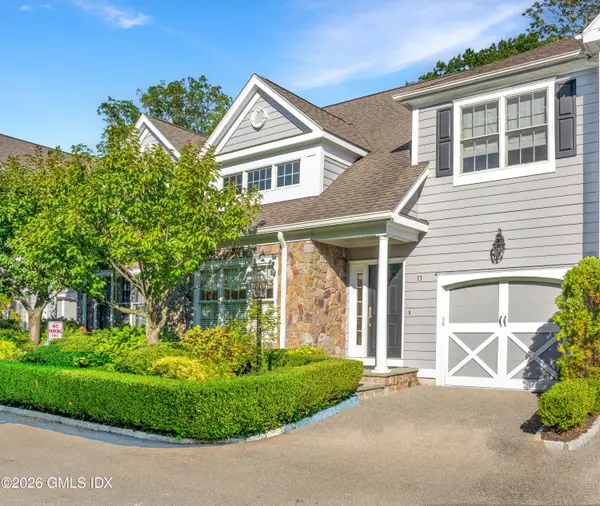 $1,850,000Active3 beds 4 baths2,482 sq. ft.
59 Le Grande Avenue #11, Greenwich, CT 06830
MLS# 125988Listed by: SOTHEBY'S INTERNATIONAL REALTY - New
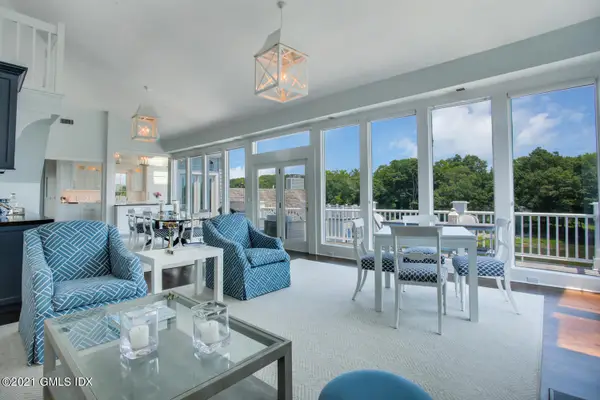 $4,550,000Active2 beds 3 baths2,157 sq. ft.
633 Steamboat Road #APT 4, Greenwich, CT 06830
MLS# 125986Listed by: HOULIHAN LAWRENCE - Open Sun, 1 to 3pmNew
 $3,995,000Active3.74 Acres
10 Parsonage Lane, Greenwich, CT 06830
MLS# 125984Listed by: SOTHEBY'S INTERNATIONAL REALTY


Protect your home and budget from life's surprises with an Assurant Home Warranty, backed by a partner that supports you through every step of homeownership. Explore Plans.
© 2023 - 2026 ERA Franchise Systems LLC. All rights reserved. ERA Franchise Systems LLC fully supports the principles of the Fair Housing Act and the Equal Opportunity Act. ERA, ERA Real Estate powered, and their respective logos are registered service marks of ERA Franchise Systems LLC. Each office is independently owned and operated.