
50 Londonderry Drive, Greenwich, CT 06830
Local realty services provided by:ERA Insite Realty Services
50 Londonderry Drive,Greenwich, CT 06830
$3,495,000
- 4 Beds
- 4 Baths
- 3,236 sq. ft.
- Single family
- Active
Listed by: gregory mccarthy
Office: houlihan lawrence
MLS#:125957
Source:CT_GAR
Price summary
- Price:$3,495,000
- Price per sq. ft.:$1,080.04
About this home
Beautiful colonial within close proximity to Burning Tree Country Club, nestled on 2.45 acres of meticulously maintained lush grounds featuring a stunning inground pool and waterfall. A private and picturesque setting that beautifully blends timeless charm with exceptional outdoor living. Most of the rooms on both levels are thoughtfully positioned to take in serene views of the spectacular grounds. The open floor plan offers a seamless flow and the many modernizations afford comfortable living throughout. Retreat to the Primary Suite with luxurious spa-like bath. A separate en-suite bedroom also provides an ideal, quiet layout for a dedicated home office with windows overlooking the pool. This new bath was added in July 2024. The finished lower level features a playroom/exercise rm.
Contact an agent
Home facts
- Year built:1967
- Listing ID #:125957
- Added:1 day(s) ago
- Updated:October 01, 2026 at 12:41 AM
Rooms and interior
- Bedrooms:4
- Total bathrooms:4
- Full bathrooms:3
- Half bathrooms:1
- Bathrooms Description:Luxury Bath, Separate Shower
- Kitchen Description:All Kitchen Appliances, Kitchen Island
- Bedroom Description:Dressing Room
- Basement Description:Finished
- Living area:3,236 sq. ft.
Heating and cooling
- Cooling:Central Air
- Heating:Heating, Hot Water, Natural Gas, Radiant
- Central air:Yes
Structure and exterior
- Roof:Asphalt
- Year built:1967
- Building area:3,236 sq. ft.
- Lot area:2.45 Acres
- Lot Features:Fenced, Parklike
- Architectural Style:Colonial
- Construction Materials:Clapboard
- Exterior Features:Terrace
Schools
- Middle school:Central
- Elementary school:Parkway
Utilities
- Water:Well
- Sewer:Septic Tank
Finances and disclosures
- Price:$3,495,000
- Price per sq. ft.:$1,080.04
- Tax amount:$19,690
Features and amenities
- Appliances:All Kitchen Appliances, Washer/Dryer
- Laundry features:Washer/Dryer
- Amenities:Built-in Features
- Pool features:Pool, Waterfall
Parking
- Parking description:Garage Door Opener
- Garage:Yes
- Garage spaces:2
New listings near 50 Londonderry Drive
- New
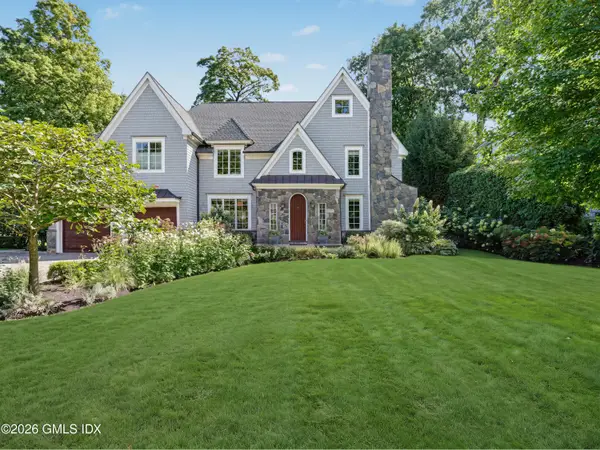 $4,795,000Active5 beds 5 baths4,778 sq. ft.
271 Overlook Drive, Greenwich, CT 06830
MLS# 125962Listed by: HOULIHAN LAWRENCE - New
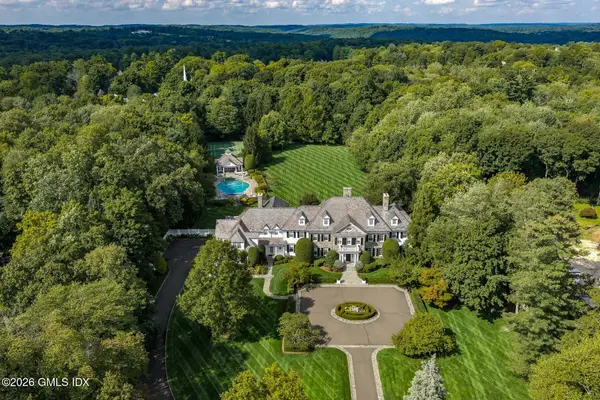 $21,950,000Active7 beds 11 baths11,229 sq. ft.
11 Skyridge Road, Greenwich, CT 06831
MLS# 125958Listed by: SOTHEBY'S INTERNATIONAL REALTY - New
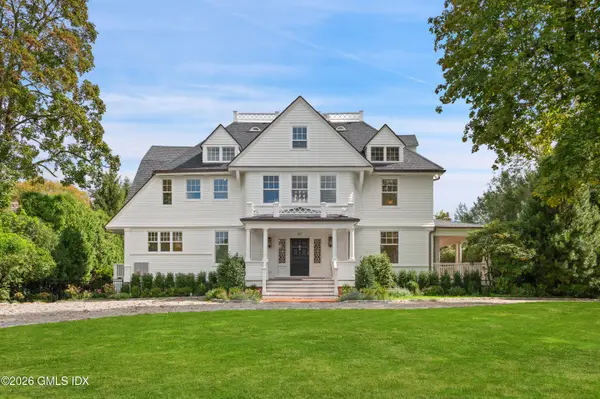 $8,800,000Active5 beds 9 baths6,637 sq. ft.
107 Maple Avenue, Greenwich, CT 06830
MLS# 125959Listed by: SOTHEBY'S INTERNATIONAL REALTY - New
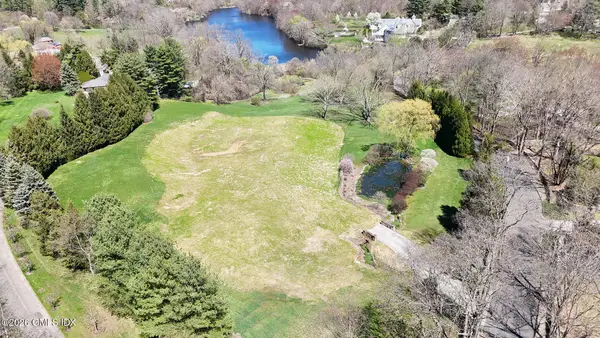 $9,950,000Active5.63 Acres
25 Close Road, Greenwich, CT 06831
MLS# 125956Listed by: BROWN HARRIS STEVENS CT, LLC - New
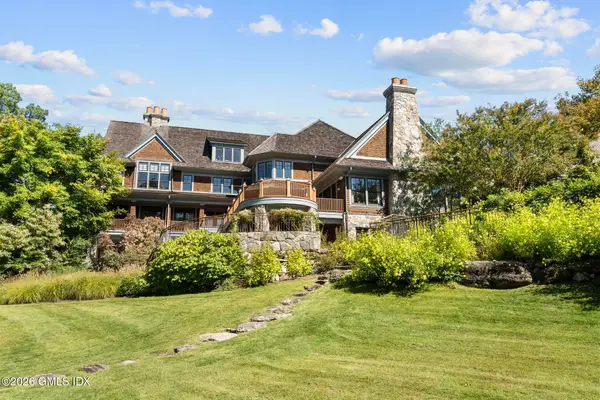 $30,000,000Active5 beds 7 baths10,800 sq. ft.
38-48-58 Quaker Lane, Greenwich, CT 06831
MLS# 125952Listed by: SERHANT CONNECTICUT LLC - New
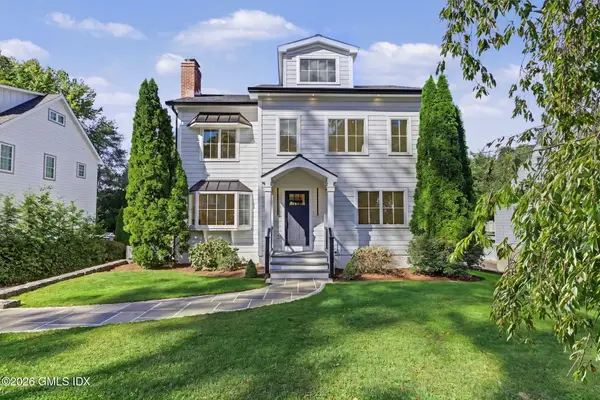 $2,650,000Active5 beds 4 baths3,464 sq. ft.
88 Indian Field Road, Greenwich, CT 06830
MLS# 125950Listed by: COMPASS CONNECTICUT, LLC - New
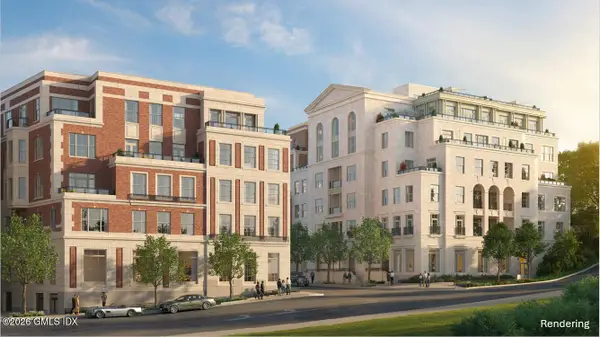 $12,200,000Active3 beds 4 baths3 sq. ft.
275 Mason Street #6B, Greenwich, CT 06830
MLS# 125948Listed by: THE MARKETING DIRECTORS CT LLC - New
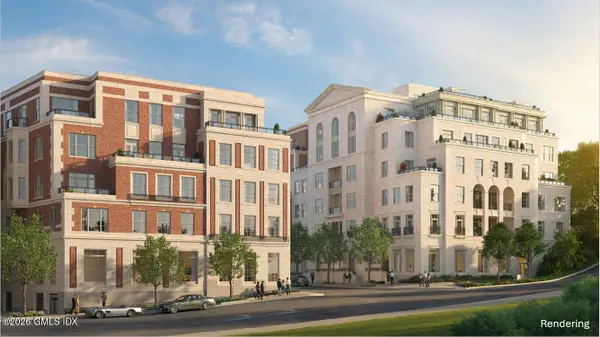 $9,150,000Active3 beds 4 baths2 sq. ft.
275 Mason Street #5A, Greenwich, CT 06830
MLS# 125949Listed by: THE MARKETING DIRECTORS CT LLC - New
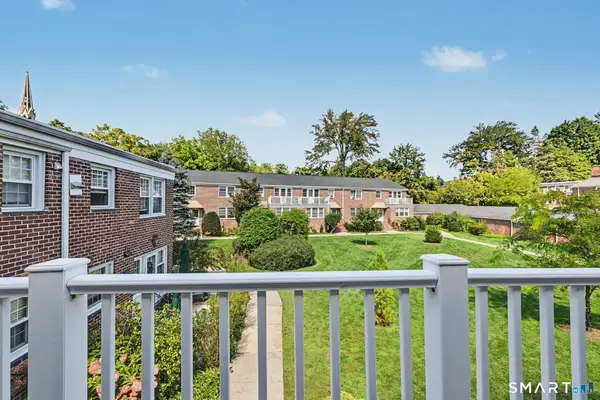 $700,000Active3 beds 2 baths1,250 sq. ft.
61 Putnam Park #61, Greenwich, CT 06830
MLS# 24207689Listed by: William Raveis Real Estate


Protect your home and budget from life's surprises with an Assurant Home Warranty, backed by a partner that supports you through every step of homeownership. Explore Plans.
© 2023 - 2026 ERA Franchise Systems LLC. All rights reserved. ERA Franchise Systems LLC fully supports the principles of the Fair Housing Act and the Equal Opportunity Act. ERA, ERA Real Estate powered, and their respective logos are registered service marks of ERA Franchise Systems LLC. Each office is independently owned and operated.