
32 Courtland Drive #32, Groton, CT 06340
Local realty services provided by:ERA Blanchard & Rossetto, Inc.
32 Courtland Drive #32,Groton, CT 06340
$299,999
- 2 Beds
- 2 Baths
- 1,110 sq. ft.
- Single family
- Pending
Listed by: bette giesing(860) 912-3213
Office: imt realty(860) 213-8333
MLS#:24199525
Source:CT
Price summary
- Price:$299,999
- Price per sq. ft.:$270.27
- Monthly HOA dues:$316
About this home
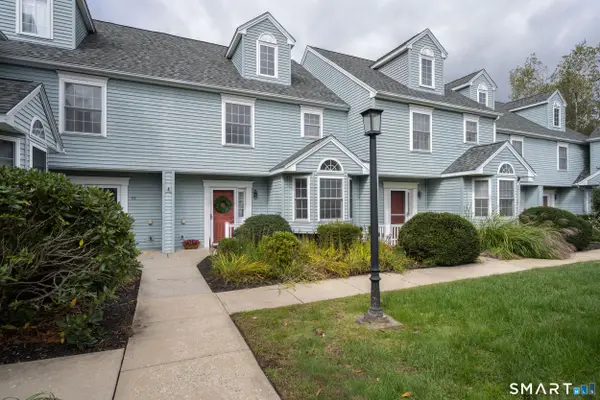
Unique end unit, open floor plan, spacious living room with balcony. Family room with sliding glass door leading to the back yard and patio. Remodeled kitchen with pantry, 2 Large bedrooms, 1 1-2 baths, storage room plus a garage, makes this the perfect move in ready home. Many upgrades including a heat pump, range, freshly painted and more! 2.5 miles to Electric Boat, Groton; 3 miles to Naval Submarine Base; 2.5 miles to Pfizer; 11 miles to Mohegan Sun Casino. Minutes to beaches and state parks. PETS Allowed
Contact an agent
Home facts
- Year built:1987
- Listing ID #:24199525
- Added:51 day(s) ago
- Updated:October 07, 2026 at 08:19 AM
Rooms and interior
- Bedrooms:2
- Total bathrooms:2
- Full bathrooms:1
- Half bathrooms:1
- Rooms Total:5
- Kitchen Description:Dishwasher, Microwave, Oven/Range, Range Hood, Refrigerator
- Basement Description:Full Basement, Full With Walk-Out
- Living area:1,110 sq. ft.
Heating and cooling
- Cooling:Central Air
- Heating:Hot Air
- Central air:Yes
Structure and exterior
- Roof:Asphalt Shingle
- Year built:1987
- Building area:1,110 sq. ft.
- Lot Features:Cleared
- Construction Materials:Clapboard
Schools
- High school:Per Board of Ed
- Elementary school:Per Board of Ed
Utilities
- Water:Public Water Connected
- Sewer:Public Sewer Connected
Finances and disclosures
- Price:$299,999
- Price per sq. ft.:$270.27
- Tax amount:$3,696 (July 2025-June 2026)
Features and amenities
- Appliances:Dishwasher, Microwave, Oven/Range, Range Hood, Refrigerator
- Amenities:Basketball Court, Golf Course, Library, Park, Playground/Tot Lot, Tennis Courts, Walk to Bus Lines
Parking
- Parking description:Detached Garage
- Garage:Yes
- Garage spaces:1
New listings near 32 Courtland Drive #32
- Coming SoonOpen Sat, 12 to 2pm
 $374,900Coming Soon3 beds 2 baths1,464 sq. ft.
72 Baker Avenue, Groton, CT 06340
MLS# 24211159Listed by: Carbutti & Co., Realtors  $275,900Pending2 beds 2 baths1,110 sq. ft.
57 Courtland Drive #57, Groton, CT 06340
MLS# 24206393Listed by: Brennan Brokerage- New
 $175,000Active3 beds 2 baths1,440 sq. ft.
301 Buddington Road #LOT 35, Groton, CT 06340
MLS# 24211635Listed by: eXp Realty - New
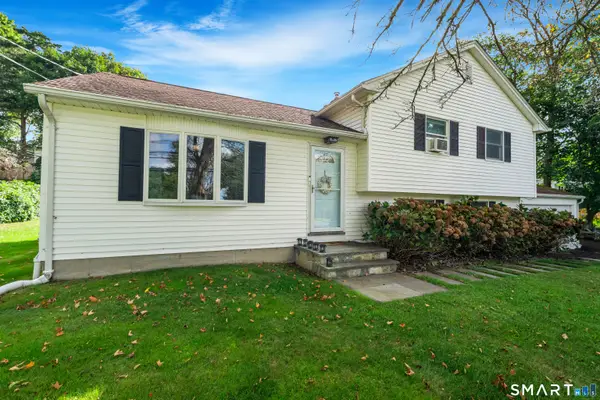 $595,000Active3 beds 2 baths1,680 sq. ft.
686 Groton Long Point Road, Groton, CT 06340
MLS# 24209442Listed by: Switz Real Estate Associates - New
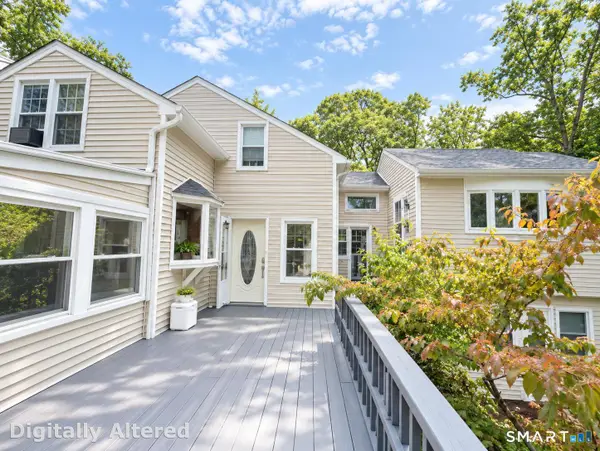 $480,000Active4 beds 4 baths2,406 sq. ft.
1320 Route 12, Groton, CT 06340
MLS# 24210847Listed by: Coldwell Banker Realty - New
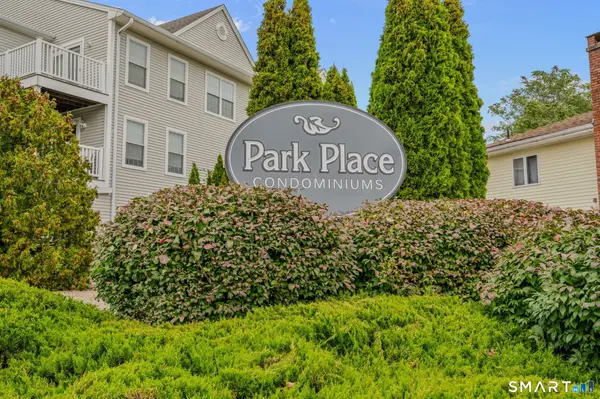 $284,900Active2 beds 2 baths1,204 sq. ft.
128 Meridian Street #209, Groton, CT 06340
MLS# 24209825Listed by: Ann McBride Real Estate - New
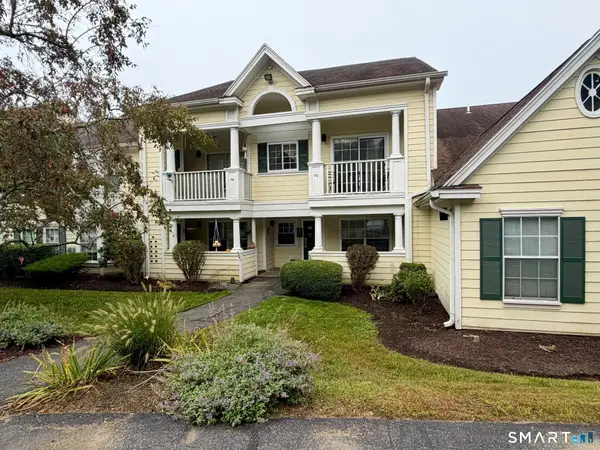 $210,000Active1 beds 1 baths842 sq. ft.
132 North Street #64, Groton, CT 06340
MLS# 24210991Listed by: Berkshire Hathaway NE Prop. - New
 $349,000Active2 beds 3 baths1,587 sq. ft.
372 Meridian St Extension #54, Groton, CT 06340
MLS# 24210909Listed by: Berkshire Hathaway NE Prop. - New
 $449,999Active3 beds 2 baths2,316 sq. ft.
87 Phoenix Drive, Groton, CT 06340
MLS# 24210772Listed by: RE/MAX Precision Realty  $192,000Pending2 beds 2 baths1,248 sq. ft.
608 Shennecossett Road #C101, Groton, CT 06340
MLS# 24210587Listed by: Choice Realty


Protect your home and budget from life's surprises with an Assurant Home Warranty, backed by a partner that supports you through every step of homeownership. Explore Plans.
© 2023 - 2026 ERA Franchise Systems LLC. All rights reserved. ERA Franchise Systems LLC fully supports the principles of the Fair Housing Act and the Equal Opportunity Act. ERA, ERA Real Estate powered, and their respective logos are registered service marks of ERA Franchise Systems LLC. Each office is independently owned and operated.