
87 Phoenix Drive, Groton, CT 06340
Local realty services provided by:ERA Key Realty Services
87 Phoenix Drive,Groton, CT 06340
$449,999
- 3 Beds
- 2 Baths
- 2,316 sq. ft.
- Single family
- Active
Listed by: carla juvencio(860) 655-2829
Office: re/max precision realty(860) 808-2000
MLS#:24210772
Source:CT
Price summary
- Price:$449,999
- Price per sq. ft.:$194.3
About this home
A truly special Groton property offering space, character & a spectacular setting near the Thames River. Set on an impressive .83-acre lot, this charming Cape offers 3 bedrooms and 1.5 baths, with beautiful natural stone walls, terraced grounds & captivating river views. Brick & cedar-look PVC siding add character & easy maintenance. Hardwood floors, a fireplace, newer windows, updated baths & an updated kitchen w/ granite countertops. 3 garage spaces offer exceptional parking, workshop, and storage possibilities. One of the home's most inviting features is the lovely covered back porch, the perfect spot to enjoy your morning coffee or unwind with an evening glass of wine while taking in the peaceful setting and river views. The walkout lower level offers tremendous potential for additional living space & could be transformed into a guest suite, multigenerational living area, recreation room, home office, or potentially a short-term rental/Airbnb opportunity. Step outside and you'll understand what makes this property so special. Whether enjoying the grounds, entertaining outdoors, or simply relaxing and taking in the beautiful views toward the Thames River, the home feels tucked away while remaining incredibly convenient. The location is hard to beat. General Dynamics Electric Boat, Naval Submarine Base New London & Pfizer's Groton research campus are all just minutes away, along with I-95, shopping, dining, Mystic, New London, and the shoreline. This is more than a house....
Contact an agent
Home facts
- Year built:1972
- Listing ID #:24210772
- Added:1 day(s) ago
- Updated:October 01, 2026 at 04:45 AM
Rooms and interior
- Bedrooms:3
- Total bathrooms:2
- Full bathrooms:1
- Half bathrooms:1
- Rooms Total:5
- Kitchen Description:Dishwasher, Disposal, Refrigerator
- Basement Description:Crawl Space
- Living area:2,316 sq. ft.
Heating and cooling
- Cooling:Central Air
- Heating:Baseboard, Hot Water
- Central air:Yes
Structure and exterior
- Roof:Asphalt Shingle
- Year built:1972
- Building area:2,316 sq. ft.
- Lot area:0.83 Acres
- Lot Features:Cleared, Professionally Landscaped, Water View
- Architectural Style:Cape Cod
- Construction Materials:Brick, Cedar, Vinyl Siding
- Exterior Features:Gutters, Porch, Stone Wall
Schools
- High school:Per Board of Ed
- Elementary school:Charles Barnum
Utilities
- Water:Public Water Connected
- Sewer:Public Sewer In Street, Septic
Finances and disclosures
- Price:$449,999
- Price per sq. ft.:$194.3
- Tax amount:$7,123 (July 2025-June 2026)
Features and amenities
- Appliances:Dishwasher, Disposal, Refrigerator
- Amenities:Cable - Available
Parking
- Total parking spaces:8
- Parking description:Asphalt, Attached Garage, Circular, Driveway, Off Street Parking, Paved, Under House Garage
- Garage:Yes
- Garage spaces:3
New listings near 87 Phoenix Drive
- New
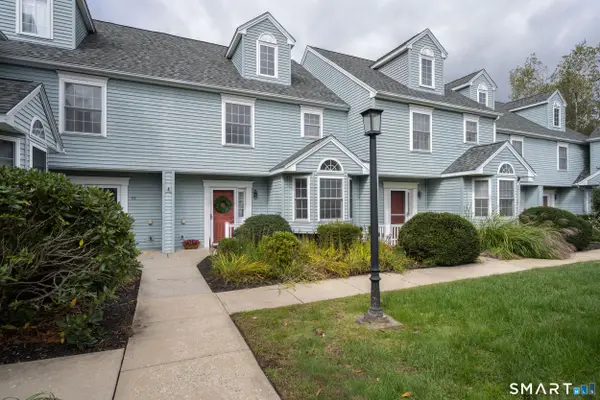 $349,000Active2 beds 3 baths1,587 sq. ft.
372 Meridian St Extension #54, Groton, CT 06340
MLS# 24210909Listed by: Berkshire Hathaway NE Prop. - New
 $192,000Active2 beds 2 baths1,248 sq. ft.
608 Shennecossett Road #C101, Groton, CT 06340
MLS# 24210587Listed by: Choice Realty - New
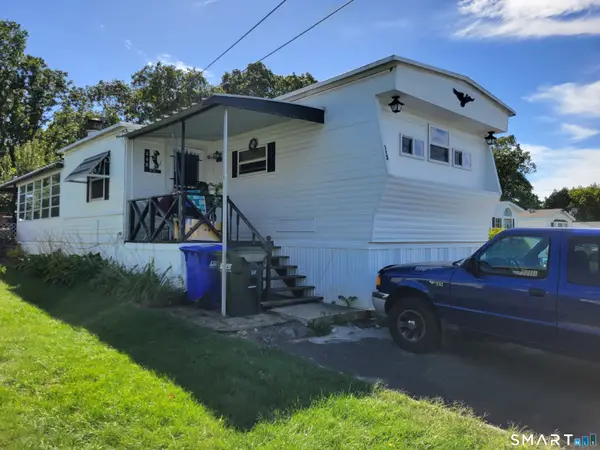 $112,900Active2 beds 1 baths1,028 sq. ft.
112 B Street, Groton, CT 06340
MLS# 24209751Listed by: RE/MAX Realty Group 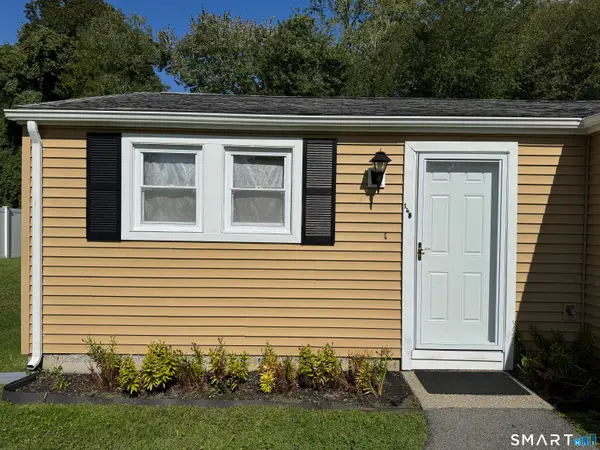 $265,000Pending3 beds 3 baths1,024 sq. ft.
148 Ring Drive #148, Groton, CT 06340
MLS# 24208816Listed by: RE/MAX Realty Group- New
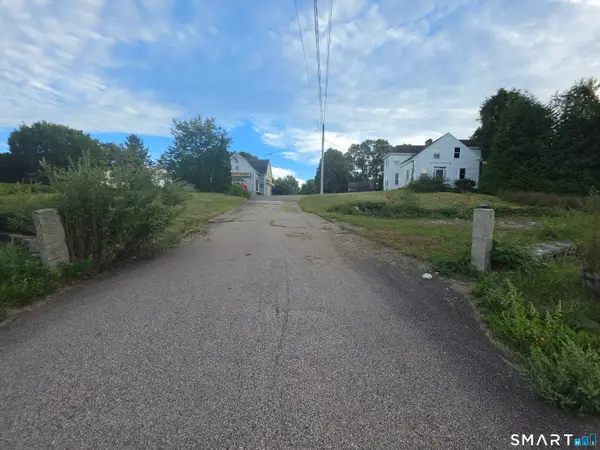 $275,000Active3 beds 3 baths50 sq. ft.
1203 Poquonnock Road, Groton, CT 06340
MLS# 24208595Listed by: RE/MAX One 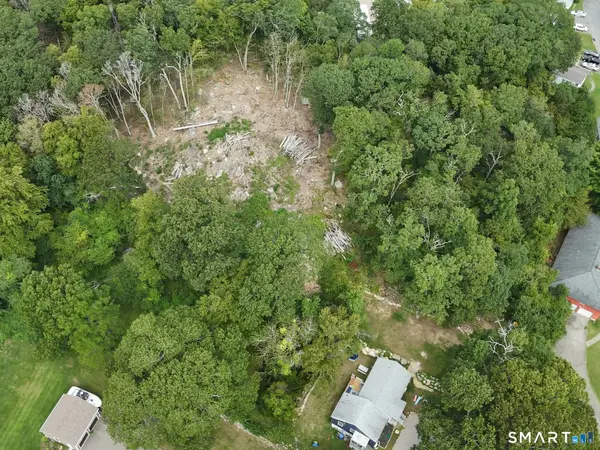 $100,000Active1.78 Acres
217 Buddington Road, Groton, CT 06340
MLS# 24207697Listed by: RE/MAX One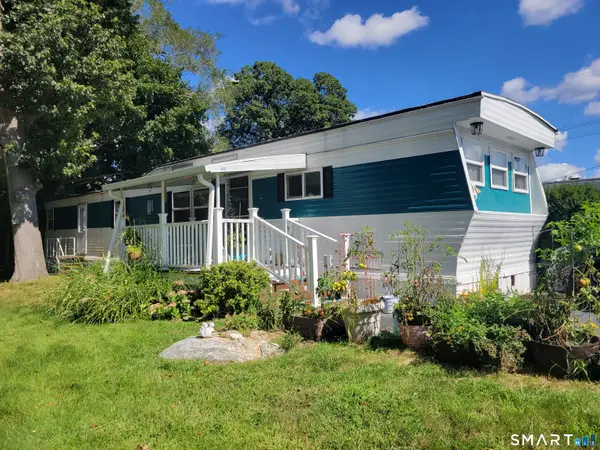 $129,900Active2 beds 1 baths840 sq. ft.
39 D Street, Groton, CT 06340
MLS# 24208361Listed by: RE/MAX Realty Group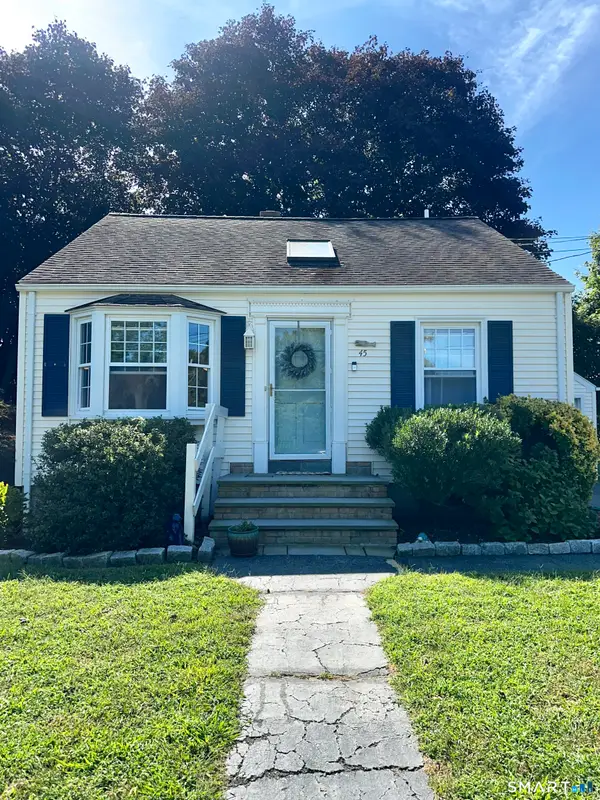 $349,999Pending2 beds 2 baths1,053 sq. ft.
45 Bayview Avenue, Groton, CT 06340
MLS# 24207615Listed by: Compass Connecticut, LLC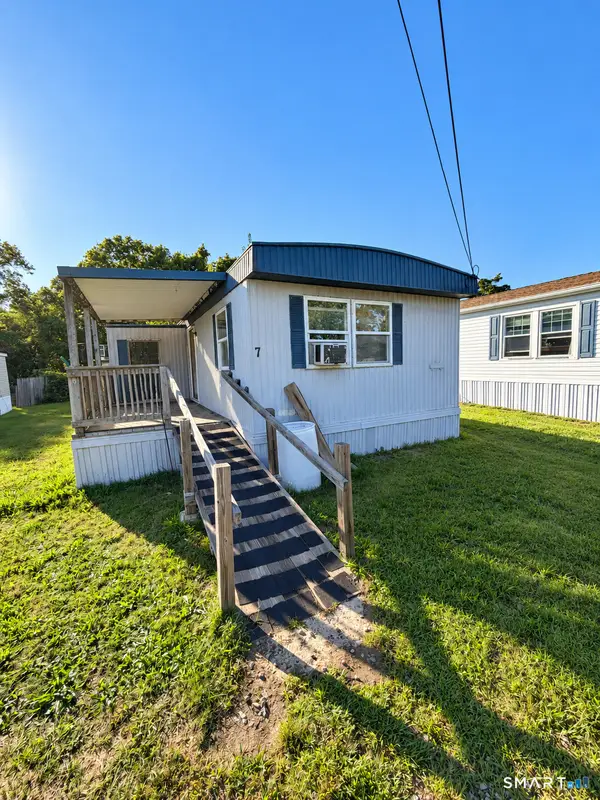 $39,900Active2 beds 2 baths996 sq. ft.
137 South Road #LOT 7, Groton, CT 06340
MLS# 24207542Listed by: Exceptional Real Estate LLC


Protect your home and budget from life's surprises with an Assurant Home Warranty, backed by a partner that supports you through every step of homeownership. Explore Plans.
© 2023 - 2026 ERA Franchise Systems LLC. All rights reserved. ERA Franchise Systems LLC fully supports the principles of the Fair Housing Act and the Equal Opportunity Act. ERA, ERA Real Estate powered, and their respective logos are registered service marks of ERA Franchise Systems LLC. Each office is independently owned and operated.