
122 North Fair Street #3, Guilford, CT 06437
Local realty services provided by:ERA Treanor Real Estate
122 North Fair Street #3,Guilford, CT 06437
$1,250,000
- 3 Beds
- 4 Baths
- 3,500 sq. ft.
- Condominium
- Active
Listed by: heather fitzgerald(203) 868-6493
Office: coldwell banker realty(203) 239-2553
MLS#:24206814
Source:CT
Price summary
- Price:$1,250,000
- Price per sq. ft.:$357.14
- Monthly HOA dues:$782
About this home
Experience luxury living in the heart of downtown Guilford! Offering approximately 3,500 sq ft across 3 beautifully designed levels, this exceptional condominium perfectly combines space, privacy & convenience. A private elevator provides effortless access to every floor. The impressive main level features an open floor plan filled with natural light from expansive windows. At the heart of the home is a stunning custom kitchen w/gas cooking, beautiful tile backsplash & an oversized center island, all overlooking the formal dining room-perfect for everyday living & entertaining. The inviting sitting room features a fireplace & overlooks the private terrace. The spacious living room & guest half bath complete this thoughtfully designed level. The second floor is highlighted by an expansive primary suite featuring a sitting area, walk-in closet, full bathroom with jacuzzi tub & oversized tile shower & private deck overlooking the beautifully landscaped gardens. A generously sized 2nd bedroom offers its own full bathroom, walk-in closet & charming overlook. The versatile 3rd level features a 3rd bedroom complete with a full bathroom & multiple walk-in closets. Outside, enjoy your own private terrace w/a granite patio overlooking gorgeous, professionally landscaped gardens. Additional highlights include an oversized 2-car garage & a basement for extra storage. Privately positioned within an exclusive community w/just a 1/2 mile from the Guilford Green & Guilford Train Station...
Contact an agent
Home facts
- Year built:2006
- Listing ID #:24206814
- Added:4 day(s) ago
- Updated:September 19, 2026 at 04:49 AM
Rooms and interior
- Bedrooms:3
- Total bathrooms:4
- Full bathrooms:3
- Half bathrooms:1
- Rooms Total:7
- Kitchen Description:Dishwasher, Gas Range, Microwave, Range Hood, Refrigerator, Wine Chiller
- Basement Description:Partial, Partial With Walk-Out
- Living area:3,500 sq. ft.
Heating and cooling
- Cooling:Central Air
- Heating:Hot Air
- Central air:Yes
Structure and exterior
- Year built:2006
- Building area:3,500 sq. ft.
- Lot Features:On Cul-De-Sac, Secluded
- Architectural Style:Townhouse
- Construction Materials:Hardie Board
- Exterior Features:Balcony, Deck, French Doors, Garden Area, Patio
Schools
- High school:Guilford
- Elementary school:Per Board of Ed
Utilities
- Water:Public Water Connected
- Sewer:Septic
Finances and disclosures
- Price:$1,250,000
- Price per sq. ft.:$357.14
- Tax amount:$18,508 (July 2026-June 2027)
Features and amenities
- Appliances:Dishwasher, Dryer, Gas Range, Microwave, Range Hood, Refrigerator, Washer, Wine Chiller
- Amenities:Auto Garage Door Opener, Cable - Available, Elevator, Library, Open Floor Plan, Shopping/Mall, Walk to Bus Lines
Parking
- Total parking spaces:2
- Parking description:Driveway, Off Street Parking, Paved, Under House Garage
- Garage:Yes
- Garage spaces:2
New listings near 122 North Fair Street #3
- New
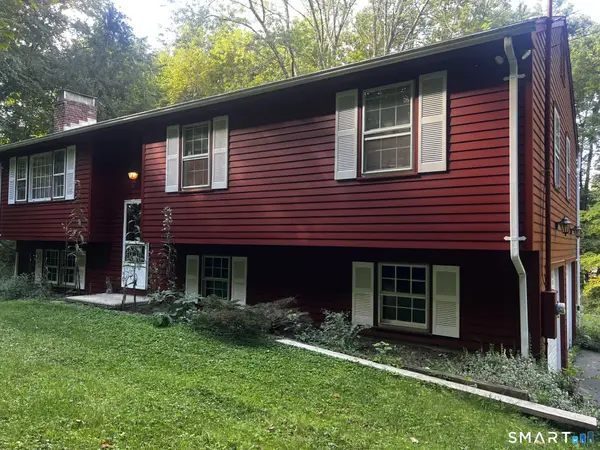 $409,900Active3 beds 2 baths1,708 sq. ft.
206 West Lake Avenue, Guilford, CT 06437
MLS# 24208371Listed by: William Raveis Real Estate - New
 $19,990Active-- beds -- baths680 sq. ft.
379 Whitfield Street #BN2234, Guilford, CT 06437
MLS# 24208286Listed by: Coldwell Banker Realty - New
 $19,990Active-- beds -- baths688 sq. ft.
379 Whitfield Street #BN2134, Guilford, CT 06437
MLS# 24208327Listed by: Coldwell Banker Realty - New
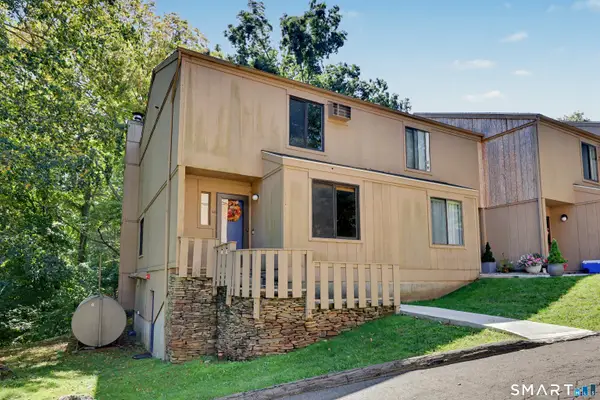 $329,000Active2 beds 3 baths1,296 sq. ft.
52 Granite Road, Guilford, CT 06437
MLS# 24206723Listed by: Coldwell Banker Realty - New
 $14,900Active-- beds -- baths776 sq. ft.
379 Whitfield Street #CN446, Guilford, CT 06437
MLS# 24207432Listed by: Pearce Real Estate 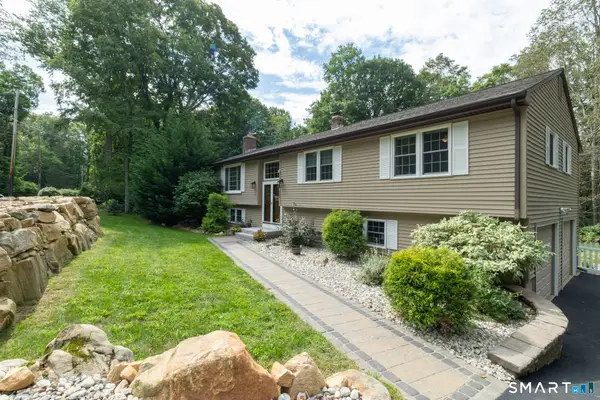 $639,999Pending3 beds 3 baths1,452 sq. ft.
952 Maple Hill Road, Guilford, CT 06437
MLS# 24205121Listed by: Coldwell Banker Realty- Open Sat, 10am to 12pmNew
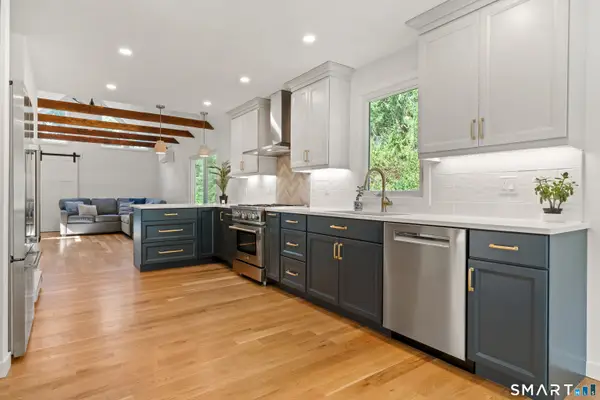 $789,000Active3 beds 2 baths1,754 sq. ft.
137 Flat Meadow Road, Guilford, CT 06437
MLS# 24205448Listed by: William Raveis Real Estate - New
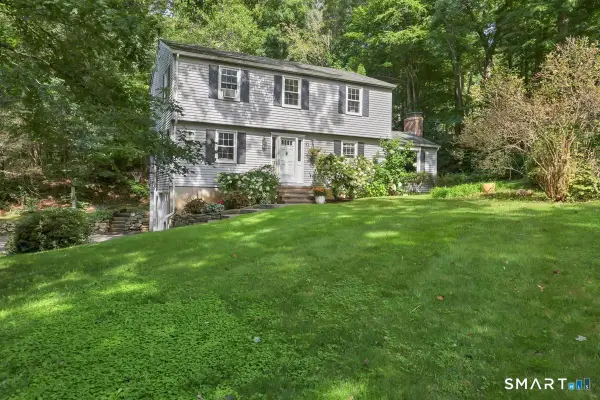 $549,000Active3 beds 3 baths2,014 sq. ft.
83 Crestwood Drive, Guilford, CT 06437
MLS# 24203336Listed by: William Raveis Real Estate - New
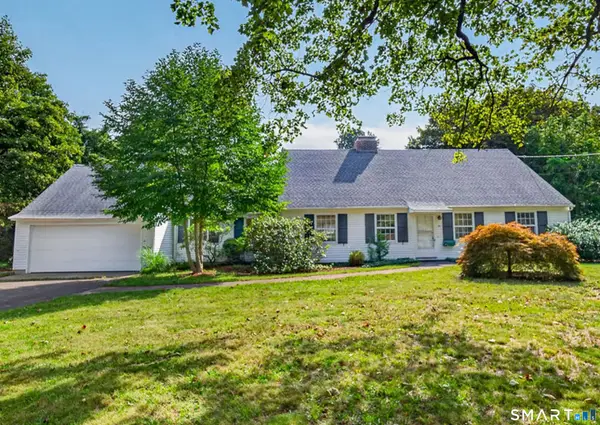 $879,000Active3 beds 3 baths2,797 sq. ft.
93 River Street, Guilford, CT 06437
MLS# 24204771Listed by: William Raveis Real Estate


Protect your home and budget from life's surprises with an Assurant Home Warranty, backed by a partner that supports you through every step of homeownership. Explore Plans.
© 2023 - 2026 ERA Franchise Systems LLC. All rights reserved. ERA Franchise Systems LLC fully supports the principles of the Fair Housing Act and the Equal Opportunity Act. ERA, ERA Real Estate powered, and their respective logos are registered service marks of ERA Franchise Systems LLC. Each office is independently owned and operated.