
162 Murray Lane, Guilford, CT 06437
Local realty services provided by:ERA Blanchard & Rossetto, Inc.
162 Murray Lane,Guilford, CT 06437
$859,000
- 5 Beds
- 3 Baths
- 2,808 sq. ft.
- Single family
- Active
Upcoming open houses
- Sat, Nov 2110:00 am - 12:00 pm
Listed by: sue knapp, amy kirst(203) 824-4452
Office: william pitt sotheby's int'l(203) 453-2533
MLS#:24221035
Source:CT
Price summary
- Price:$859,000
- Price per sq. ft.:$305.91
About this home
Located just 3.5 miles from the historic Guilford Town Green, this meticulously maintained 5-bedroom Colonial offers a gracious, open floor plan designed for both everyday living and effortless entertaining. The recently updated kitchen features handsome cherry cabinetry and granite countertops, flowing seamlessly into a welcoming family room anchored by a natural gas fireplace. Just off the main living area, a bright three-season sunroom brings the outdoors in, while the formal dining room and living room-accented with classic French doors-provide additional space for hosting guests. Upstairs, the second-level primary suite serves as a private retreat with its own gas fireplace and a full en-suite bath complete with a Jacuzzi tub and shower. Four generously sized bedrooms, a shared full bath with double sinks, and a convenient second-floor laundry room complete the upper level. Storage abounds with both a full basement and a walk-up, fully floored attic. Newer roof and Generac generator offers peace of mind. Outside, the large, level backyard with brick patio backs up to protected land trust property for added privacy, and an oversized shed easily doubles as a third garage bay or a gardener's workshop. Enjoy everything Guilford has to offer-including the town beach, charming boutiques, and local dining-just a five-minute drive away, with easy access to I-95 and New Haven. Estate Sale- Home is being sold AS-IS....
Contact an agent
Home facts
- Year built:1994
- Listing ID #:24221035
- Added:1 day(s) ago
- Updated:November 19, 2026 at 12:31 PM
Rooms and interior
- Bedrooms:5
- Total bathrooms:3
- Full bathrooms:3
- Rooms Total:10
- Kitchen Description:Dishwasher, Gas Range, Microwave, Refrigerator
- Basement Description:Concrete Floor, Full Basement, Full With Hatchway, Interior Access, Storage, Unfinished
- Living area:2,808 sq. ft.
Heating and cooling
- Cooling:Central Air
- Heating:Hot Air
- Central air:Yes
Structure and exterior
- Roof:Asphalt Shingle
- Year built:1994
- Building area:2,808 sq. ft.
- Lot area:3.62 Acres
- Lot Features:Borders Open Space, Interior Lot, Level Lot, Lightly Wooded, Professionally Landscaped
- Architectural Style:Colonial
- Construction Materials:Vinyl Siding
- Exterior Features:Patio, Porch, Porch-Enclosed, Shed, Underground Utilities
Schools
- High school:Guilford
- Middle school:Adams
- Elementary school:Calvin Leete
Utilities
- Water:Private Well
- Sewer:Septic
Finances and disclosures
- Price:$859,000
- Price per sq. ft.:$305.91
- Tax amount:$12,624 (July 2026-June 2027)
Features and amenities
- Appliances:Dishwasher, Dryer, Gas Range, Microwave, Refrigerator, Washer
- Amenities:Auto Garage Door Opener, Cable - Available, Library, Open Floor Plan
Parking
- Total parking spaces:6
- Parking description:Attached Garage, Driveway, Off Street Parking, Paved, Private
- Garage:Yes
- Garage spaces:2
New listings near 162 Murray Lane
- Coming Soon
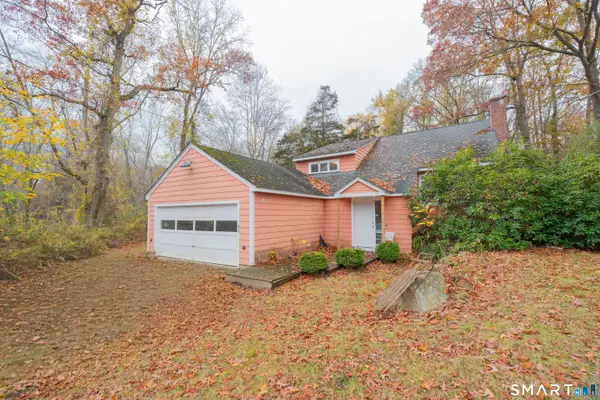 $499,000Coming Soon3 beds 2 baths1,226 sq. ft.
511 Water Street, Guilford, CT 06437
MLS# 24209010Listed by: KW Legacy Partners - New
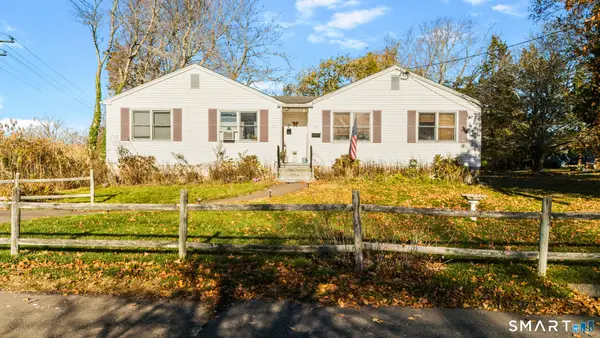 $549,000Active4 beds 2 baths1,536 sq. ft.
51 Summer Street, Guilford, CT 06437
MLS# 24222381Listed by: Social & Co Realty - New
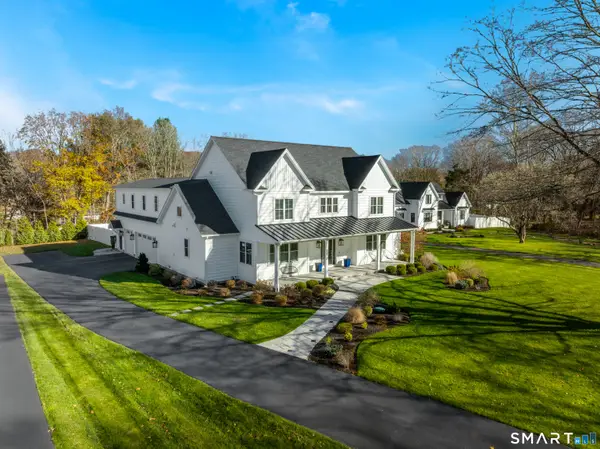 $1,500,000Active5 beds 4 baths4,603 sq. ft.
885 Nut Plains Road, Guilford, CT 06437
MLS# 24221502Listed by: William Pitt Sotheby's Int'l - Open Sun, 1 to 3pmNew
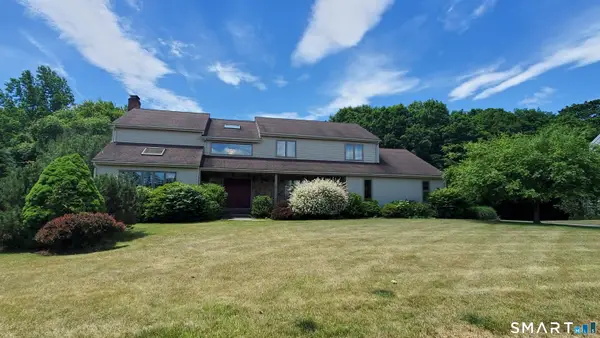 $985,000Active4 beds 4 baths4,224 sq. ft.
53 Meadow Ridge Lane, Guilford, CT 06437
MLS# 24221570Listed by: Charles Kroopneck Real Estate - Open Sun, 12 to 2pmNew
 $460,000Active2 beds 2 baths1,248 sq. ft.
230 Nut Plains Road, Guilford, CT 06437
MLS# 24217537Listed by: Century 21 AllPoints Realty - New
 $2,185,000Active4 beds 5 baths3,652 sq. ft.
East Bear House Hill Road, Guilford, CT 06437
MLS# 24220470Listed by: William Raveis Real Estate - New
 $449,900Active3 beds 1 baths1,110 sq. ft.
195 Sachem Head Road, Guilford, CT 06437
MLS# 24220257Listed by: Santana Realty Group LLC - New
 $975,000Active4 beds 3 baths3,200 sq. ft.
575 Clapboard Hill Road, Guilford, CT 06437
MLS# 24178204Listed by: William Raveis Real Estate  $849,000Active3 beds 3 baths3,076 sq. ft.
4 Jans Way, Guilford, CT 06437
MLS# 24219155Listed by: Keller Williams Coastal


Protect your home and budget from life's surprises with an Assurant Home Warranty, backed by a partner that supports you through every step of homeownership. Explore Plans.
© 2023 - 2026 ERA Franchise Systems LLC. All rights reserved. ERA Franchise Systems LLC fully supports the principles of the Fair Housing Act and the Equal Opportunity Act. ERA, ERA Real Estate powered, and their respective logos are registered service marks of ERA Franchise Systems LLC. Each office is independently owned and operated.