
885 Nut Plains Road, Guilford, CT 06437
Local realty services provided by:ERA Blanchard & Rossetto, Inc.
885 Nut Plains Road,Guilford, CT 06437
$1,500,000
- 5 Beds
- 4 Baths
- 4,603 sq. ft.
- Single family
- Active
Listed by: susan santoro, kate esposito(203) 605-5297
Office: william pitt sotheby's int'l(203) 453-2533
MLS#:24221502
Source:CT
Price summary
- Price:$1,500,000
- Price per sq. ft.:$325.87
About this home
A truly exceptional offering! Just five years young, this custom-built Modern Farmhouse Colonial delivers an extraordinary blend of sophisticated design, luxurious finishes & exceptional living spaces. The WOW factor is immediate with a spectacular open floor plan and a jaw-dropping chef's kitchen featuring an oversized island, endless custom cabinetry, top-of-the-line appliances & a walk-in pantry. The kitchen flows beautifully into the dining area & expansive great room with gas fireplace. A thoughtfully designed mudroom & laundry room are conveniently located off the 3-car garage. The exquisite main-level primary suite is a private retreat with a breathtaking bath and walk-in closet. Wonderful home office. Upstairs, three generously sized bedrooms with custom closets, an oversized full bath, and fabulous gym provide incredible flexibility. The showstopper is the spectacular, fully equipped in-law apartment with its own kitchen, full bath, second laundry & spacious living area with abundant closets, offering direct access to the main home or a completely private entrance. Outside, enjoy resort-style living in the beautifully fenced yard with gunite saltwater pool, outdoor kitchen, expansive patio and fire pit. Additional highlights include propane heat, two tankless water heaters, new well pump, full irrigation system and a whole-house generator. All this in a fabulous location just minutes to downtown Guilford. Convenient to the highway, shopping, train & beach. EXQUISITE...
Contact an agent
Home facts
- Year built:2021
- Listing ID #:24221502
- Added:1 day(s) ago
- Updated:November 19, 2026 at 09:44 PM
Rooms and interior
- Bedrooms:5
- Total bathrooms:4
- Full bathrooms:3
- Half bathrooms:1
- Rooms Total:12
- Kitchen Description:Dishwasher, Microwave, Oven/Range, Range Hood, Refrigerator
- Basement Description:Full Basement, Full With Hatchway
- Living area:4,603 sq. ft.
Heating and cooling
- Cooling:Central Air
- Heating:Hot Air
- Central air:Yes
Structure and exterior
- Roof:Asphalt Shingle
- Year built:2021
- Building area:4,603 sq. ft.
- Lot area:0.69 Acres
- Lot Features:Level Lot
- Architectural Style:Colonial, Farm House
- Construction Materials:Vinyl Siding
- Exterior Features:Deck, Grill, Gutters, Lighting, Patio, Porch, Underground Sprinkler, Underground Utilities
Schools
- High school:Guilford
- Middle school:Adams
- Elementary school:Per Board of Ed
Utilities
- Water:Private Well
- Sewer:Septic
Finances and disclosures
- Price:$1,500,000
- Price per sq. ft.:$325.87
- Tax amount:$20,558 (July 2026-June 2027)
Features and amenities
- Appliances:Dishwasher, Microwave, Oven/Range, Range Hood, Refrigerator
- Amenities:Audio System, Auto Garage Door Opener, Golf Course, Library, Open Floor Plan, Park, Playground/Tot Lot, Private School(s), Public Rec Facilities, Security System
- Pool features:In Ground Pool
Parking
- Parking description:Attached Garage
- Garage:Yes
- Garage spaces:3
New listings near 885 Nut Plains Road
- Coming Soon
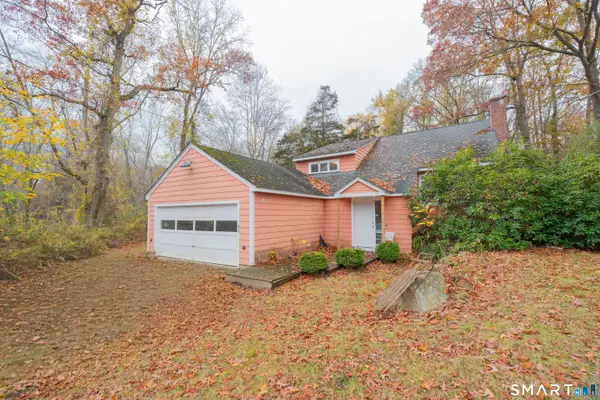 $499,000Coming Soon3 beds 2 baths1,226 sq. ft.
511 Water Street, Guilford, CT 06437
MLS# 24209010Listed by: KW Legacy Partners - New
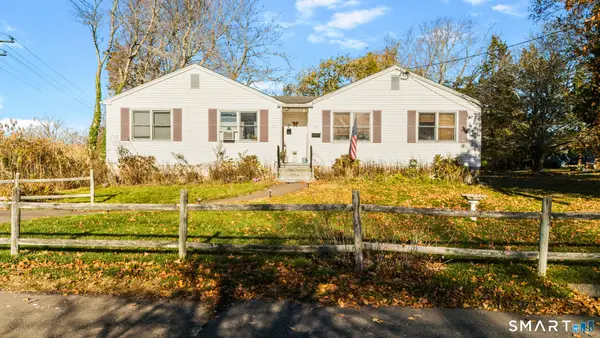 $549,000Active4 beds 2 baths1,536 sq. ft.
51 Summer Street, Guilford, CT 06437
MLS# 24222381Listed by: Social & Co Realty - Open Sat, 10am to 12pmNew
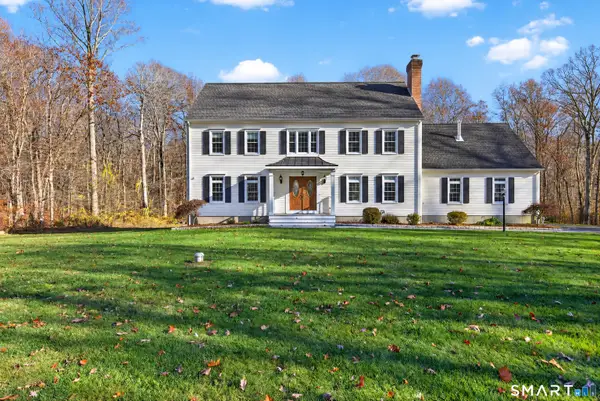 $859,000Active5 beds 3 baths2,808 sq. ft.
162 Murray Lane, Guilford, CT 06437
MLS# 24221035Listed by: William Pitt Sotheby's Int'l - Open Sun, 1 to 3pmNew
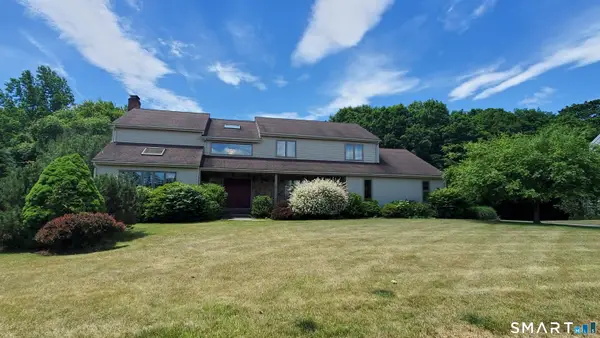 $985,000Active4 beds 4 baths4,224 sq. ft.
53 Meadow Ridge Lane, Guilford, CT 06437
MLS# 24221570Listed by: Charles Kroopneck Real Estate - Open Sun, 12 to 2pmNew
 $460,000Active2 beds 2 baths1,248 sq. ft.
230 Nut Plains Road, Guilford, CT 06437
MLS# 24217537Listed by: Century 21 AllPoints Realty - New
 $2,185,000Active4 beds 5 baths3,652 sq. ft.
East Bear House Hill Road, Guilford, CT 06437
MLS# 24220470Listed by: William Raveis Real Estate - New
 $449,900Active3 beds 1 baths1,110 sq. ft.
195 Sachem Head Road, Guilford, CT 06437
MLS# 24220257Listed by: Santana Realty Group LLC - New
 $975,000Active4 beds 3 baths3,200 sq. ft.
575 Clapboard Hill Road, Guilford, CT 06437
MLS# 24178204Listed by: William Raveis Real Estate  $849,000Active3 beds 3 baths3,076 sq. ft.
4 Jans Way, Guilford, CT 06437
MLS# 24219155Listed by: Keller Williams Coastal


Protect your home and budget from life's surprises with an Assurant Home Warranty, backed by a partner that supports you through every step of homeownership. Explore Plans.
© 2023 - 2026 ERA Franchise Systems LLC. All rights reserved. ERA Franchise Systems LLC fully supports the principles of the Fair Housing Act and the Equal Opportunity Act. ERA, ERA Real Estate powered, and their respective logos are registered service marks of ERA Franchise Systems LLC. Each office is independently owned and operated.