
1044 Dunbar Hill Road, Hamden, CT 06514
Local realty services provided by:ERA Insite Realty Services
1044 Dunbar Hill Road,Hamden, CT 06514
$474,345
- 3 Beds
- 3 Baths
- 2,160 sq. ft.
- Single family
- Pending
Listed by: gene pica(203) 314-7578
Office: re/max alliance(203) 488-1641
MLS#:24200509
Source:CT
Price summary
- Price:$474,345
- Price per sq. ft.:$219.6
About this home
Beautifully renovated and filled with natural light, 1044 Dunbar Hill Road offers 3 bedrooms, 2.5 baths and an impressive open-concept design on a peaceful, picturesque property in a desirable Hamden location near Autumn Ridge Road and Paradise Reserve. The spacious eat-in kitchen is a true showpiece, featuring gorgeous quartz countertops, abundant cabinetry, an oversized center island, propane gas cooking and high-end stainless steel appliances, including a microwave with a unique sliding door. The kitchen flows effortlessly into the dining and living areas, creating an ideal layout for both everyday living and entertaining. A beautiful gas fireplace adds warmth and character to the inviting living room, while the dining area enjoys views of the scenic backyard. Just beyond the living room is a spectacular four-season sunroom, perfect for relaxing and enjoying the surroundings throughout the year. Step outside to the brand-new stamped concrete patio overlooking beautifully landscaped, park-like grounds. Recessed lighting throughout the main level completes this bright, stylish and thoughtfully redesigned home....
Contact an agent
Home facts
- Year built:1976
- Listing ID #:24200509
- Added:44 day(s) ago
- Updated:October 04, 2026 at 11:37 AM
Rooms and interior
- Bedrooms:3
- Total bathrooms:3
- Full bathrooms:2
- Half bathrooms:1
- Rooms Total:8
- Kitchen Description:Dishwasher, Microwave, Oven/Range, Range Hood, Refrigerator
- Basement Description:Full Basement, Partially Finished
- Living area:2,160 sq. ft.
Heating and cooling
- Cooling:Ceiling Fans
- Heating:Hot Water
Structure and exterior
- Roof:Asphalt Shingle
- Year built:1976
- Building area:2,160 sq. ft.
- Lot area:0.46 Acres
- Lot Features:Level Lot
- Architectural Style:Colonial
- Construction Materials:Vinyl Siding
- Exterior Features:Patio, Shed
Schools
- High school:Per Board of Ed
- Elementary school:Per Board of Ed
Utilities
- Water:Private Well
- Sewer:Septic
Finances and disclosures
- Price:$474,345
- Price per sq. ft.:$219.6
- Tax amount:$11,924 (July 2026-June 2027)
Features and amenities
- Appliances:Dishwasher, Microwave, Oven/Range, Range Hood, Refrigerator
- Amenities:Auto Garage Door Opener, Cable - Available, Golf Course, Library, Open Floor Plan, Park, Security System, Shopping/Mall
Parking
- Parking description:Attached Garage
- Garage:Yes
- Garage spaces:1
New listings near 1044 Dunbar Hill Road
- Coming Soon
 $359,000Coming Soon3 beds 1 baths1,308 sq. ft.
815 Hill Street, Hamden, CT 06514
MLS# 24211597Listed by: Seabury Hill REALTORS - Open Sun, 11:30am to 1:30pmNew
 $279,000Active3 beds 1 baths984 sq. ft.
889 Benham Street, Hamden, CT 06514
MLS# 24210678Listed by: iHeart Homes Real Estate LLC - Open Sun, 1 to 3pmNew
 $399,900Active3 beds 2 baths2,766 sq. ft.
25 Booth Terrace, Hamden, CT 06518
MLS# 24211442Listed by: Carbutti & Co., Realtors - Open Sun, 1 to 3pmNew
 $415,000Active2 beds 2 baths1,432 sq. ft.
139 Heritage Village #B, Southbury, CT 06488
MLS# 24211387Listed by: BHGRE Gaetano Marra Homes - New
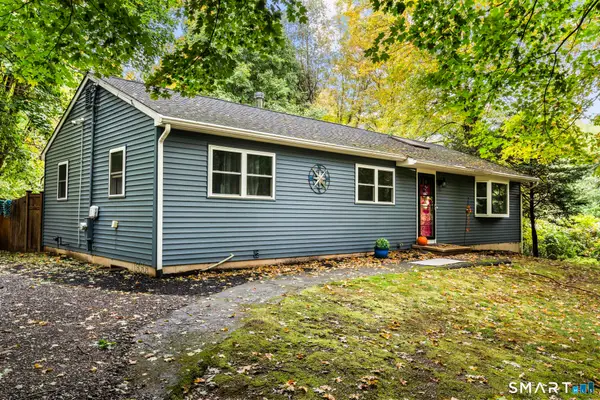 $379,000Active3 beds 2 baths1,248 sq. ft.
85 Brooksvale Avenue, Hamden, CT 06518
MLS# 24209910Listed by: Social & Co Realty - New
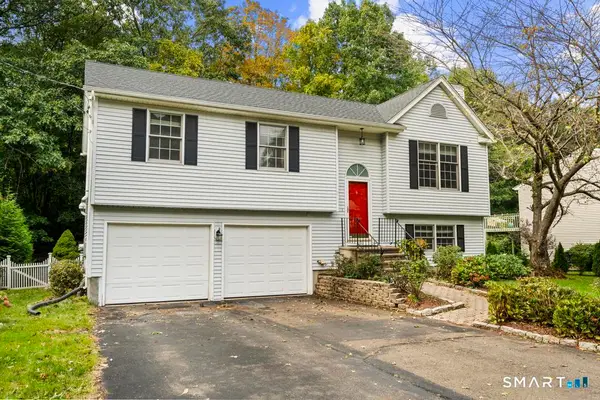 $449,000Active3 beds 3 baths1,606 sq. ft.
315 Kenwood Avenue, Hamden, CT 06518
MLS# 24210339Listed by: Robert C White & Company LLC - Open Sun, 1 to 2:30pmNew
 $449,900Active3 beds 3 baths2,213 sq. ft.
1140 Shepard Avenue, Hamden, CT 06514
MLS# 24210263Listed by: Better Living Realty, LLC - Open Sun, 1 to 3pmNew
 $499,900Active3 beds 2 baths2,046 sq. ft.
65 West Shepard Avenue, Hamden, CT 06514
MLS# 24210675Listed by: Press/Cuozzo Realtors - New
 $295,000Active4 beds 2 baths1,163 sq. ft.
63 Thompson Street, Hamden, CT 06518
MLS# 24210982Listed by: Sette Real Estate LLC - New
 $249,900Active4 beds 1 baths1,576 sq. ft.
5 Ingram Street, Hamden, CT 06517
MLS# 24210391Listed by: Real Broker CT, LLC


Protect your home and budget from life's surprises with an Assurant Home Warranty, backed by a partner that supports you through every step of homeownership. Explore Plans.
© 2023 - 2026 ERA Franchise Systems LLC. All rights reserved. ERA Franchise Systems LLC fully supports the principles of the Fair Housing Act and the Equal Opportunity Act. ERA, ERA Real Estate powered, and their respective logos are registered service marks of ERA Franchise Systems LLC. Each office is independently owned and operated.