
36 Beach Drive, Harwinton, CT 06791
Local realty services provided by:ERA Hart Sargis-Breen Real Estate
36 Beach Drive,Harwinton, CT 06791
$495,000
- 2 Beds
- 1 Baths
- 704 sq. ft.
- Single family
- Coming Soon
Listed by: debi orr, natasha hernandez(203) 733-3495
Office: keller williams realty(203) 438-9494
MLS#:24204855
Source:CT
Price summary
- Price:$495,000
- Price per sq. ft.:$703.13
About this home
Lakefront living doesn't get much better than this! Completely rebuilt on its original footprint in 2011, this inviting 2-bedroom cottage combines the charm of a classic lake retreat with the comfort and efficiency of a modern home. The open-concept interior features soaring 14-foot vaulted ceilings, cherry hardwood floors, stainless steel appliances, granite countertops and a handsome wood-burning masonry fireplace for cozy evenings by the lake. Central heating and air conditioning powered by propane, plus 200-amp electrical service, make this an easy year-round escape. And then there is the setting. An exceptional lot with sweeping 180-degree views of Harwinton Lake puts the water front and center in every season. Enjoy peaceful mornings, and sun-filled afternoons as well as a built-in firepit at waters edge from your own private piece of the shoreline. Shed, water toys and access to 3 private Lake Association beaches! Looking for a weekend getaway, a manageable full-time lake home or an established investment property? Since 2013, the home has operated successfully as a short-term vacation rental across multiple platforms. It may be purchased turnkey, offering the next owner the chance to arrive, unpack and start enjoying lake life from day one....
Contact an agent
Home facts
- Year built:1950
- Listing ID #:24204855
- Updated:September 07, 2026 at 03:11 PM
Rooms and interior
- Bedrooms:2
- Total bathrooms:1
- Full bathrooms:1
- Rooms Total:4
- Kitchen Description:Dishwasher, Gas Range, Microwave, Refrigerator
- Basement Description:Crawl Space
- Living area:704 sq. ft.
Heating and cooling
- Cooling:Central Air
- Heating:Hot Air
- Central air:Yes
Structure and exterior
- Roof:Asphalt Shingle
- Year built:1950
- Building area:704 sq. ft.
- Lot area:0.25 Acres
- Lot Features:Water View
- Architectural Style:Ranch
- Construction Materials:Vinyl Siding
- Exterior Features:Deck, Shed
Schools
- High school:Lewis Mills
- Middle school:Har-Bur
- Elementary school:Harwinton Consolidated
Utilities
- Water:Private Well
- Sewer:Septic
Finances and disclosures
- Price:$495,000
- Price per sq. ft.:$703.13
- Tax amount:$4,339 (July 2026-June 2027)
Features and amenities
- Appliances:Dishwasher, Gas Dryer, Gas Range, Microwave, Refrigerator, Washer
Parking
- Total parking spaces:6
- Parking description:Driveway, Gravel
New listings near 36 Beach Drive
- Coming Soon
 $199,000Coming Soon12.27 Acres
Buckridge Road, Harwinton, CT 06791
MLS# 24202917Listed by: RE/MAX One - New
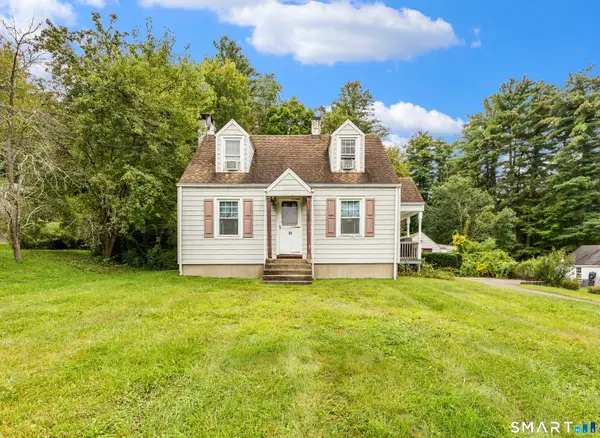 $285,000Active2 beds 2 baths1,212 sq. ft.
11 Cottage Road, Harwinton, CT 06791
MLS# 24203815Listed by: Regency Real Estate, LLC - New
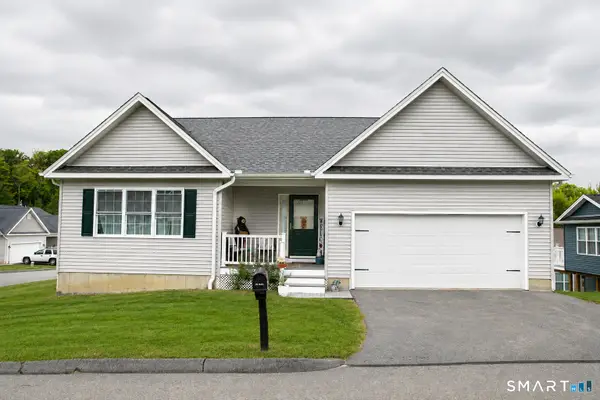 $469,900Active2 beds 2 baths1,572 sq. ft.
17 Hannah Way, Harwinton, CT 06791
MLS# 24203307Listed by: Century 21 Bay-Mar Realty 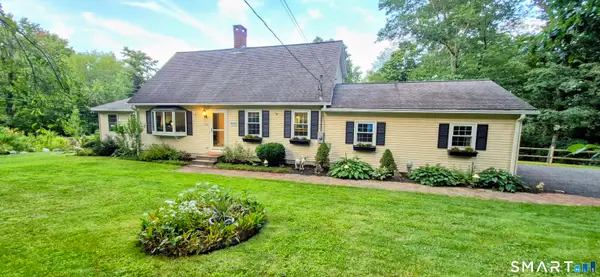 $450,000Pending3 beds 3 baths2,021 sq. ft.
136 Wildcat Hill Road, Harwinton, CT 06791
MLS# 24202506Listed by: Regall Realty, LLC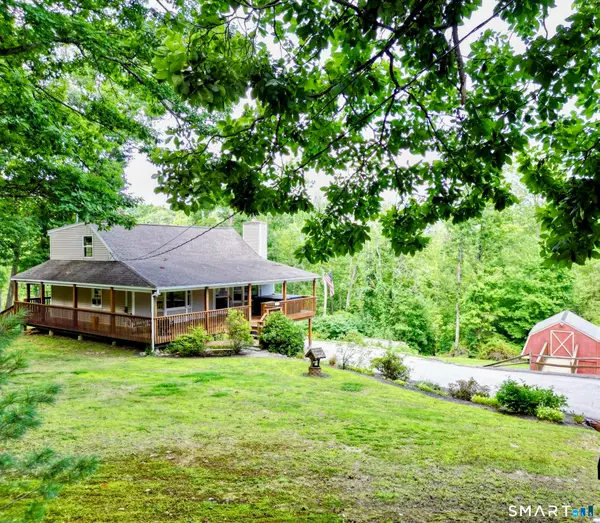 $525,000Active3 beds 2 baths2,010 sq. ft.
120 Spring Hill Road, Harwinton, CT 06791
MLS# 24197471Listed by: Sullivan Real Estate Inc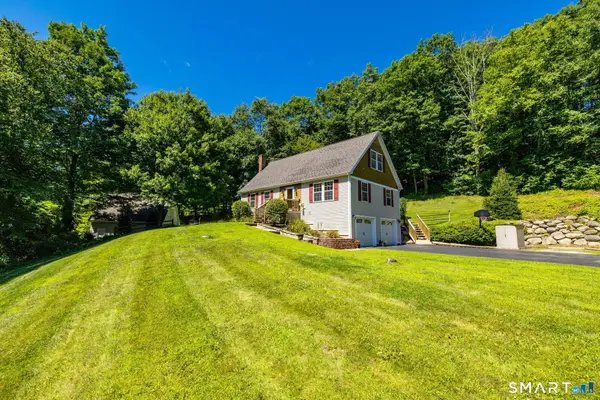 $584,000Active3 beds 3 baths1,830 sq. ft.
265 Lead Mine Brook Road, Harwinton, CT 06791
MLS# 24193971Listed by: Coldwell Banker Realty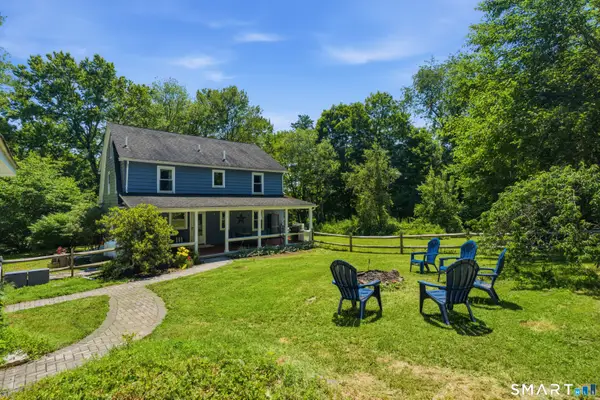 $545,000Pending3 beds 4 baths2,805 sq. ft.
82 Orchard Hill Road, Harwinton, CT 06791
MLS# 24188216Listed by: LPT Realty - IConn Team $359,000Pending3 beds 1 baths1,152 sq. ft.
10 Spring Hill Road, Harwinton, CT 06791
MLS# 24187157Listed by: W. Raveis Lifestyles Realty $575,000Pending3 beds 3 baths2,292 sq. ft.
100 Wildcat Hill Road, Harwinton, CT 06791
MLS# 24181948Listed by: E.J. Murphy Realty


Protect your home and budget from life's surprises with an Assurant Home Warranty, backed by a partner that supports you through every step of homeownership. Explore Plans.
© 2023 - 2026 ERA Franchise Systems LLC. All rights reserved. ERA Franchise Systems LLC fully supports the principles of the Fair Housing Act and the Equal Opportunity Act. ERA, ERA Real Estate powered, and their respective logos are registered service marks of ERA Franchise Systems LLC. Each office is independently owned and operated.