
212 Martin Road, Hebron, CT 06248
Local realty services provided by:ERA Hart Sargis-Breen Real Estate
212 Martin Road,Hebron, CT 06248
$540,000
- 3 Beds
- 3 Baths
- 2,214 sq. ft.
- Single family
- Coming Soon
Listed by: linda edelwich(860) 818-3610
Office: william raveis real estate(860) 633-0111
MLS#:24190324
Source:CT
Price summary
- Price:$540,000
- Price per sq. ft.:$243.9
About this home
Beautifully maintained and truly move-in ready, this pristine four-bedroom Colonial offers space, flexibility and a wonderfully private setting near the Glastonbury line. Set back from the road with a generous driveway, attached two-car garage and inviting covered front porch, the home features hardwood floors throughout the living room, dining room and hallway, a comfortable family room with fireplace, and a well-appointed kitchen with stainless steel appliances. Upstairs, a spacious landing creates the perfect spot for a desk or work-from-home nook, while one bedroom offers the flexibility to serve as a large bonus room. A true walk-up attic provides exceptional accessible storage, and a whole-house fan adds another practical feature. Thoughtful improvements include remodeled primary and secondary bathrooms, roof, garage doors, radon air mitigation system, water equipment and chimney work. The lower level includes laundry and excellent space for future expansion. Outside, enjoy a private, flat backyard surrounded by mature greenery. Convenient to Hebron Avenue, Route 94, West Road and Route 2, this beautifully cared-for home combines a peaceful setting with easy access to Glastonbury, shopping, dining and commuting routes....
Contact an agent
Home facts
- Year built:1999
- Listing ID #:24190324
- Updated:September 07, 2026 at 04:40 AM
Rooms and interior
- Bedrooms:3
- Total bathrooms:3
- Full bathrooms:2
- Half bathrooms:1
- Rooms Total:8
- Kitchen Description:Convection Oven, Convection Range, Cook Top, Dishwasher, Electric Cooktop, Electric Range, Ice Maker, Microwave, Oven/Range, Refrigerator
- Basement Description:Concrete Floor, Full Basement, Full With Hatchway, Hatchway Access, Interior Access
- Living area:2,214 sq. ft.
Heating and cooling
- Cooling:Whole House Fan, Window Unit
- Heating:Hot Water
Structure and exterior
- Roof:Asphalt Shingle
- Year built:1999
- Building area:2,214 sq. ft.
- Lot area:1.72 Acres
- Lot Features:Level Lot
- Architectural Style:Colonial
- Construction Materials:Vinyl Siding
Schools
- High school:RHAM
- Middle school:RHAM
- Elementary school:Gilead Hill
Utilities
- Water:Private Well
- Sewer:Septic
Finances and disclosures
- Price:$540,000
- Price per sq. ft.:$243.9
- Tax amount:$8,349 (July 2026-June 2027)
Features and amenities
- Appliances:Convection Oven, Convection Range, Cook Top, Dishwasher, Electric Cooktop, Electric Dryer, Electric Range, Icemaker, Microwave, Oven/Range, Refrigerator, Washer
Parking
- Parking description:Attached Garage
- Garage:Yes
- Garage spaces:2
New listings near 212 Martin Road
- Coming Soon
 $599,900Coming Soon5 beds 4 baths2,635 sq. ft.
83 Niles Road, Hebron, CT 06231
MLS# 24204066Listed by: Countryside Realty - Coming Soon
 $399,000Coming Soon3 beds 1 baths1,184 sq. ft.
164 London Road, Hebron, CT 06248
MLS# 24203261Listed by: William Raveis Real Estate - New
 $569,900Active4 beds 3 baths2,192 sq. ft.
23 Pepperbush Drive, Hebron, CT 06231
MLS# 24204049Listed by: Real Broker CT, LLC - New
 $699,000Active3 beds 2 baths2,020 sq. ft.
18 Spring Hill Lane, Hebron, CT 06248
MLS# 24201632Listed by: Carl Guild & Associates - Open Fri, 3 to 5pmNew
 $439,900Active3 beds 2 baths1,516 sq. ft.
285 Jones Street, Hebron, CT 06231
MLS# 24202732Listed by: eXp Realty 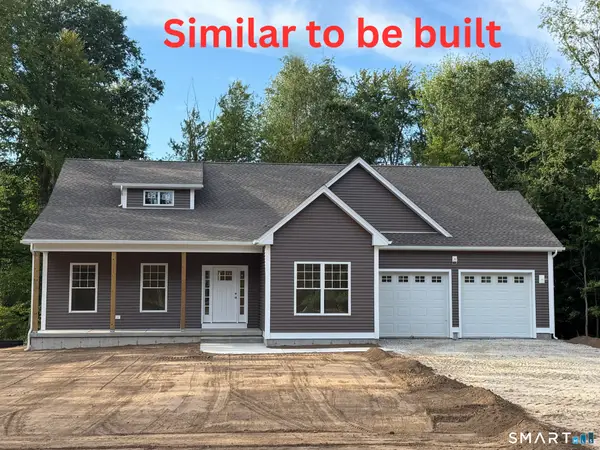 $699,000Pending3 beds 2 baths2,020 sq. ft.
23 Spring Hill Lane, Hebron, CT 06248
MLS# 24200573Listed by: Carl Guild & Associates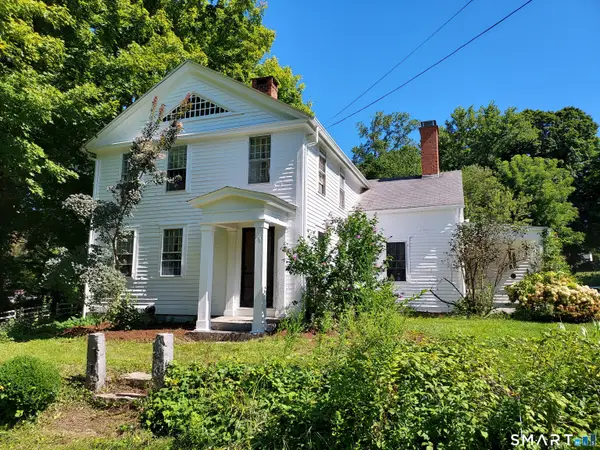 $549,900Active3 beds 2 baths2,434 sq. ft.
30 Marjorie Circle, Hebron, CT 06248
MLS# 24199508Listed by: Century 21 AllPoints Realty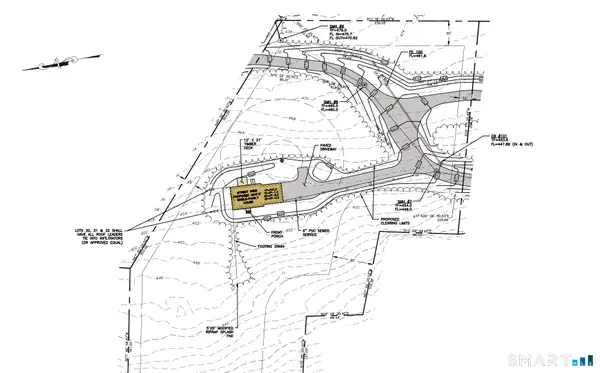 $150,000Active3.13 Acres
659 Church Street, Hebron, CT 06231
MLS# 24199226Listed by: Carl Guild & Associates $150,000Active5.03 Acres
661 Church Street, Hebron, CT 06231
MLS# 24199228Listed by: Carl Guild & Associates


Protect your home and budget from life's surprises with an Assurant Home Warranty, backed by a partner that supports you through every step of homeownership. Explore Plans.
© 2023 - 2026 ERA Franchise Systems LLC. All rights reserved. ERA Franchise Systems LLC fully supports the principles of the Fair Housing Act and the Equal Opportunity Act. ERA, ERA Real Estate powered, and their respective logos are registered service marks of ERA Franchise Systems LLC. Each office is independently owned and operated.