
217 London Road, Hebron, CT 06248
Local realty services provided by:ERA Hart Sargis-Breen Real Estate
Upcoming open houses
- Sat, Oct 3111:00 am - 01:00 pm
Listed by: chad glucksman(860) 368-7257
Office: exp realty(866) 828-3951
MLS#:24216758
Source:CT
Price summary
- Price:$449,900
- Price per sq. ft.:$214.03
About this home
Settle right into this beautiful, oversized Hebron raised ranch with curb appeal for days! It offers 1,742 square feet of main floor living space and is set well back from the road on a private, tree-lined 1.10-acre lot. Hardwood floors and abundant natural light set a warm tone on the main level, highlighted by a dramatic stone fireplace and sliders to a broad, wrap-around deck overlooking the ample, partially fenced yard. The eat-in kitchen offers generous wood cabinetry, pantry closet, a large peninsula, new LVT flooring, and an easy connection to the dining room. Three bedrooms and a spacious full bath complete the main level, including a primary bedroom with a walk-in closet. Downstairs, there is plenty of heated space to easily refinish to suit any lifestyle; movie nights, hobbies, guests, or a home office, with a second fireplace and convenient half bath. Central air, an attached two-car garage, generator-ready electrical panel, lower-level storage, and a backyard shed add everyday practicality. Enjoy room to relax, garden, play, and gather, with convenient access to Hebron amenities, dining, recreation, and commuter routes. A welcoming home with more space than the typical raised ranch and a setting that feels private without sacrificing convenience!...
Contact an agent
Home facts
- Year built:1972
- Listing ID #:24216758
- Updated:October 28, 2026 at 12:02 PM
Rooms and interior
- Bedrooms:3
- Total bathrooms:2
- Full bathrooms:1
- Half bathrooms:1
- Rooms Total:7
- Kitchen Description:Dishwasher, Microwave, Oven/Range, Refrigerator
- Basement Description:Full Basement, Garage Access, Partially Finished, Storage
- Living area:2,102 sq. ft.
Heating and cooling
- Cooling:Ceiling Fans, Central Air
- Heating:Hot Water
- Central air:Yes
Structure and exterior
- Roof:Asphalt Shingle
- Year built:1972
- Building area:2,102 sq. ft.
- Lot area:1.1 Acres
- Lot Features:Corner Lot, Fence - Chain Link, Fence - Partial, Level Lot, Lightly Wooded
- Architectural Style:Raised Ranch
- Construction Materials:Vinyl Siding
- Exterior Features:Deck, Gutters, Shed, Stone Wall
Schools
- High school:RHAM
- Middle school:RHAM
- Elementary school:Gilead Hill
Utilities
- Water:Private Well
- Sewer:Septic
Finances and disclosures
- Price:$449,900
- Price per sq. ft.:$214.03
- Tax amount:$7,733 (July 2026-June 2027)
Features and amenities
- Appliances:Dishwasher, Dryer, Microwave, Oven/Range, Refrigerator, Washer
- Amenities:Auto Garage Door Opener, Cable - Pre-wired, Golf Course, Lake, Park, Public Rec Facilities, Stables/Riding
Parking
- Total parking spaces:5
- Parking description:Asphalt, Attached Garage, Driveway, Off Street Parking, Paved, Private
- Garage:Yes
- Garage spaces:2
New listings near 217 London Road
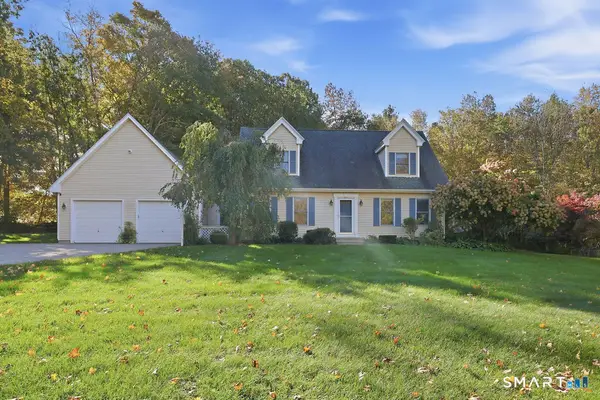 $529,900Active3 beds 2 baths2,470 sq. ft.
435 Old Slocum Road, Hebron, CT 06248
MLS# 24212797Listed by: Century 21 AllPoints Realty $314,900Pending3 beds 1 baths1,000 sq. ft.
431 Martin Road, Hebron, CT 06248
MLS# 24210630Listed by: Better Homes and Gardens Real Estate Executive Real Estate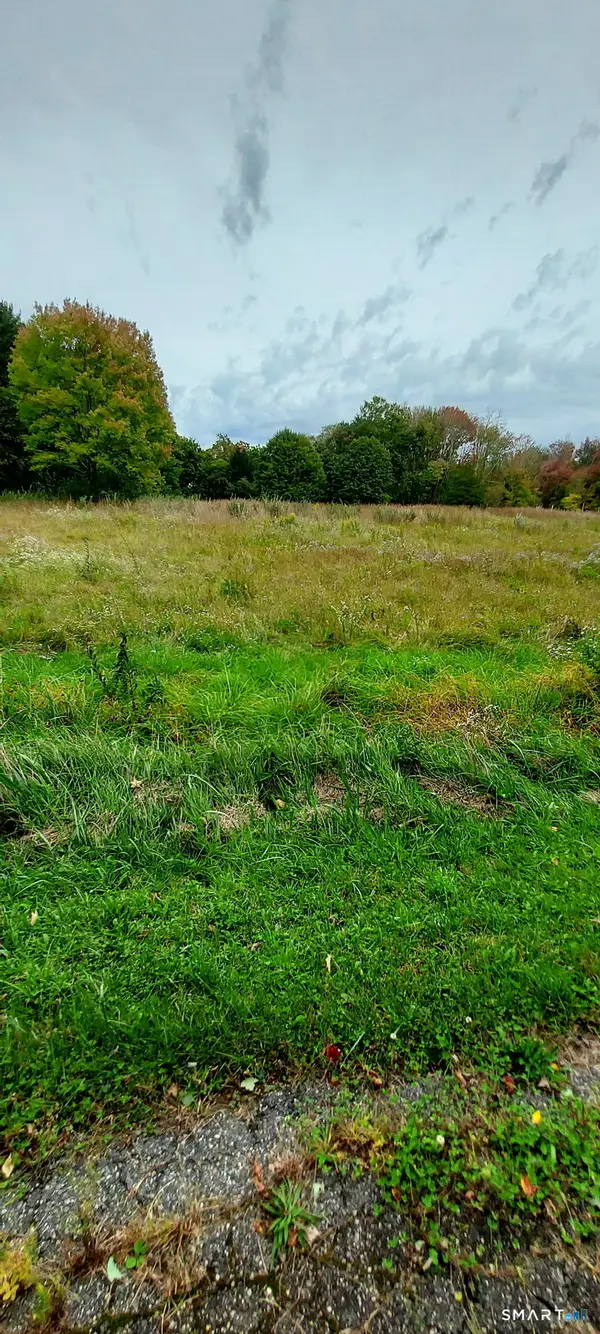 $75,000Pending2.02 Acres
Parcel 253-16 Exeter Road, Lebanon, CT 06248
MLS# 24209920Listed by: Countryside Realty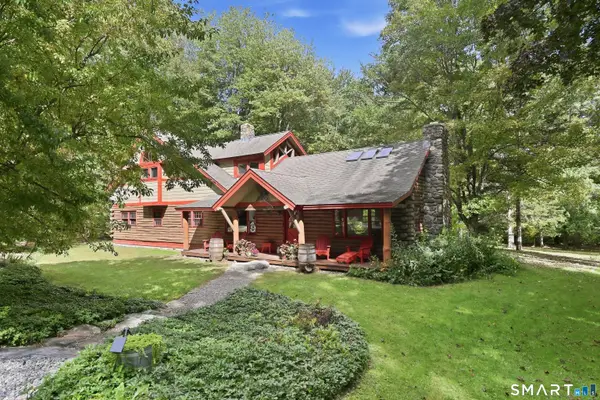 $749,900Pending4 beds 3 baths2,199 sq. ft.
259 Jones Street, Hebron, CT 06231
MLS# 24208676Listed by: Century 21 AllPoints Realty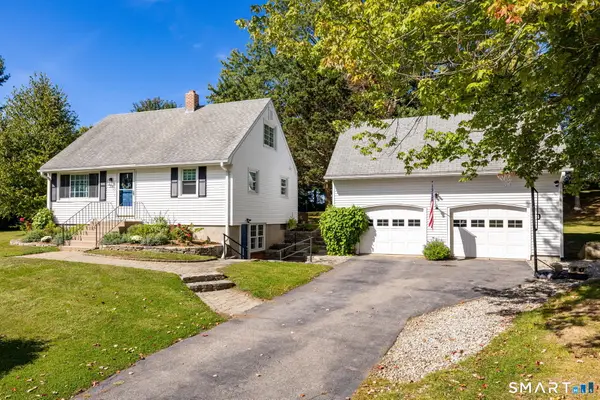 $399,900Pending4 beds 1 baths1,075 sq. ft.
29 Abby Drive, Hebron, CT 06248
MLS# 24209811Listed by: Rockoff Realty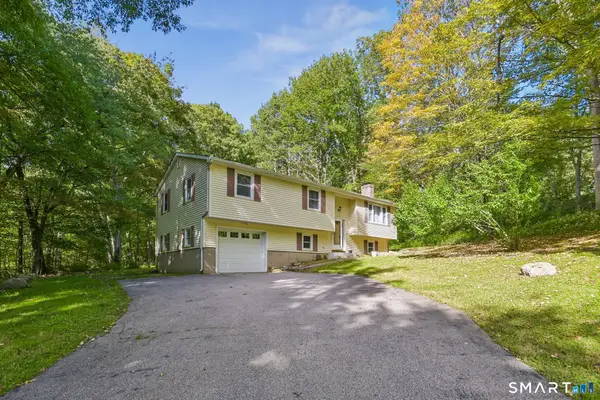 $355,000Pending3 beds 2 baths1,234 sq. ft.
19 Crouch Road, Hebron, CT 06231
MLS# 24209073Listed by: Signature Properties of N.E.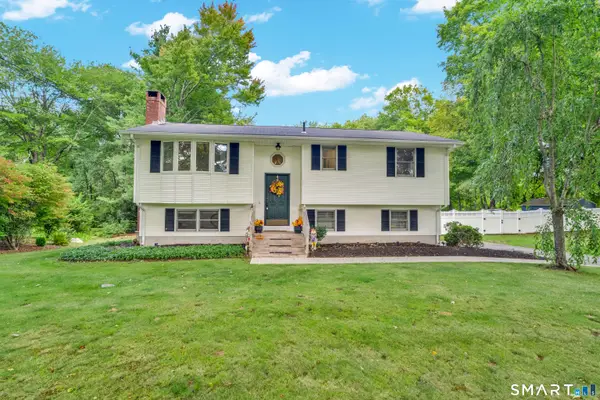 $389,900Pending3 beds 2 baths1,428 sq. ft.
256 Gilead Street, Hebron, CT 06248
MLS# 24208515Listed by: Berkshire Hathaway NE Prop.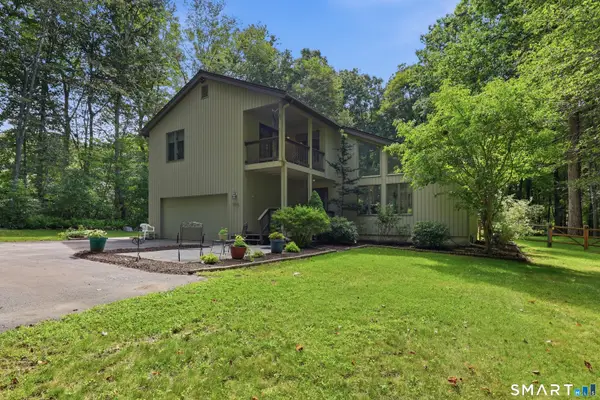 $519,900Pending4 beds 3 baths2,350 sq. ft.
106 Senate Brook Drive, Hebron, CT 06231
MLS# 24205267Listed by: Century 21 AllPoints Realty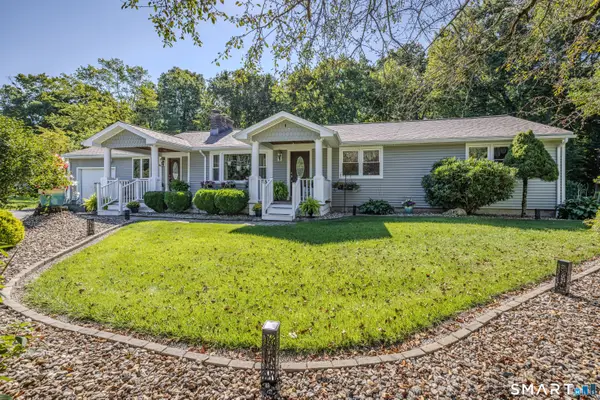 $499,900Pending3 beds 3 baths2,837 sq. ft.
21 Brennan Road, Hebron, CT 06231
MLS# 24206158Listed by: Weichert,REALTORS-Four Corners


Protect your home and budget from life's surprises with an Assurant Home Warranty, backed by a partner that supports you through every step of homeownership. Explore Plans.
© 2023 - 2026 ERA Franchise Systems LLC. All rights reserved. ERA Franchise Systems LLC fully supports the principles of the Fair Housing Act and the Equal Opportunity Act. ERA, ERA Real Estate powered, and their respective logos are registered service marks of ERA Franchise Systems LLC. Each office is independently owned and operated.