
446 West Main Street, Hebron, CT 06231
Local realty services provided by:ERA Hart Sargis-Breen Real Estate
Listed by: dee mattera(860) 839-5035
Office: luxe realty llc(860) 839-5035
MLS#:24186944
Source:CT
Price summary
- Price:$399,900
- Price per sq. ft.:$385.26
About this home
TUCKED AWAY ON NEARLY 4 PRIVATE ACRES, THIS LOG CABIN OFFERS THE PERFECT BLEND OF PEACEFUL COUNTRY LIVING AND CONVENIENCE. RELAX ON THE SPACIOUS DECK OVERLOOKING THE BEAUTIFUL PROPERTY AND ENJOY THE PRIVACY OF YOUR OWN RETREAT. INSIDE, YOU'LL WILL FIND STUNNING STONE FIREPLACE THAT SERVES AS THE CENTERPIECE OF THE LIVING AREA. THE MAIN LEVEL FEATURES TWO BEDROOMS AND A FULL BATH, WHILE THE UPPER LEVEL OFFERS A THIRD BEDROOM PLUS AN ADDITIONAL ROOM THAT CAN BE USED A HOME OFFICE, OR LOFT. THE LOWER LEVEL INCLUDES ADDITIONAL HEATED SPACE PROVIDING FOR A FAMILY ROOM OR RECREATION AREA. ENJOY THE SERENITY OF A PRIVATE SETTING WHILE REMAINING CLOSE TO SHOPPING, DINING AND EVERYDAY AMENITIES. HOME IS IN GOOD CONDITION, SELLER PREFER TO SELL AS IS. WELL HAS BRAND NEW PUMP, WATER LINES AND ELECTRICAL. HOME HAS ALL NEW HIGH PRESSURE TOILETS. This home has 3 bedrooms!
Contact an agent
Home facts
- Year built:1974
- Listing ID #:24186944
- Added:52 day(s) ago
- Updated:August 20, 2026 at 11:33 AM
Rooms and interior
- Bedrooms:3
- Total bathrooms:2
- Full bathrooms:1
- Half bathrooms:1
- Rooms Total:5
- Kitchen Description:Dishwasher, Microwave, Oven/Range, Range Hood, Refrigerator
- Basement Description:Full Basement, Full With Walk-Out, Partially Finished
- Living area:1,038 sq. ft.
Heating and cooling
- Heating:Hot Water
Structure and exterior
- Roof:Asphalt Shingle
- Year built:1974
- Building area:1,038 sq. ft.
- Lot area:3.73 Acres
- Lot Features:Cleared, Interior Lot, Lightly Wooded, Secluded, Treed
- Architectural Style:Log
- Construction Materials:Logs
Schools
- High school:RHAM
- Elementary school:Gilead Hill
Utilities
- Water:Private Well
- Sewer:Septic
Finances and disclosures
- Price:$399,900
- Price per sq. ft.:$385.26
- Tax amount:$5,739 (July 2025-June 2026)
Features and amenities
- Appliances:Dishwasher, Microwave, Oven/Range, Range Hood, Refrigerator
Parking
- Total parking spaces:6
- Parking description:Off Street Parking
New listings near 446 West Main Street
- Coming Soon
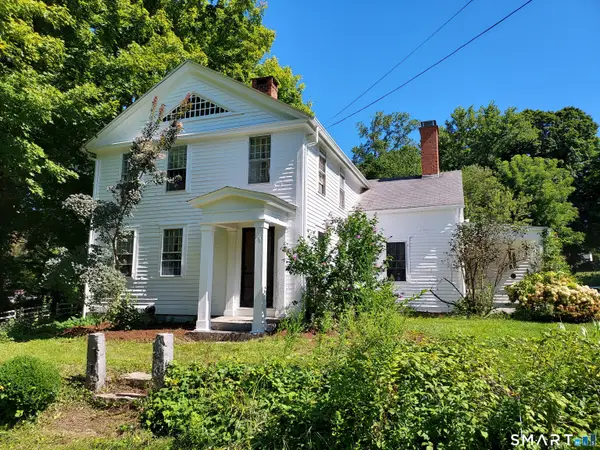 $549,900Coming Soon3 beds 2 baths
30 Marjorie Circle, Hebron, CT 06248
MLS# 24199508Listed by: Century 21 AllPoints Realty - New
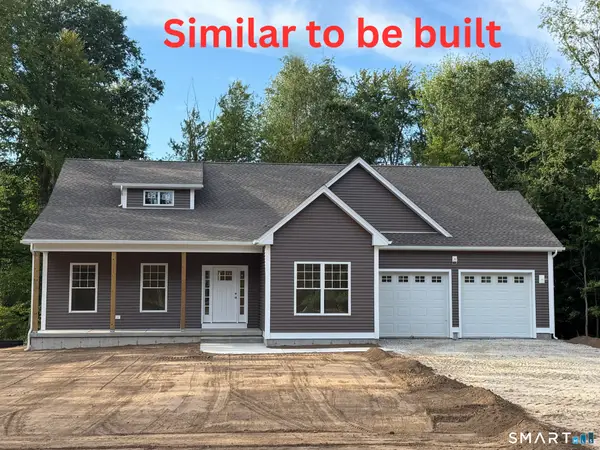 $675,000Active3 beds 2 baths2,020 sq. ft.
23 Spring Hill Lane, Hebron, CT 06248
MLS# 24200573Listed by: Carl Guild & Associates - New
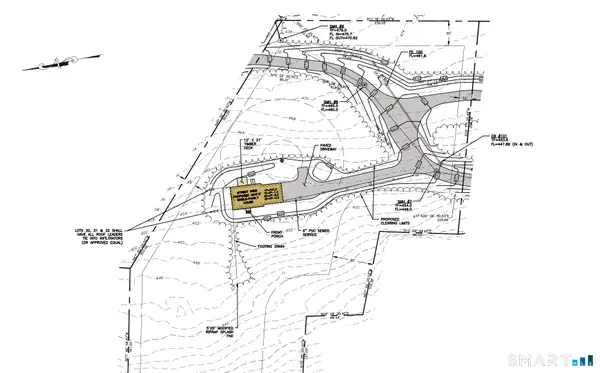 $150,000Active3.13 Acres
659 Church Street, Hebron, CT 06231
MLS# 24199226Listed by: Carl Guild & Associates - New
 $150,000Active5.03 Acres
661 Church Street, Hebron, CT 06231
MLS# 24199228Listed by: Carl Guild & Associates - New
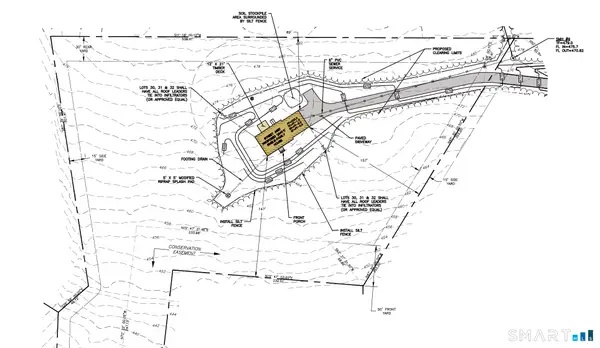 $150,000Active3.71 Acres
657 Church Street, Hebron, CT 06231
MLS# 24199229Listed by: Carl Guild & Associates - New
 $450,000Active11.87 Acres
(3 Lots) Church Street, Hebron, CT 06231
MLS# 24199429Listed by: Carl Guild & Associates - New
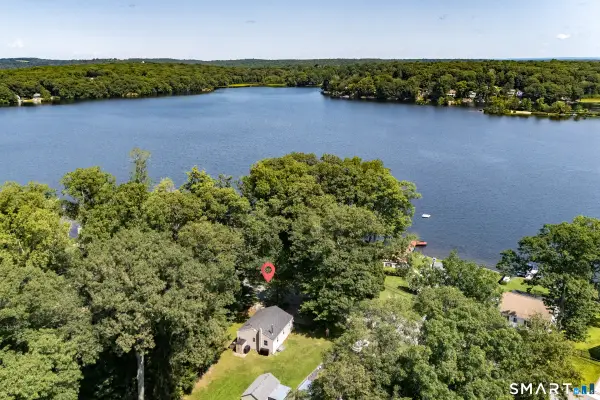 $349,900Active2 beds 1 baths768 sq. ft.
218 Deepwood Drive, Hebron, CT 06231
MLS# 24199046Listed by: Gateway Real Estate - New
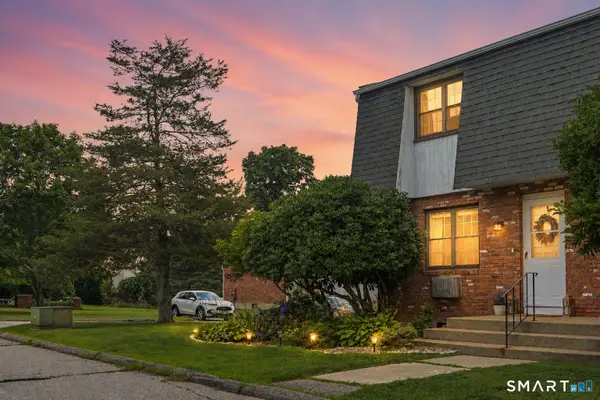 $249,900Active2 beds 2 baths1,354 sq. ft.
80 Wellswood Road #9, Hebron, CT 06231
MLS# 24198382Listed by: CENTURY 21 AllPoints Realty - Open Sun, 2 to 3:30pm
 $485,000Active2 beds 2 baths1,574 sq. ft.
79 Buttonwood Road #79, Hebron, CT 06248
MLS# 24196264Listed by: BHHS Realty Professionals  $499,000Pending3 beds 3 baths1,817 sq. ft.
76 Jennifer Drive, Hebron, CT 06248
MLS# 24197228Listed by: eXp Realty


Protect your home and budget from life's surprises with an Assurant Home Warranty, backed by a partner that supports you through every step of homeownership. Explore Plans.
© 2023 - 2026 ERA Franchise Systems LLC. All rights reserved. ERA Franchise Systems LLC fully supports the principles of the Fair Housing Act and the Equal Opportunity Act. ERA, ERA Real Estate powered, and their respective logos are registered service marks of ERA Franchise Systems LLC. Each office is independently owned and operated.