
30 Marjorie Circle, Hebron, CT 06248
Local realty services provided by:ERA Hart Sargis-Breen Real Estate
30 Marjorie Circle,Hebron, CT 06248
$549,900
- 3 Beds
- 2 Baths
- 2,434 sq. ft.
- Single family
- Active
Listed by: james celio(860) 463-2563
Office: century 21 allpoints realty(860) 228-9425
MLS#:24199508
Source:CT
Price summary
- Price:$549,900
- Price per sq. ft.:$225.92
About this home
Welcome to the Historic "Pliny Parker House" a Circa 1828 Greek Revival home offering a 2434 SF dwelling situated a 1.76 acre tree ringed homesite on a low traffic local street amongst other historically significant Hebron Homes! A wonderful mix of thoughtfully preserved home features maintains the charm & character of this period home while updated mechanical improvements provide for efficient modern day living! First floor plan features a remodeled country kitchen w/soap stone counter, daily dining area, wide board flooring & adjoining walk-in pantry! The formal dining room has a fully functional fireplace w/period surround trim detail, wainscot wall panel trim, & wide board flooring! The central family room has a propane fired "Parlor Stove" fireplace inserted, wide board flooring, & built in shelving. The formal living room has wide board flooring and is also w/a propane fired "Parlor Stove"! The second floor plan's open L-hallway provides access to 3 BR's and full bath! a "back stairway" to access the first floor living area! The Site offers a mix of stonewalls, fencing, and a variety of mature fruit trees, planting areas, and garden space! A detached 3 Bay Garage/Barn offers a full second story walk up storage space! Updates include new drilled well 2022, new boiler/hot water 2022, Water filtration 2026, garage roof 2019-PLUS Full New Roof to be installed on the residence prior to closing and conveyance!...
Contact an agent
Home facts
- Year built:1828
- Listing ID #:24199508
- Added:4 day(s) ago
- Updated:August 23, 2026 at 11:49 AM
Rooms and interior
- Bedrooms:3
- Total bathrooms:2
- Full bathrooms:2
- Rooms Total:7
- Kitchen Description:Dishwasher, Freezer, Oven/Range, Range Hood, Refrigerator
- Basement Description:Concrete Floor, Crawl Space, Full Basement, Full With Hatchway, Interior Access
- Living area:2,434 sq. ft.
Heating and cooling
- Heating:Hot Water
Structure and exterior
- Roof:Asphalt Shingle
- Year built:1828
- Building area:2,434 sq. ft.
- Lot area:1.76 Acres
- Lot Features:Lightly Wooded, Treed
- Architectural Style:Colonial
- Construction Materials:Clapboard
- Exterior Features:Fruit Trees, Garden Area, Gutters, Stone Wall
Schools
- High school:RHAM
- Middle school:RHAM
- Elementary school:Per Board of Ed
Utilities
- Water:Private Well
- Sewer:Septic
Finances and disclosures
- Price:$549,900
- Price per sq. ft.:$225.92
- Tax amount:$7,137 (July 2025-June 2026)
Features and amenities
- Appliances:Dishwasher, Dryer, Freezer, Oven/Range, Range Hood, Refrigerator, Washer
- Amenities:Cable - Pre-wired, Golf Course, Library, Paddle Tennis, Park, Shopping/Mall, Tennis Courts
Parking
- Total parking spaces:6
- Parking description:Detached Garage, Driveway, Off Street Parking, Paved, Private
- Garage:Yes
- Garage spaces:3
New listings near 30 Marjorie Circle
 $699,000Pending3 beds 2 baths2,020 sq. ft.
23 Spring Hill Lane, Hebron, CT 06248
MLS# 24200573Listed by: Carl Guild & Associates- New
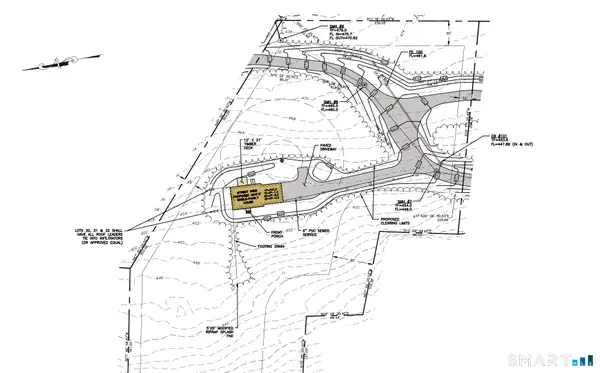 $150,000Active3.13 Acres
659 Church Street, Hebron, CT 06231
MLS# 24199226Listed by: Carl Guild & Associates - New
 $150,000Active5.03 Acres
661 Church Street, Hebron, CT 06231
MLS# 24199228Listed by: Carl Guild & Associates - New
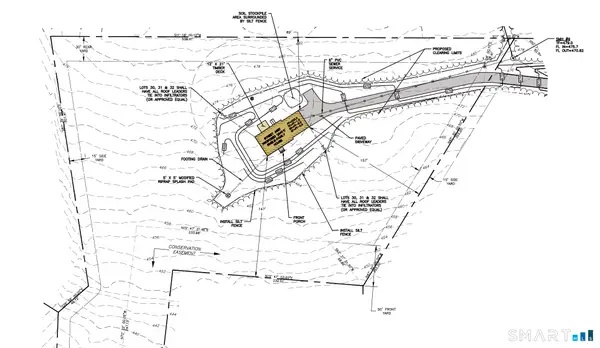 $150,000Active3.71 Acres
657 Church Street, Hebron, CT 06231
MLS# 24199229Listed by: Carl Guild & Associates - New
 $450,000Active11.87 Acres
(3 Lots) Church Street, Hebron, CT 06231
MLS# 24199429Listed by: Carl Guild & Associates - New
 $349,900Active2 beds 1 baths768 sq. ft.
218 Deepwood Drive, Hebron, CT 06231
MLS# 24199046Listed by: Gateway Real Estate  $249,900Pending2 beds 2 baths1,354 sq. ft.
80 Wellswood Road #9, Hebron, CT 06231
MLS# 24198382Listed by: CENTURY 21 AllPoints Realty- Open Sun, 2 to 3:30pm
 $485,000Active2 beds 2 baths1,574 sq. ft.
79 Buttonwood Road #79, Hebron, CT 06248
MLS# 24196264Listed by: BHHS Realty Professionals  $499,000Pending3 beds 3 baths1,817 sq. ft.
76 Jennifer Drive, Hebron, CT 06248
MLS# 24197228Listed by: eXp Realty


Protect your home and budget from life's surprises with an Assurant Home Warranty, backed by a partner that supports you through every step of homeownership. Explore Plans.
© 2023 - 2026 ERA Franchise Systems LLC. All rights reserved. ERA Franchise Systems LLC fully supports the principles of the Fair Housing Act and the Equal Opportunity Act. ERA, ERA Real Estate powered, and their respective logos are registered service marks of ERA Franchise Systems LLC. Each office is independently owned and operated.