
60 Bushy Hill Road, Ivoryton, CT 06442
Local realty services provided by:ERA Insite Realty Services
60 Bushy Hill Road,Essex, CT 06442
$928,000
- 3 Beds
- 4 Baths
- 2,950 sq. ft.
- Single family
- Coming Soon
Upcoming open houses
- Sat, Oct 0311:00 am - 04:00 pm
- Sun, Oct 0411:00 am - 04:00 pm
Listed by: patsy metcalf(949) 629-1280
Office: compass connecticut, llc(203) 293-9715
MLS#:24207147
Source:CT
Price summary
- Price:$928,000
- Price per sq. ft.:$314.58
About this home
Born in 1835. Reimagined for life today. Expanded to over 2,950 sq. feet, the new floor plan emphasizes light, proportion, and seamless flow from one room to the next. At its center, a beautifully composed chef's kitchen pairs a waterfall island with white cabinetry and an oversized walk-in pantry, making entertaining feel wonderfully uncomplicated. The adjoining vaulted great room is the home's defining gesture: window-lined and grounded by dramatic millwork. Three en-suite bedrooms invite family and friends to settle in with privacy. The primary suite offers two walk-in closets, while a generous upstairs lounge can easily serve as a library, office, or media room. A second-floor laundry adds discreet modern practicality. Beneath the polished interiors of an 8-month transformation, including a new roof, siding, plumbing, kitchen, baths, hardwood floors, and a Trex deck. Set on .85 acres next to the protected landscape of Bushy Hill Preserve, the property feels quietly removed while remaining close to Essex shoreline marinas, beaches, and notable restaurants-a country house with a sense of occasion and history without compromise....
Contact an agent
Home facts
- Year built:1835
- Listing ID #:24207147
- Updated:September 17, 2026 at 11:34 AM
Rooms and interior
- Bedrooms:3
- Total bathrooms:4
- Full bathrooms:3
- Half bathrooms:1
- Rooms Total:11
- Kitchen Description:Dishwasher, Freezer, Gas Range, Range Hood, Refrigerator, Wall Oven
- Basement Description:Full Basement
- Living area:2,950 sq. ft.
Heating and cooling
- Cooling:Central Air
- Heating:Hot Air
- Central air:Yes
Structure and exterior
- Roof:Asphalt Shingle
- Year built:1835
- Building area:2,950 sq. ft.
- Lot area:0.85 Acres
- Lot Features:Lightly Wooded, Open Lot, Professionally Landscaped
- Architectural Style:Colonial, Modern
- Construction Materials:Vinyl Siding
- Exterior Features:Deck, Gutters, Lighting, Porch, Shed
Schools
- High school:Valley
- Elementary school:Essex
Utilities
- Water:Private Well
- Sewer:Septic
Finances and disclosures
- Price:$928,000
- Price per sq. ft.:$314.58
- Tax amount:$4,160 (July 2026-June 2027)
Features and amenities
- Appliances:Dishwasher, Freezer, Gas Range, Range Hood, Refrigerator, Wall Oven
- Amenities:Golf Course, Library, Open Floor Plan, Park, Public Transportation, Shopping/Mall, Tennis Courts
Parking
- Total parking spaces:3
- Parking description:Attached Garage, Crushed Stone, Driveway, Private
- Garage:Yes
- Garage spaces:1
New listings near 60 Bushy Hill Road
 $535,000Active4 beds 3 baths1,928 sq. ft.
11 Ebony Lane, Essex, CT 06442
MLS# 24200944Listed by: Compass Connecticut, LLC- Open Sat, 12 to 2pm
 $695,000Pending4 beds 3 baths3,111 sq. ft.
8 Windermere Way, Essex, CT 06442
MLS# 24203941Listed by: William Raveis Real Estate - Open Sun, 12 to 2pm
 $675,000Active3 beds 3 baths2,314 sq. ft.
5 Northwinds Drive, Essex, CT 06442
MLS# 24201184Listed by: Compass Connecticut, LLC 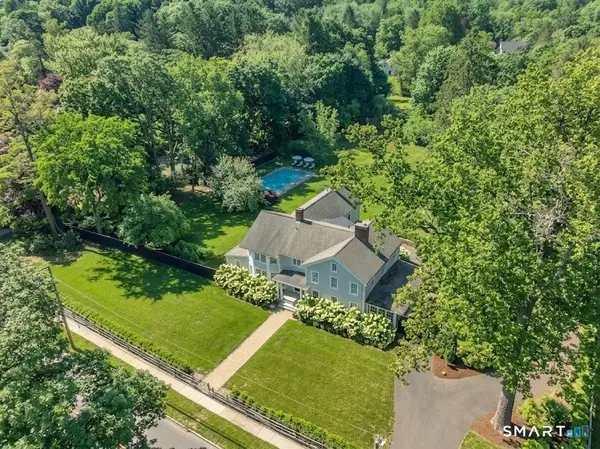 $2,200,000Active5 beds 6 baths5,234 sq. ft.
88 Main Street, Essex, CT 06442
MLS# 24200306Listed by: William Pitt Sotheby's Int'l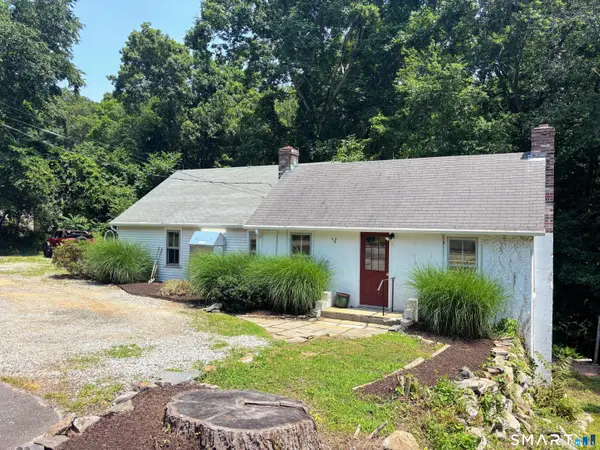 $299,900Pending2 beds 1 baths696 sq. ft.
13 Lynn Road, Essex, CT 06442
MLS# 24190263Listed by: Re/Max Valley Shore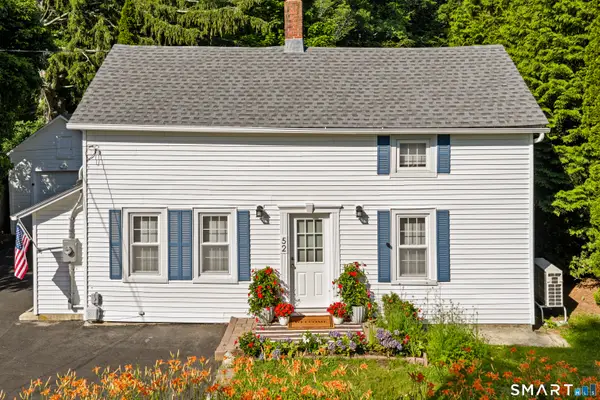 $430,000Active2 beds 2 baths810 sq. ft.
52 Pond Meadow Road, Essex, CT 06442
MLS# 24189285Listed by: Real Broker CT, LLC $429,900Active2 beds 1 baths944 sq. ft.
50 Pond Meadow Road, Essex, CT 06442
MLS# 24187121Listed by: Re/Max Valley Shore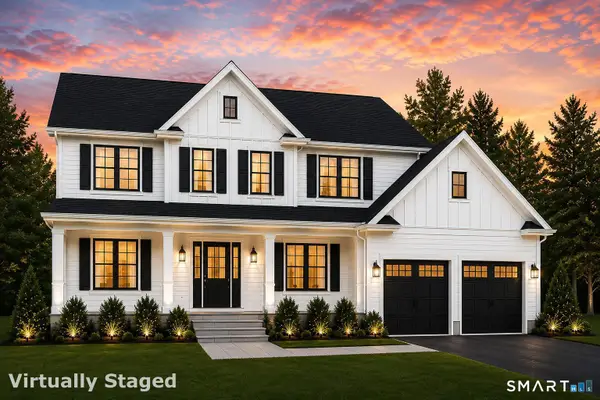 $899,900Active4 beds 3 baths2,552 sq. ft.
6 Beechwood Drive, Essex, CT 06442
MLS# 24184426Listed by: Silver and Oak Realty $749,900Active3 beds 3 baths2,456 sq. ft.
45 Main Street, Essex, CT 06442
MLS# 24176043Listed by: William Pitt Sotheby's Int'l


Protect your home and budget from life's surprises with an Assurant Home Warranty, backed by a partner that supports you through every step of homeownership. Explore Plans.
© 2023 - 2026 ERA Franchise Systems LLC. All rights reserved. ERA Franchise Systems LLC fully supports the principles of the Fair Housing Act and the Equal Opportunity Act. ERA, ERA Real Estate powered, and their respective logos are registered service marks of ERA Franchise Systems LLC. Each office is independently owned and operated.