
10 Twilight Terrace #10, Killingly, CT 06239
Local realty services provided by:ERA Insite Realty Services
10 Twilight Terrace #10,Killingly, CT 06239
$525,000
- 4 Beds
- 3 Baths
- 1,712 sq. ft.
- Condominium
- Active
Upcoming open houses
- Fri, Nov 2005:30 pm - 07:30 pm
- Sat, Nov 2111:30 am - 01:30 pm
Listed by: dave leal(508) 223-7217
Office: kw legacy partners(860) 313-0700
MLS#:24222446
Source:CT
Price summary
- Price:$525,000
- Price per sq. ft.:$306.66
- Monthly HOA dues:$190
About this home
Tucked away at the end of a quiet street in The Preserve at Valley View luxury Condos, this beautifully custom built, end-unit street townhouse offers something truly special! Finished in 2025, this thoughtfully designed home is one of the few in the community to feature 4 bedrooms and an attached 2-car garage, offering the space and privacy of a single-family home with the ease of condo living. Inside, natural light fills the inviting living spaces, where a stunning fireplace creates the perfect place to unwind. The beautifully appointed kitchen features granite countertops, a spacious island with a built-in wine fridge, and pantry storage, making everyday living and entertaining effortless. Upstairs, the primary suite offers a peaceful retreat, while three additional bedrooms providing flexibility and generous closet space. No detail has been overlooked, from the remote-controlled blinds and upgraded heating and cooling systems to the heated garage with epoxy flooring. Step outside to enjoy the beautiful yard, side deck, fenced-in area, and dedicated hot tub pad. A full walk-out basement offers endless possibilities, while a generator hookup and overflow parking add even more convenience. All of this in a secluded setting with low-maintenance living and easy access to shopping, dining, and major routes. A truly special place to call home!...
Contact an agent
Home facts
- Year built:2024
- Listing ID #:24222446
- Added:1 day(s) ago
- Updated:November 20, 2026 at 01:51 AM
Rooms and interior
- Bedrooms:4
- Total bathrooms:3
- Full bathrooms:2
- Half bathrooms:1
- Rooms Total:7
- Kitchen Description:Dishwasher, Gas Range, Microwave, Oven/Range, Refrigerator, Wine Chiller
- Basement Description:Full Basement, Full With Walk-Out
- Living area:1,712 sq. ft.
Heating and cooling
- Cooling:Ceiling Fans, Central Air
- Heating:Hot Air
- Central air:Yes
Structure and exterior
- Year built:2024
- Building area:1,712 sq. ft.
- Lot Features:Level Lot, Sloping Lot
- Architectural Style:Townhouse
- Construction Materials:Shake, Stone, Vinyl Siding
- Exterior Features:Deck, Gutters, Hot Tub, Lighting, Patio, Porch, Underground Utilities
Schools
- High school:Per Board of Ed
- Elementary school:Per Board of Ed
Utilities
- Water:Public Water Connected
- Sewer:Public Sewer Connected
Finances and disclosures
- Price:$525,000
- Price per sq. ft.:$306.66
- Tax amount:$6,343 (July 2026-June 2027)
Features and amenities
- Appliances:Dishwasher, Gas Range, Microwave, Oven/Range, Refrigerator, Wine Chiller
- Amenities:Auto Garage Door Opener, Basketball Court, Cable - Available, Golf Course, Library, Park, Playground/Tot Lot, Public Rec Facilities, Shopping/Mall
Parking
- Total parking spaces:5
- Parking description:Attached Garage, Driveway, Off Street Parking, Paved
- Garage:Yes
- Garage spaces:2
New listings near 10 Twilight Terrace #10
- Coming Soon
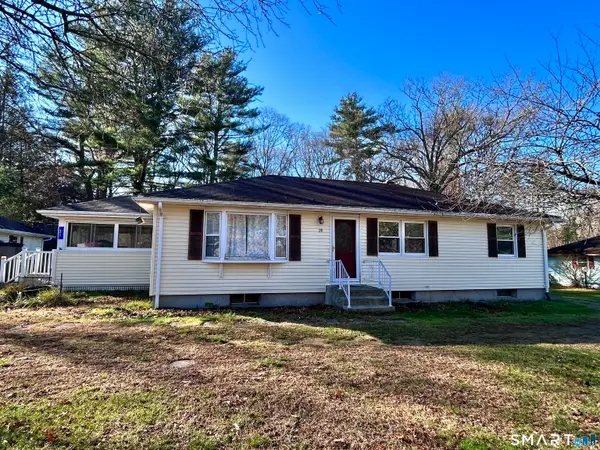 $340,000Coming Soon3 beds 1 baths1,144 sq. ft.
31 Edwardsen Street, Killingly, CT 06239
MLS# 24222180Listed by: RE/MAX Preferred - Open Sun, 1 to 3pmNew
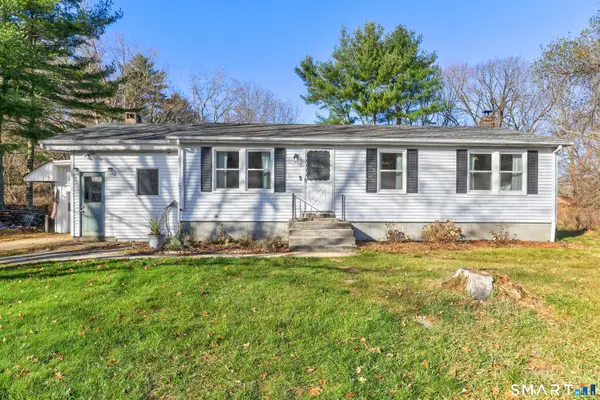 $299,900Active3 beds 1 baths960 sq. ft.
17 Nauset Avenue, Killingly, CT 06239
MLS# 24222364Listed by: KW Legacy Partners - Open Sat, 1 to 3pmNew
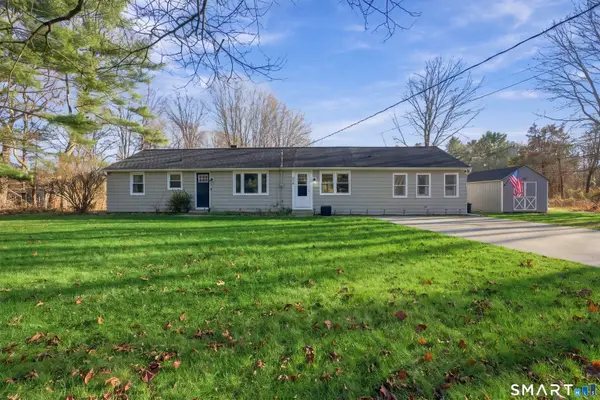 $399,900Active3 beds 2 baths1,564 sq. ft.
304 Mashentuck Road, Killingly, CT 06239
MLS# 24222152Listed by: RE/MAX Bell Park Realty - Open Sat, 10am to 12pmNew
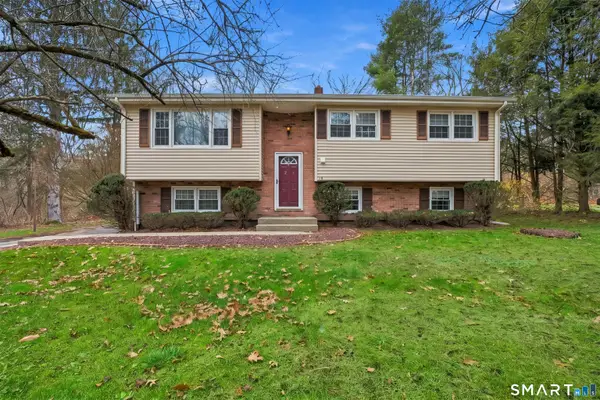 $399,900Active3 beds 1 baths1,080 sq. ft.
13 Polly Avenue, Killingly, CT 06239
MLS# 24222058Listed by: RE/MAX Bell Park Realty - New
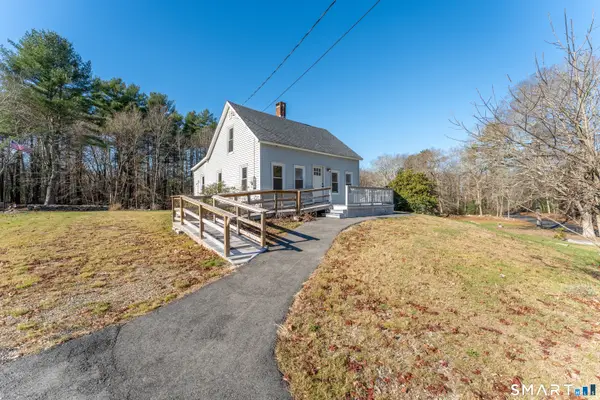 $284,900Active3 beds 1 baths775 sq. ft.
829 Bailey Hill Road, Killingly, CT 06239
MLS# 24221844Listed by: Real Broker CT, LLC - New
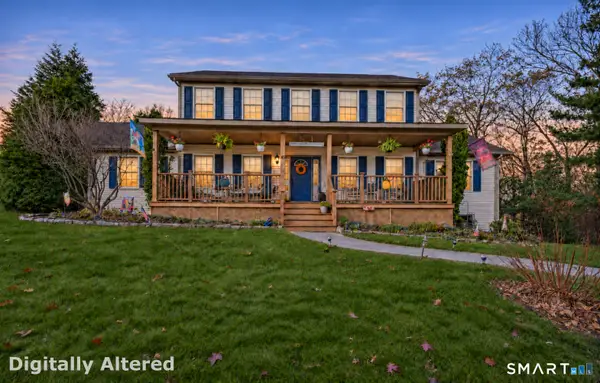 $579,900Active5 beds 4 baths2,632 sq. ft.
43 Deerwood Drive, Killingly, CT 06239
MLS# 24221294Listed by: eXp Realty - New
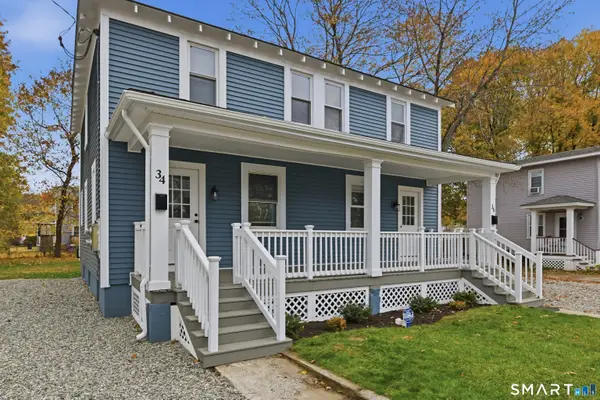 $379,000Active6 beds 2 baths2,112 sq. ft.
34 Litchfield Avenue, Killingly, CT 06263
MLS# 24221240Listed by: Coastal Prop. Group Farm Coast - New
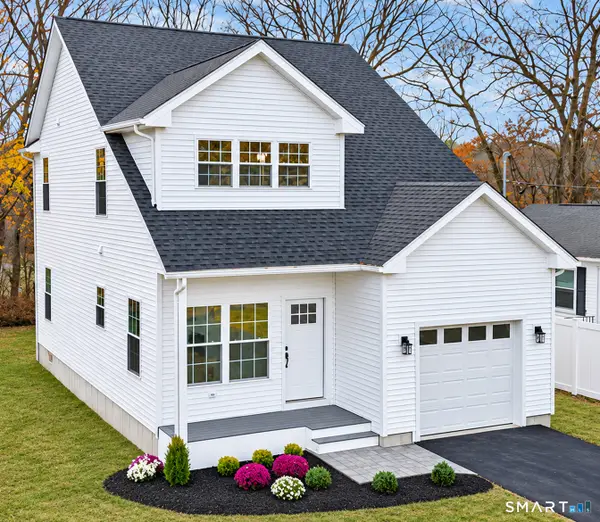 $499,900Active3 beds 3 baths1,656 sq. ft.
53 Litchfield Avenue, Killingly, CT 06239
MLS# 24221149Listed by: Platinum Associates - Open Sun, 1 to 3pm
 $749,900Active2 beds 3 baths2,298 sq. ft.
134 Slater Hill Road, Dayville, CT 06241
MLS# 1427901Listed by: EXP REALTY LLC


Protect your home and budget from life's surprises with an Assurant Home Warranty, backed by a partner that supports you through every step of homeownership. Explore Plans.
© 2023 - 2026 ERA Franchise Systems LLC. All rights reserved. ERA Franchise Systems LLC fully supports the principles of the Fair Housing Act and the Equal Opportunity Act. ERA, ERA Real Estate powered, and their respective logos are registered service marks of ERA Franchise Systems LLC. Each office is independently owned and operated.