
37 Henry Road, Killingly, CT 06239
Local realty services provided by:ERA Hart Sargis-Breen Real Estate
37 Henry Road,Killingly, CT 06239
$309,000
- 3 Beds
- 1 Baths
- 1,152 sq. ft.
- Single family
- Pending
Listed by: irene adams(860) 917-9351
Office: signature properties of n.e.(860) 447-8839
MLS#:24194315
Source:CT
Price summary
- Price:$309,000
- Price per sq. ft.:$268.23
About this home
Adorable Killingly Ranch on a quiet DEADEND street.w/1152 sqft, 3 bedrm, 1 Bath, 1 Car Garage on a HALF ACRE of LAND. Walk in from your front, back or basement door to an open family Rm w/ plenty of sunlight over looking your fully applianced kitchen w/ double sinks, separate dining area with sliders to your deck over looking your BEAUTIFUL back yard. Perfect for BBQ & Parties. Master suite w/ access to the large full bath from BOTH the master & hallway. All 3 bedrms are nice size bedrms with plenty of closet space throughout. Full basement for more expansion, storage or living space. Currently set up as the mechanical room & a finished storage area with a walkout & a 1 car garage w Garage door openers. But could easily be an office, living rm, or an in-law set up. So many possibilities for this cute home. Large PAVED DRIVEWAY. Many updates throughout the years including windows, heating, doors, well pump, curtain drains & MORE. LOW TAXES 3750 A YEAR, Septic, Well & Oil Heating. Sits nicely on .51 ac lot with a private yard in a desireable dead end street. Close to ALL major routes, airports, casinos, rt 6, 395 & RI line....
Contact an agent
Home facts
- Year built:1973
- Listing ID #:24194315
- Added:63 day(s) ago
- Updated:September 27, 2026 at 07:30 AM
Rooms and interior
- Bedrooms:3
- Total bathrooms:1
- Full bathrooms:1
- Rooms Total:6
- Kitchen Description:Dishwasher, Oven/Range, Refrigerator
- Basement Description:Concrete Floor, Full Basement, Full With Walk-Out, Garage Access, Interior Access, Storage
- Living area:1,152 sq. ft.
Heating and cooling
- Heating:Hot Water
Structure and exterior
- Roof:Asphalt Shingle
- Year built:1973
- Building area:1,152 sq. ft.
- Lot area:0.51 Acres
- Lot Features:Level Lot, On Cul-De-Sac
- Architectural Style:Ranch
- Construction Materials:Vinyl Siding
- Exterior Features:Deck, Shed
Schools
- High school:Per Board of Ed
- Elementary school:Per Board of Ed
Utilities
- Water:Private Well
- Sewer:Septic
Finances and disclosures
- Price:$309,000
- Price per sq. ft.:$268.23
- Tax amount:$3,806 (July 2026-June 2027)
Features and amenities
- Appliances:Dishwasher, Oven/Range, Refrigerator
- Amenities:Auto Garage Door Opener
Parking
- Parking description:Under House Garage
- Garage:Yes
- Garage spaces:1
New listings near 37 Henry Road
- Coming Soon
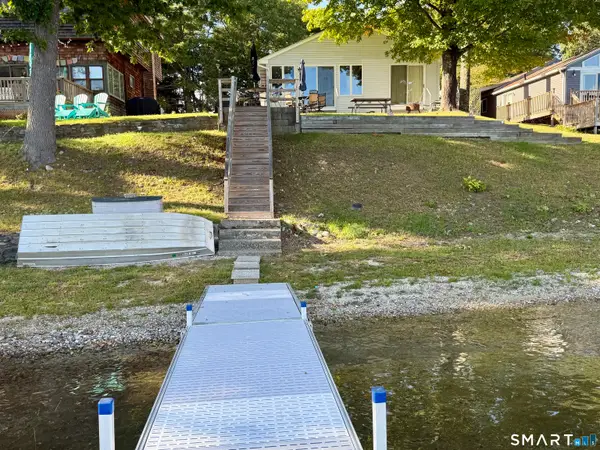
 $315,000Coming Soon2 beds 2 baths1,322 sq. ft.
201 Jessica Lane, Killingly, CT 06241
MLS# 24209232Listed by: Kazantzis Real Estate, LLC - Coming Soon
 $550,000Coming Soon2 beds 1 baths1,424 sq. ft.
204 Pine Hollow Road, Killingly, CT 06241
MLS# 24209159Listed by: Larrow's Real Estate - Coming Soon
 $699,900Coming Soon3 beds 2 baths3,119 sq. ft.
160 Halls Hill Road, Killingly, CT 06239
MLS# 24208396Listed by: RE/MAX One - New
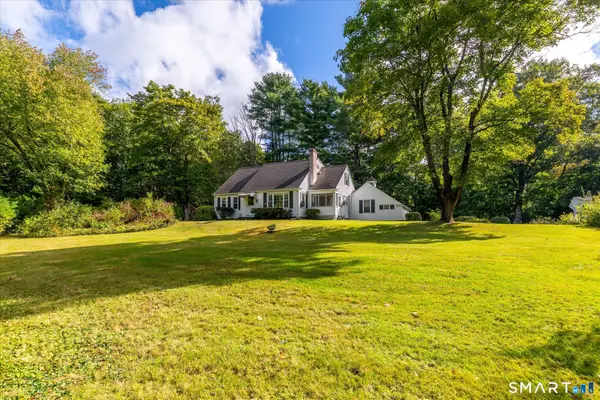 $450,000Active4 beds 2 baths2,272 sq. ft.
10 Homestead Road, Killingly, CT 06241
MLS# 24208690Listed by: Berkshire Hathaway NE Prop. - New
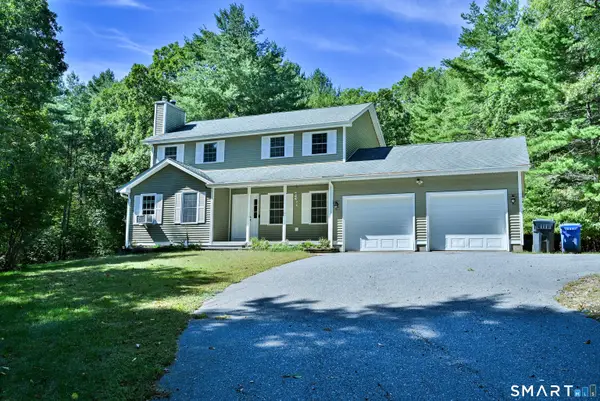 $544,900Active3 beds 3 baths1,848 sq. ft.
345 Cook Hill Road, Killingly, CT 06239
MLS# 24209290Listed by: RE/MAX Bell Park Realty - Open Sun, 12:30 to 2pmNew
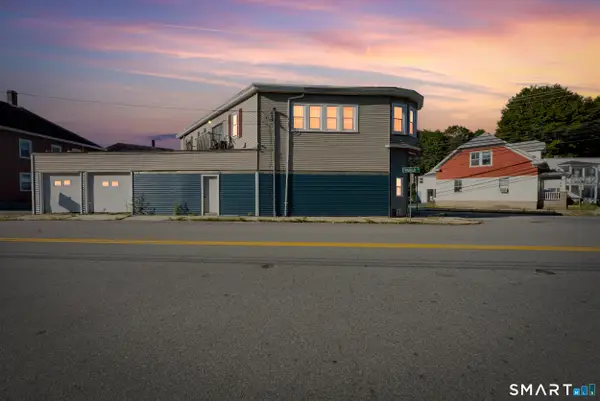 $379,900Active5 beds 2 baths3,280 sq. ft.
8 Dyer Street, Killingly, CT 06239
MLS# 24209326Listed by: Lamacchia Realty - New
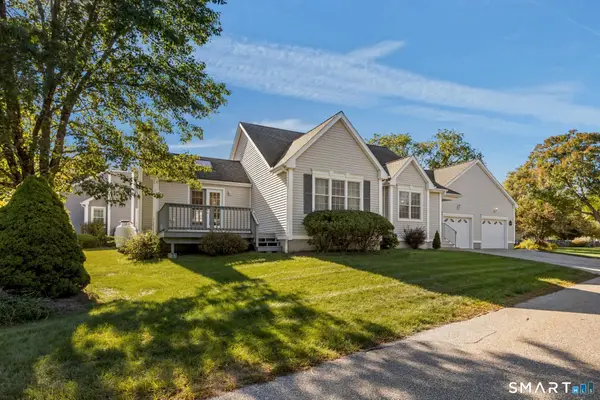 $379,900Active2 beds 2 baths1,498 sq. ft.
19 Mountain View Landing #19, Killingly, CT 06239
MLS# 24209338Listed by: RE/MAX Bell Park Realty - Open Sun, 11am to 1pmNew
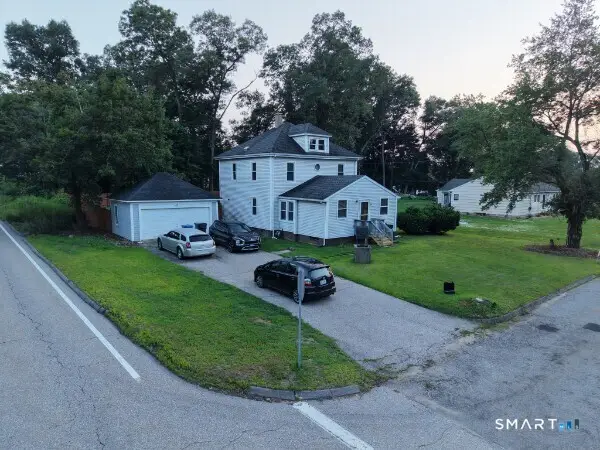 $393,000Active4 beds 2 baths1,904 sq. ft.
85 Robertson Avenue, Killingly, CT 06239
MLS# 24209373Listed by: Yorway Realty - New
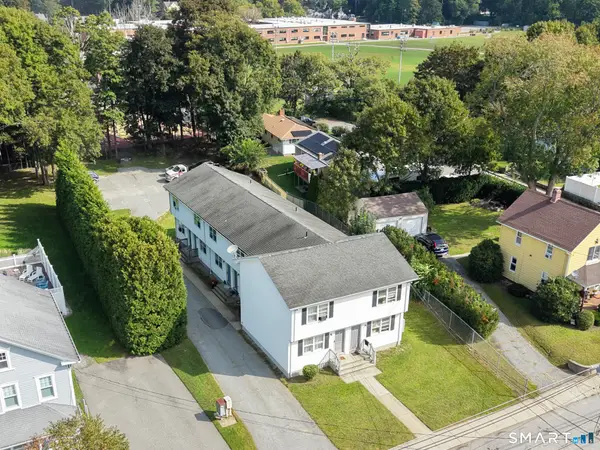 $995,000Active12 beds 12 baths5,400 sq. ft.
82 Hutchins Street, Killingly, CT 06239
MLS# 24209225Listed by: RE/MAX Bell Park Realty - New
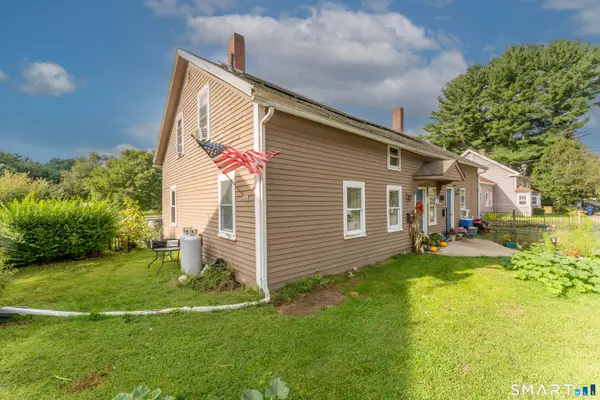 $474,900Active8 beds 2 baths2,398 sq. ft.
235 Ballouville Road, Killingly, CT 06233
MLS# 24205633Listed by: Berkshire Hathaway NE Prop.


Protect your home and budget from life's surprises with an Assurant Home Warranty, backed by a partner that supports you through every step of homeownership. Explore Plans.
© 2023 - 2026 ERA Franchise Systems LLC. All rights reserved. ERA Franchise Systems LLC fully supports the principles of the Fair Housing Act and the Equal Opportunity Act. ERA, ERA Real Estate powered, and their respective logos are registered service marks of ERA Franchise Systems LLC. Each office is independently owned and operated.