
63 School Street, Killingly, CT 06239
Local realty services provided by:ERA Key Realty Services
63 School Street,Killingly, CT 06239
$249,900
- 4 Beds
- 2 Baths
- 1,536 sq. ft.
- Multi-family
- Pending
Listed by: krystal delorgekrystaldelorge@gmail.com
Office: carl guild & associates(860) 474-3500
MLS#:24192732
Source:CT
Price summary
- Price:$249,900
- Price per sq. ft.:$162.7
About this home
Opportunity awaits with this two-family home located in a neighborhood setting with convenient access to downtown, shopping, restaurants, and major routes. Whether you're looking to expand your investment portfolio or occupy one unit while generating rental income from the other, this property offers excellent flexibility. Let the rental income help offset your mortgage while building equity. Each unit features separate utilities, providing added convenience for both owners and tenants. The second-floor apartment has its own private exterior entrance for added privacy. Additional highlights include off-street parking, a newer roof, and a layout well-suited for long-term rental or owner-occupied living. Don't miss this versatile multi-family opportunity!
Contact an agent
Home facts
- Year built:1940
- Listing ID #:24192732
- Added:48 day(s) ago
- Updated:September 06, 2026 at 07:38 AM
Rooms and interior
- Bedrooms:4
- Total bathrooms:2
- Full bathrooms:2
- Rooms Total:8
- Basement Description:Crawl Space
- Living area:1,536 sq. ft.
Heating and cooling
- Heating:Hot Water
Structure and exterior
- Roof:Asphalt Shingle
- Year built:1940
- Building area:1,536 sq. ft.
- Lot area:0.16 Acres
- Lot Features:Level Lot
- Construction Materials:Asbestos
- Exterior Features:Gutters
Schools
- High school:Per Board of Ed
- Elementary school:Per Board of Ed
Utilities
- Water:Public Water Connected
- Sewer:Public Sewer Connected
Finances and disclosures
- Price:$249,900
- Price per sq. ft.:$162.7
- Tax amount:$3,156 (July 2026-June 2027)
Features and amenities
- Amenities:Shopping/Mall
New listings near 63 School Street
- New
 $199,000Active2 beds 2 baths896 sq. ft.
60 Athol Street #60, Killingly, CT 06239
MLS# 24204868Listed by: Real Broker CT, LLC - New
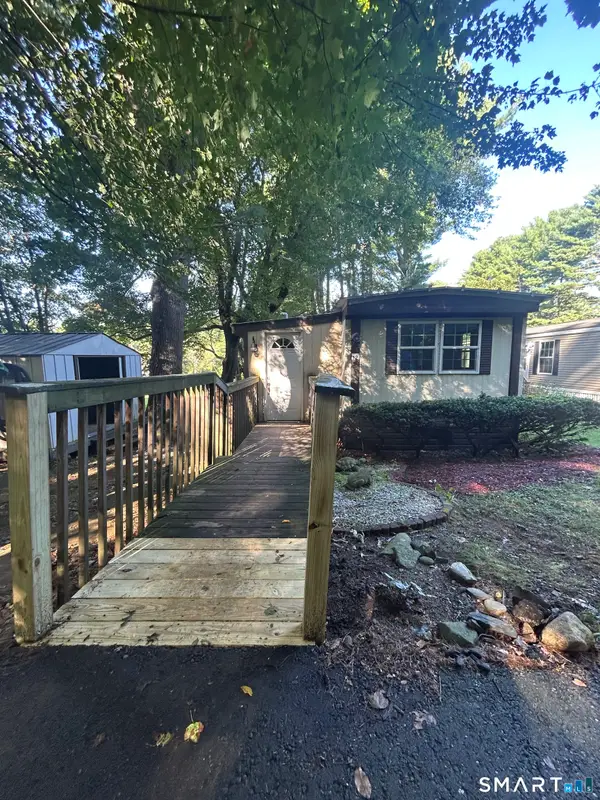 $125,000Active2 beds 1 baths772 sq. ft.
12 R And R Park, Killingly, CT 06241
MLS# 24204737Listed by: The Neighborhood Realty Group - Open Sat, 11am to 1pmNew
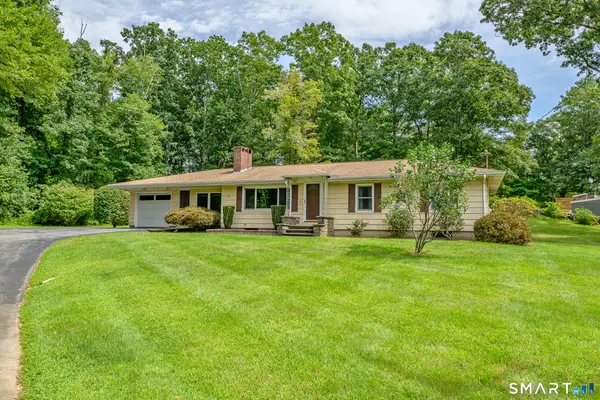 $350,000Active3 beds 1 baths1,432 sq. ft.
34 Fall Brook Road, Killingly, CT 06239
MLS# 24198208Listed by: Berkshire Hathaway NE Prop.  $289,900Pending3 beds 2 baths1,040 sq. ft.
110 Terwilleger Road, Killingly, CT 06239
MLS# 24203073Listed by: Chabot & Associates Real Estate- New
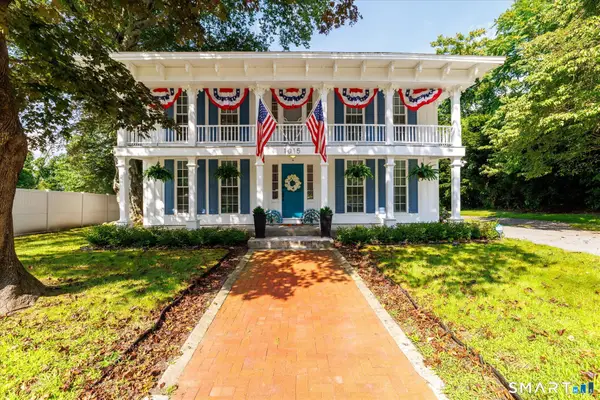 $585,000Active3 beds 2 baths2,430 sq. ft.
1015 North Road, Killingly, CT 06239
MLS# 24202735Listed by: Brunet and Company Real Estate 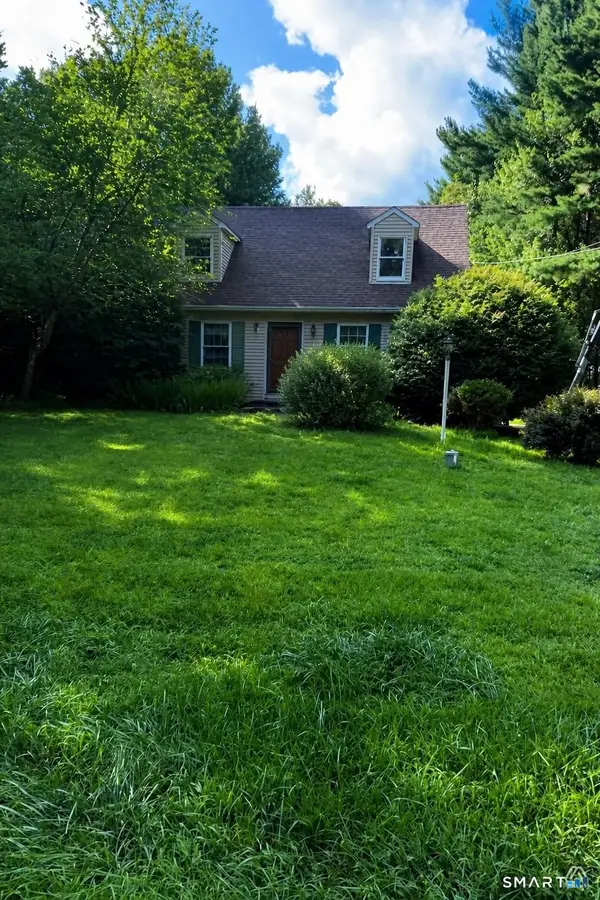 $310,000Pending3 beds 2 baths1,512 sq. ft.
34 Mason Hill Road, Killingly, CT 06241
MLS# 24202403Listed by: Real Broker CT, LLC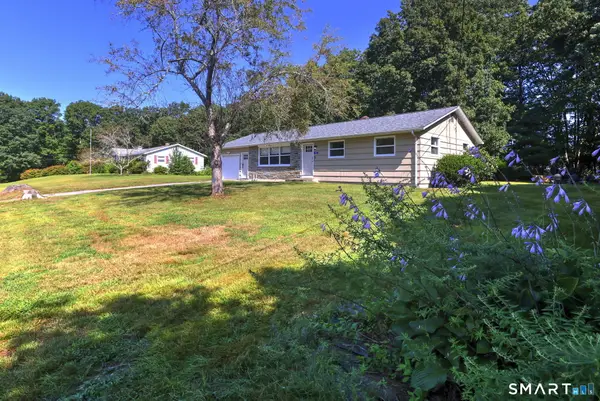 $329,900Pending3 beds 1 baths1,260 sq. ft.
44 Davis Street, Killingly, CT 06239
MLS# 24198188Listed by: RE/MAX RISE- New
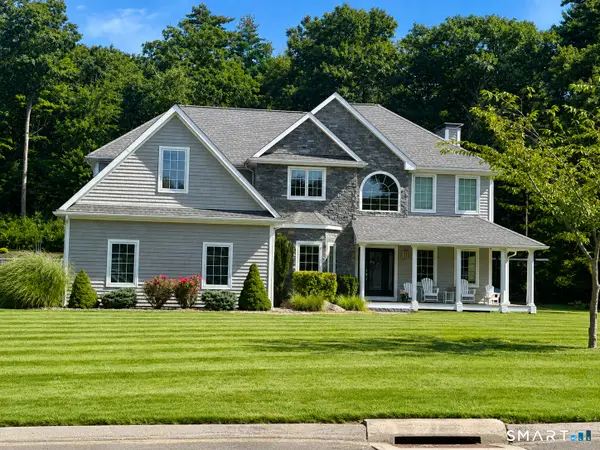 $795,000Active4 beds 4 baths2,920 sq. ft.
50 Red Oak Drive, Killingly, CT 06239
MLS# 24201306Listed by: Brunet and Company Real Estate 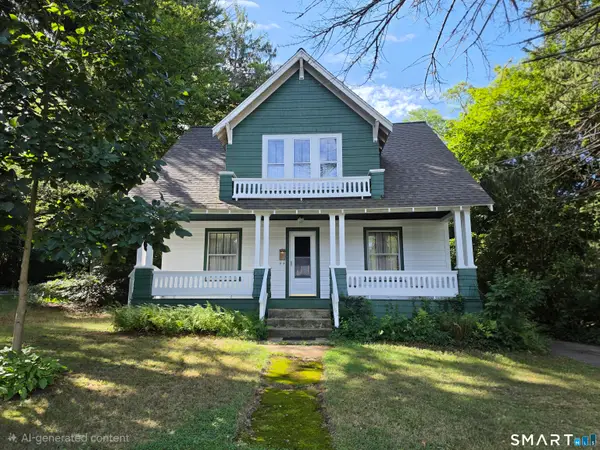 $285,000Pending3 beds 2 baths1,260 sq. ft.
137 Hawkins Street, Killingly, CT 06239
MLS# 24201845Listed by: RE/MAX Bell Park Realty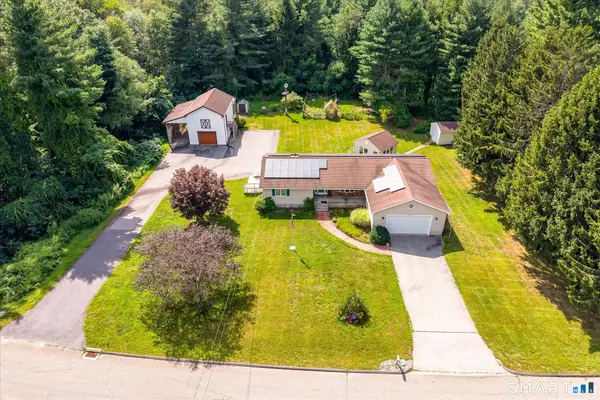 $460,000Pending2 beds 2 baths1,338 sq. ft.
847 Cook Hill Road, Killingly, CT 06239
MLS# 24198129Listed by: Berkshire Hathaway NE Prop.


Protect your home and budget from life's surprises with an Assurant Home Warranty, backed by a partner that supports you through every step of homeownership. Explore Plans.
© 2023 - 2026 ERA Franchise Systems LLC. All rights reserved. ERA Franchise Systems LLC fully supports the principles of the Fair Housing Act and the Equal Opportunity Act. ERA, ERA Real Estate powered, and their respective logos are registered service marks of ERA Franchise Systems LLC. Each office is independently owned and operated.