
173 Chestnut Hill Road, Killingworth, CT 06419
Local realty services provided by:ERA Hart Sargis-Breen Real Estate
173 Chestnut Hill Road,Killingworth, CT 06419
$500,000
- 3 Beds
- 3 Baths
- 1,440 sq. ft.
- Single family
- Coming Soon
Listed by: laurie trulock(860) 575-0372
Office: compass connecticut, llc(203) 245-1593
MLS#:24208096
Source:CT
Price summary
- Price:$500,000
- Price per sq. ft.:$347.22
About this home
A charming and comfortable ranch set along Chestnut Hill, one of Killingworth's most picturesque roads. This inviting home offers a wonderful blend of warmth, privacy, and natural beauty. The open living and dining area features a handsome stone fireplace and hearth, while a wall of glass fills the space with natural light. French doors lead to a sunroom that extends the living area and captures views of the surrounding property. A gas fireplace adds year-round comfort and ambiance. The kitchen features granite countertops and a breakfast bar. Three bedrooms and two baths are located on the main level. Handsome hardwood floors throughout. A spacious 36' x 12' deck provides ample room for grilling, relaxing, and entertaining. Enjoy a sense of peace and privacy while taking in views of the yard and surrounding woods. The expansive lower level offers excellent flexibility, with space for a rec room, studio, home office, or family room. A half bath and convenient access to the attached two-car garage add to its versatility. Set on 3.8 acres, the property offers plenty of room to enjoy the outdoors. A generous fenced-in area is ideal for play, gardening, and pets. Located in southern Killingworth, the home offers convenient access to the shoreline, downtown Madison, shopping, and restaurants. Boston and New York are within a few hours' drive, and commuting routes are easily accessible....
Contact an agent
Home facts
- Year built:1957
- Listing ID #:24208096
- Updated:October 11, 2026 at 04:49 AM
Rooms and interior
- Bedrooms:3
- Total bathrooms:3
- Full bathrooms:2
- Half bathrooms:1
- Rooms Total:7
- Kitchen Description:Dishwasher, Gas Range, Microwave, Oven/Range, Refrigerator
- Basement Description:Garage Access, Heated, Interior Access, Liveable Space, Partial, Partial With Walk-Out
- Living area:1,440 sq. ft.
Heating and cooling
- Cooling:Window Unit
- Heating:Hot Water
Structure and exterior
- Roof:Asphalt Shingle
- Year built:1957
- Building area:1,440 sq. ft.
- Lot area:3.8 Acres
- Lot Features:Fence - Partial, Lightly Wooded, Sloping Lot
- Architectural Style:Contemporary, Ranch
- Construction Materials:Vinyl Siding
- Exterior Features:Deck, French Doors, Garden Area, Gutters, Stone Wall
Schools
- High school:Haddam-Killingworth
- Elementary school:Per Board of Ed
Utilities
- Water:Private Well
- Sewer:Septic
Finances and disclosures
- Price:$500,000
- Price per sq. ft.:$347.22
- Tax amount:$6,182 (July 2026-June 2027)
Features and amenities
- Appliances:Dishwasher, Dryer, Gas Range, Microwave, Oven/Range, Refrigerator, Washer
- Amenities:Auto Garage Door Opener, Cable - Pre-wired
Parking
- Parking description:Attached Garage
- Garage:Yes
- Garage spaces:2
New listings near 173 Chestnut Hill Road
- New
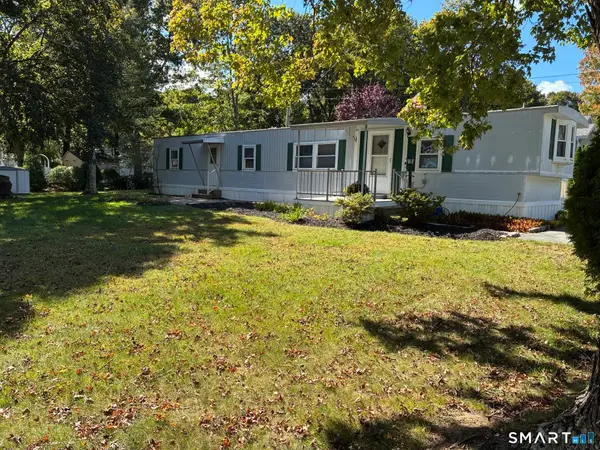 $106,000Active1 beds 1 baths720 sq. ft.
16 Country Club Trail, Killingworth, CT 06419
MLS# 24213078Listed by: Coldwell Banker Realty - New
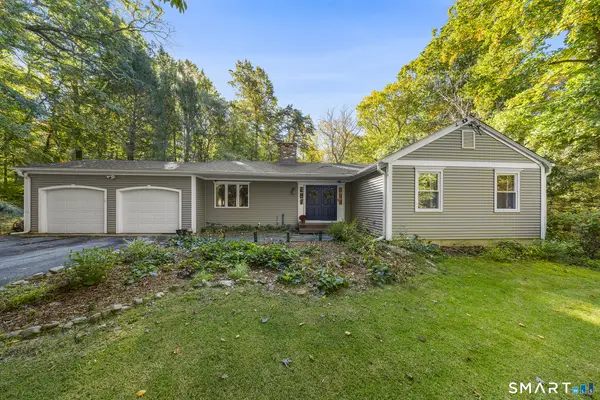 $529,000Active3 beds 3 baths2,059 sq. ft.
240 Route 148, Killingworth, CT 06419
MLS# 24211529Listed by: Redfin Corporation - Open Sun, 1 to 3pmNew
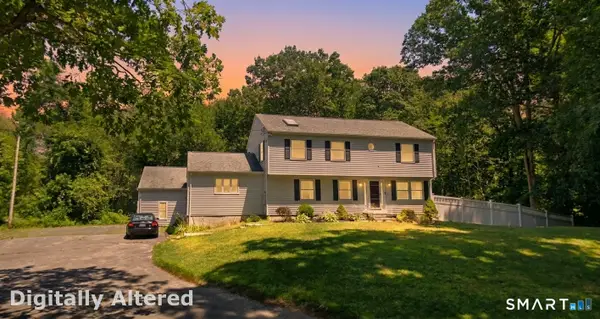 $619,900Active3 beds 2 baths2,480 sq. ft.
433 Route 148, Killingworth, CT 06419
MLS# 24211881Listed by: KW Legacy Partners 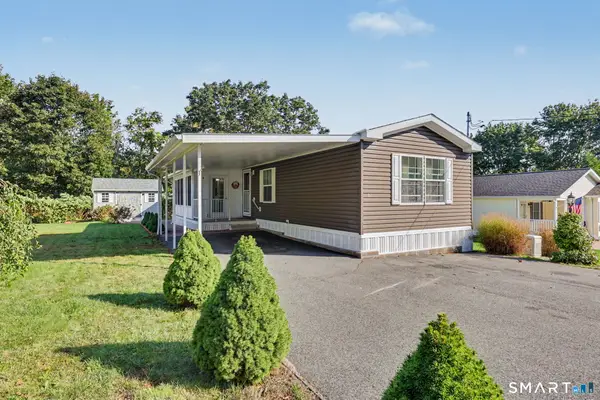 $223,900Pending2 beds 2 baths990 sq. ft.
11 Bridlepath Trail, Killingworth, CT 06419
MLS# 24210039Listed by: Berkshire Hathaway NE Prop.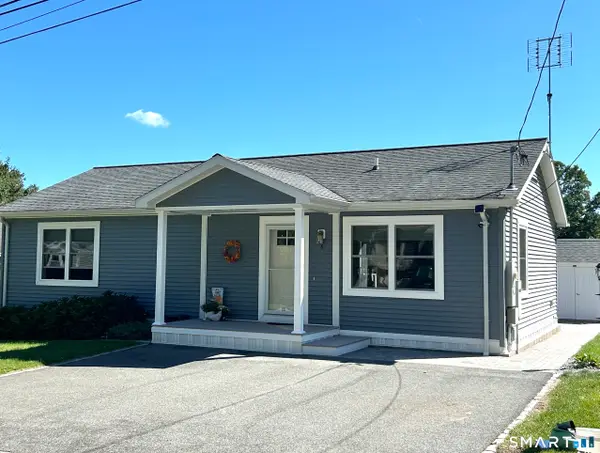 $275,000Active2 beds 2 baths1,196 sq. ft.
8 Stonewall Drive, Killingworth, CT 06419
MLS# 24207821Listed by: Williams Real Estate- Open Sun, 11am to 1pm
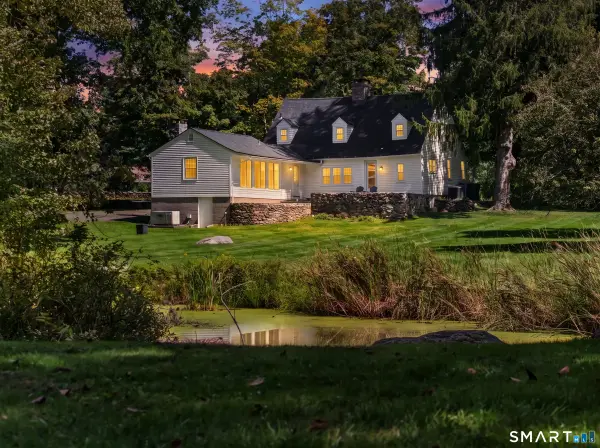 $749,900Active3 beds 3 baths2,069 sq. ft.
79 Chestnut Hill Road, Killingworth, CT 06419
MLS# 24207798Listed by: William Raveis Real Estate 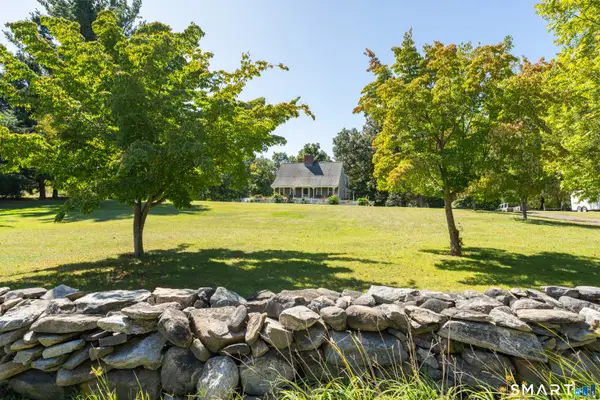 $750,000Pending3 beds 4 baths2,354 sq. ft.
628 Route 148, Killingworth, CT 06419
MLS# 24206946Listed by: William Pitt Sotheby's Int'l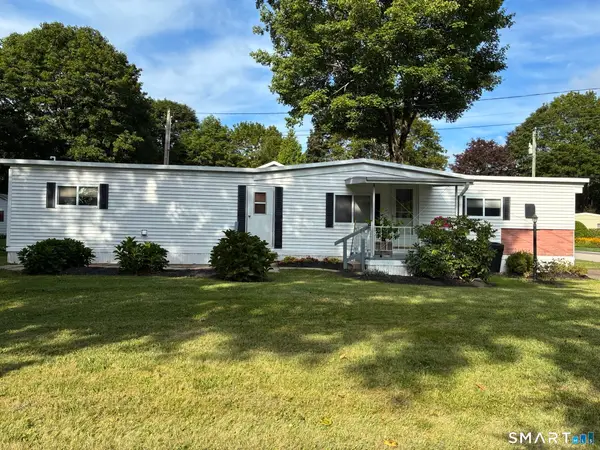 $98,500Pending2 beds 1 baths672 sq. ft.
12 Country Club Trail, Killingworth, CT 06419
MLS# 24203068Listed by: Coldwell Banker Realty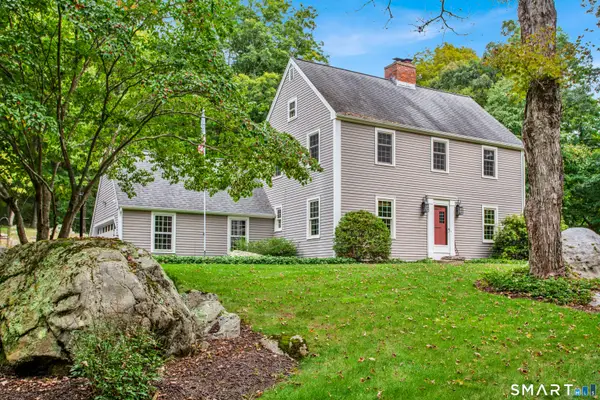 $624,900Pending3 beds 2 baths1,683 sq. ft.
67 Emanuel Church Road, Killingworth, CT 06419
MLS# 24202427Listed by: Coldwell Banker Realty


Protect your home and budget from life's surprises with an Assurant Home Warranty, backed by a partner that supports you through every step of homeownership. Explore Plans.
© 2023 - 2026 ERA Franchise Systems LLC. All rights reserved. ERA Franchise Systems LLC fully supports the principles of the Fair Housing Act and the Equal Opportunity Act. ERA, ERA Real Estate powered, and their respective logos are registered service marks of ERA Franchise Systems LLC. Each office is independently owned and operated.