
628 Route 148 Route, Killingworth, CT 06419
Local realty services provided by:ERA Blanchard & Rossetto, Inc.
628 Route 148 Route,Killingworth, CT 06419
$750,000
- 3 Beds
- 4 Baths
- 2,354 sq. ft.
- Single family
- Coming Soon
Upcoming open houses
- Mon, Sep 2101:00 pm - 03:00 pm
Listed by: bob allison(860) 227-0078
Office: william pitt sotheby's int'l(203) 245-6700
MLS#:24206946
Source:CT
Price summary
- Price:$750,000
- Price per sq. ft.:$318.61
About this home
Welcome to your own private retreat! This exceptional custom 3-bedroom Cape Cod home sits on 2 sprawling, peaceful acres and offers the perfect blend of modern upgrades and ultimate outdoor living. Step inside to a main floor designed for both everyday comfort and effortless entertaining. Remodeled Kitchen: The heart of the home features updated cabinetry and finishes, anchored by a cozy wood-burning stove. Family Room: Highlighted by a handsome warm fireplace, creating an inviting space to gather. Formal Dining Room: Elegant layout perfect for hosting dinners and holiday gatherings. Formal living room ,also with wood burning fireplace adds to your entertaining experience Primary Suite: Features a warm fireplace and a beautifully remodeled full en-suite bath. Additional Bedrooms: Two generously sized bedrooms, each featuring direct access to an attached full bathroom. Resort-Style Backyard & Grounds Step outside to an outdoor haven engineered for relaxation, recreation, and pet-friendly living. In-Ground Pool Compound: Complete with a stone waterfall feature, expansive barbecue area, separate dressing room, and a summer kitchen for poolside dining. Outdoor Entertaining: Enjoy crisp evenings around the fire pit or relax in the covered picnic area. Covered Porch: Overlooks the entire pool area, offering a shady vantage point to unwind. Fully Fenced in back yard keep your furry friends close by...
Contact an agent
Home facts
- Year built:1975
- Listing ID #:24206946
- Updated:September 17, 2026 at 11:34 AM
Rooms and interior
- Bedrooms:3
- Total bathrooms:4
- Full bathrooms:3
- Half bathrooms:1
- Rooms Total:7
- Kitchen Description:Dishwasher, Refrigerator
- Basement Description:Concrete Floor, Full Basement, Full With Walk-Out, Interior Access, Partially Finished, Walk-out
- Living area:2,354 sq. ft.
Heating and cooling
- Cooling:Ceiling Fans, Central Air
- Heating:Hot Air
- Central air:Yes
Structure and exterior
- Roof:Asphalt Shingle
- Year built:1975
- Building area:2,354 sq. ft.
- Lot area:2 Acres
- Lot Features:Level Lot, Lightly Wooded
- Architectural Style:Cape Cod
- Construction Materials:Shingle
- Exterior Features:Awnings, Barn, Deck, Garden Area, Gazebo, Patio, Stone Wall
Schools
- High school:Per Board of Ed
- Middle school:Per Board of Ed
- Elementary school:Per Board of Ed
Utilities
- Water:Private Well
- Sewer:Septic
Finances and disclosures
- Price:$750,000
- Price per sq. ft.:$318.61
- Tax amount:$8,091 (July 2026-June 2027)
Features and amenities
- Appliances:Dishwasher, Dryer, Refrigerator, Washer
- Amenities:Cable - Pre-wired, Golf Course, Library, Park, Private School(s), Shopping/Mall, Stables/Riding
- Pool features:In Ground Pool
Parking
- Total parking spaces:10
- Parking description:Driveway, Private, Under House Garage, Unpaved
- Garage:Yes
- Garage spaces:2
New listings near 628 Route 148 Route
- New
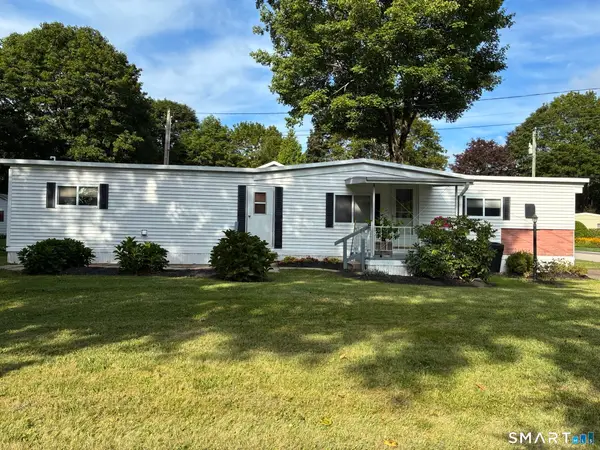 $98,500Active2 beds 1 baths672 sq. ft.
12 Country Club Trail, Killingworth, CT 06419
MLS# 24203068Listed by: Coldwell Banker Realty 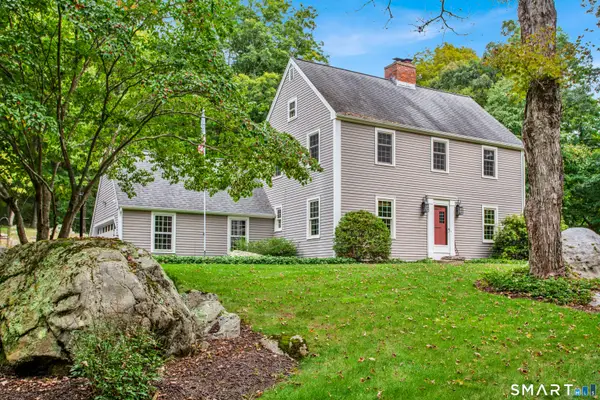 $624,900Pending3 beds 2 baths1,683 sq. ft.
67 Emanuel Church Road, Killingworth, CT 06419
MLS# 24202427Listed by: Coldwell Banker Realty $245,000Active2.66 Acres
262 Route 81, Killingworth, CT 06419
MLS# 24202311Listed by: RE/MAX Alliance $599,000Active5 beds 2 baths2,090 sq. ft.
100 North Tower Hill Road, Killingworth, CT 06419
MLS# 24204501Listed by: www.HomeZu.com $234,999Active2 beds 2 baths924 sq. ft.
41 Woodland Trail, Killingworth, CT 06419
MLS# 24199839Listed by: J.M. REALTY $190,000Active3.26 Acres
Beaver Dam Road, Killingworth, CT 06419
MLS# 24203081Listed by: William Pitt Sotheby's Int'l- Open Sat, 12 to 1:30pm
 $689,000Active5 beds 4 baths2,518 sq. ft.
502 Killingworth-durham Road, Killingworth, CT 06419
MLS# 24202440Listed by: William Pitt Sotheby's Int'l 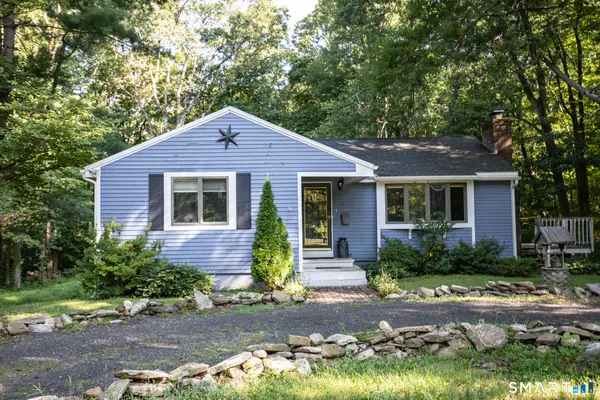 $344,000Active3 beds 1 baths1,082 sq. ft.
38 Little City Road, Killingworth, CT 06419
MLS# 24197111Listed by: Margaret Bennett Realty $795,000Pending3 beds 3 baths2,547 sq. ft.
Address Withheld By Seller, Killingworth, CT 06419
MLS# 24201234Listed by: Coldwell Banker Realty


Protect your home and budget from life's surprises with an Assurant Home Warranty, backed by a partner that supports you through every step of homeownership. Explore Plans.
© 2023 - 2026 ERA Franchise Systems LLC. All rights reserved. ERA Franchise Systems LLC fully supports the principles of the Fair Housing Act and the Equal Opportunity Act. ERA, ERA Real Estate powered, and their respective logos are registered service marks of ERA Franchise Systems LLC. Each office is independently owned and operated.