
49 Iron Works Road, Killingworth, CT 06419
Local realty services provided by:ERA Key Realty Services
49 Iron Works Road,Killingworth, CT 06419
$585,000
- 3 Beds
- 3 Baths
- 1,920 sq. ft.
- Single family
- Pending
Listed by: craig milton(860) 388-4663
Office: re/max valley shore(860) 388-1228
MLS#:24200357
Source:CT
Price summary
- Price:$585,000
- Price per sq. ft.:$304.69
About this home
Nicely updated home with open floor plan and cathedral ceilings in the main Living/Dining/Kitchen Area. The Family room is large, has a fireplace and looks out across the 24x26 deck at the private backyard. There is also a first floor bedroom or office and a half bath with laundry. The second floor has a spacious primary suite with a fireplace, full bath and walk in closet. Additionally, it has Central air conditioning and a generator hook up. For Hobbyists or Contractors the barn can't be missed - a 2,500 sqft building with 3 bays with 11 ft. ceilings, plus a shop area and a full second floor above. AGENT/OWNER
Contact an agent
Home facts
- Year built:1940
- Listing ID #:24200357
- Added:46 day(s) ago
- Updated:October 07, 2026 at 04:48 AM
Rooms and interior
- Bedrooms:3
- Total bathrooms:3
- Full bathrooms:2
- Half bathrooms:1
- Rooms Total:7
- Kitchen Description:Cook Top, Dishwasher, Refrigerator, Wall Oven
- Basement Description:Crawl Space, Partial
- Living area:1,920 sq. ft.
Heating and cooling
- Cooling:Central Air
- Heating:Hot Air
- Central air:Yes
Structure and exterior
- Roof:Asphalt Shingle
- Year built:1940
- Building area:1,920 sq. ft.
- Lot area:1.3 Acres
- Lot Features:Level Lot
- Architectural Style:Colonial
- Construction Materials:Vinyl Siding
- Exterior Features:Barn, Porch
Schools
- High school:Haddam-Killingworth
- Elementary school:Killingworth
Utilities
- Water:Private Well
- Sewer:Septic
Finances and disclosures
- Price:$585,000
- Price per sq. ft.:$304.69
- Tax amount:$6,897 (July 2026-June 2027)
Features and amenities
- Appliances:Cook Top, Dishwasher, Refrigerator, Wall Oven
Parking
- Parking description:Detached Garage
- Garage:Yes
- Garage spaces:3
New listings near 49 Iron Works Road
- Coming SoonOpen Sun, 1 to 3pm
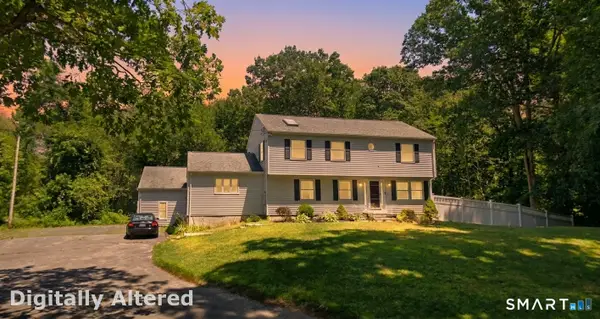 $619,900Coming Soon3 beds 2 baths2,480 sq. ft.
433 Route 148, Killingworth, CT 06419
MLS# 24211881Listed by: KW Legacy Partners - New
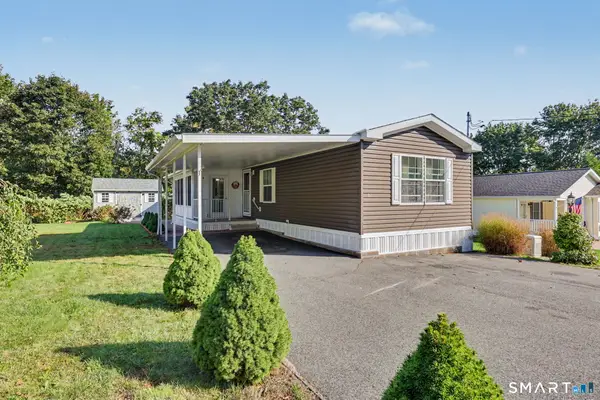 $223,900Active2 beds 2 baths990 sq. ft.
11 Bridlepath Trail, Killingworth, CT 06419
MLS# 24210039Listed by: Berkshire Hathaway NE Prop. 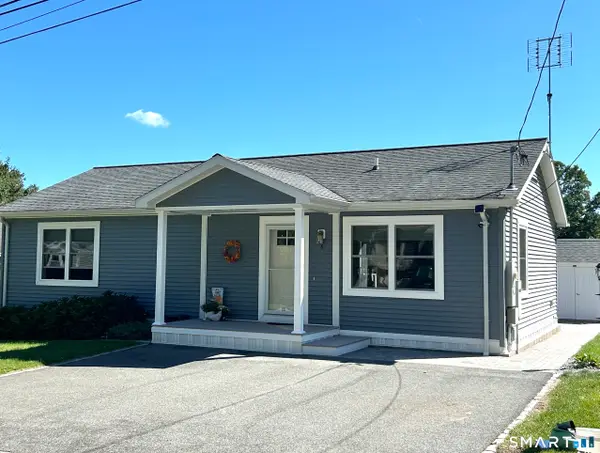 $275,000Active2 beds 2 baths1,196 sq. ft.
8 Stonewall Drive, Killingworth, CT 06419
MLS# 24207821Listed by: Williams Real Estate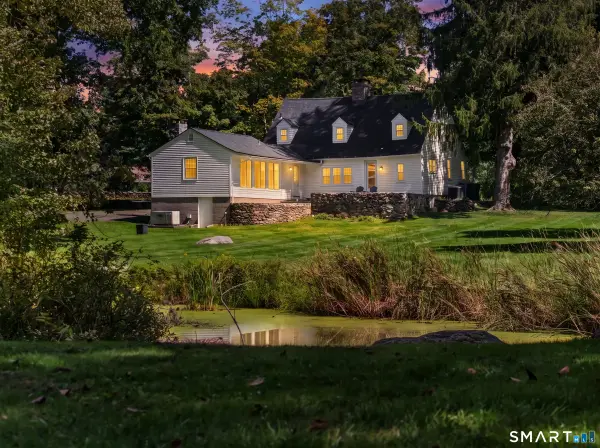 $824,900Active3 beds 3 baths2,069 sq. ft.
79 Chestnut Hill Road, Killingworth, CT 06419
MLS# 24207798Listed by: William Raveis Real Estate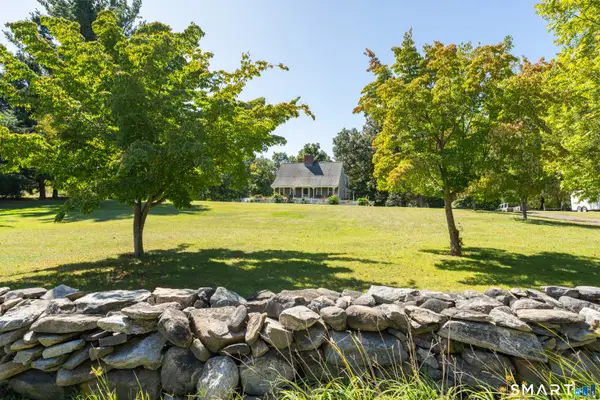 $750,000Active3 beds 4 baths2,354 sq. ft.
628 Route 148, Killingworth, CT 06419
MLS# 24206946Listed by: William Pitt Sotheby's Int'l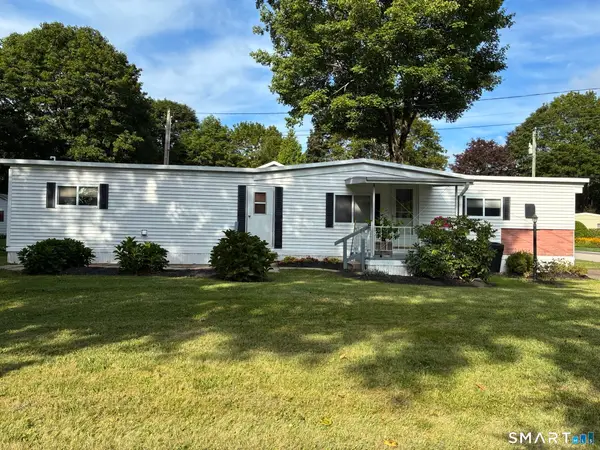 $98,500Pending2 beds 1 baths672 sq. ft.
12 Country Club Trail, Killingworth, CT 06419
MLS# 24203068Listed by: Coldwell Banker Realty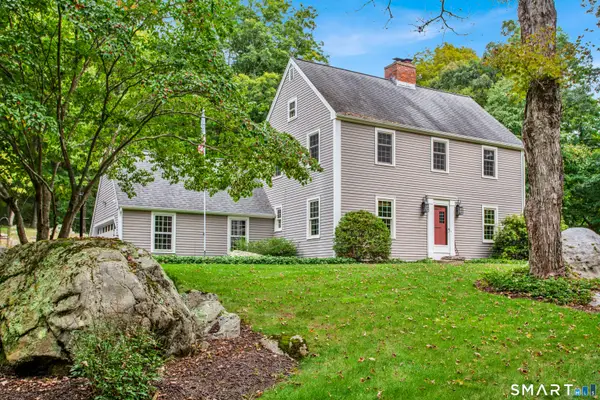 $624,900Pending3 beds 2 baths1,683 sq. ft.
67 Emanuel Church Road, Killingworth, CT 06419
MLS# 24202427Listed by: Coldwell Banker Realty $245,000Active2.66 Acres
262 Route 81, Killingworth, CT 06419
MLS# 24202311Listed by: RE/MAX Alliance $599,000Active5 beds 2 baths2,090 sq. ft.
100 North Tower Hill Road, Killingworth, CT 06419
MLS# 24204501Listed by: www.HomeZu.com $227,500Active2 beds 2 baths924 sq. ft.
41 Woodland Trail, Killingworth, CT 06419
MLS# 24199839Listed by: J.M. REALTY


Protect your home and budget from life's surprises with an Assurant Home Warranty, backed by a partner that supports you through every step of homeownership. Explore Plans.
© 2023 - 2026 ERA Franchise Systems LLC. All rights reserved. ERA Franchise Systems LLC fully supports the principles of the Fair Housing Act and the Equal Opportunity Act. ERA, ERA Real Estate powered, and their respective logos are registered service marks of ERA Franchise Systems LLC. Each office is independently owned and operated.