
10 Lakeside Drive #K, Ledyard, CT 06339
Local realty services provided by:ERA Blanchard & Rossetto, Inc.
10 Lakeside Drive #K,Ledyard, CT 06339
$249,900
- 2 Beds
- 2 Baths
- 1,200 sq. ft.
- Condominium
- Active
Listed by: james corby(860) 865-8197
Office: re/max one(860) 444-7362
MLS#:24188649
Source:CT
Price summary
- Price:$249,900
- Price per sq. ft.:$208.25
- Monthly HOA dues:$378
About this home
Welcome to easy condo living in this spacious 1,200 sq. ft. townhouse style unit featuring 2 bedrooms and 1.5 bathrooms. The main level offers a comfortable layout with plenty of room for everyday living, while the upstairs features two generously sized bedrooms and a Jack-and-Jill style full bathroom with direct access from the primary bedroom. The primary bedroom also offers large closet space, giving you the storage you need without sacrificing comfort. With a functional floor plan, spacious rooms, and low-maintenance living, this condo is a great opportunity for anyone looking for convenience, comfort, and value in one package.
Contact an agent
Home facts
- Year built:1971
- Listing ID #:24188649
- Added:29 day(s) ago
- Updated:August 01, 2026 at 11:39 AM
Rooms and interior
- Bedrooms:2
- Total bathrooms:2
- Full bathrooms:1
- Half bathrooms:1
- Rooms Total:4
- Kitchen Description:Electric Range, Refrigerator
- Basement Description:Partial, Shared Basement
- Living area:1,200 sq. ft.
Heating and cooling
- Cooling:Wall Unit
- Heating:Baseboard
Structure and exterior
- Year built:1971
- Building area:1,200 sq. ft.
- Lot Features:Level Lot
- Architectural Style:Townhouse
- Construction Materials:Vinyl Siding
Schools
- High school:Ledyard
- Middle school:Per Board of Ed
- Elementary school:Per Board of Ed
Utilities
- Water:Public Water Connected
- Sewer:Public Sewer In Street
Finances and disclosures
- Price:$249,900
- Price per sq. ft.:$208.25
- Tax amount:$3,431 (July 2026-June 2027)
Features and amenities
- Appliances:Electric Range, Refrigerator
- Amenities:Playground/Tot Lot
- Pool features:In Ground Pool
Parking
- Total parking spaces:2
- Parking description:Off Street Parking, Paved
New listings near 10 Lakeside Drive #K
- Open Sat, 11am to 1pmNew
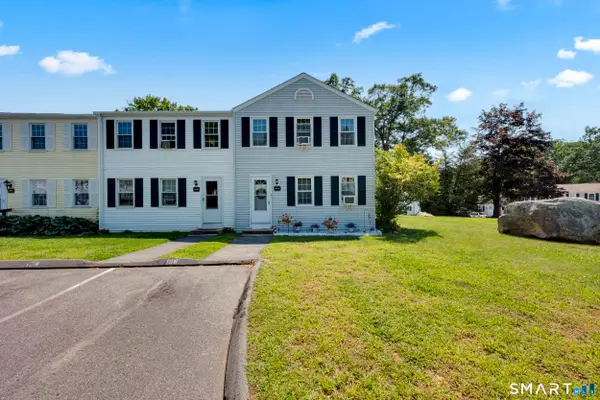 $249,000Active2 beds 2 baths1,200 sq. ft.
10 Lakeside Drive #N, Ledyard, CT 06339
MLS# 24195190Listed by: RE/MAX Bell Park Realty - Open Sat, 10am to 12pmNew
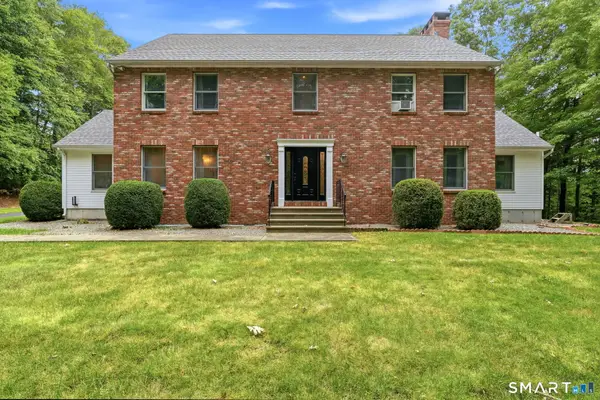 $615,000Active3 beds 3 baths3,054 sq. ft.
17 Eska Drive, Ledyard, CT 06339
MLS# 24192353Listed by: Real Broker CT, LLC - Open Sat, 11am to 12:30pmNew
 $424,900Active3 beds 2 baths1,705 sq. ft.
17 Ledgewood Drive, Ledyard, CT 06335
MLS# 24194468Listed by: RE/MAX One - Open Sat, 10am to 12pmNew
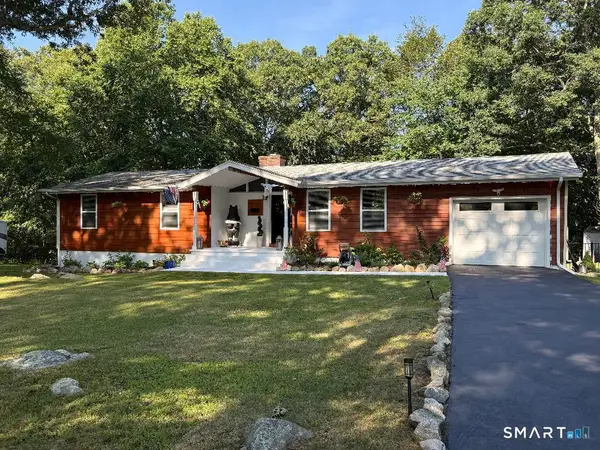 $515,000Active3 beds 3 baths1,500 sq. ft.
20 Eagle Ridge Drive, Ledyard, CT 06335
MLS# 24194332Listed by: RE/MAX Realty Group  $299,000Pending3 beds 1 baths1,523 sq. ft.
3 Stone Court, Ledyard, CT 06335
MLS# 24194265Listed by: CR Premier Properties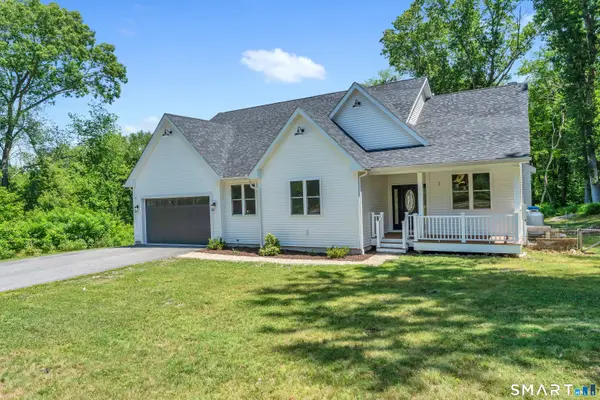 $600,000Pending4 beds 3 baths2,322 sq. ft.
7 Thamesview Pentway, Ledyard, CT 06335
MLS# 24190696Listed by: Coldwell Banker Realty $459,900Pending3 beds 3 baths2,564 sq. ft.
22 Devonshire Drive, Ledyard, CT 06335
MLS# 24193169Listed by: Coldwell Banker Realty $409,000Pending3 beds 2 baths1,382 sq. ft.
16 Norman Drive, Ledyard, CT 06335
MLS# 24193419Listed by: RE/MAX One $568,000Pending4 beds 3 baths2,686 sq. ft.
13 Captain Amos Stanton Drive, Ledyard, CT 06339
MLS# 24192974Listed by: Coldwell Banker Realty $450,000Active3 beds 2 baths1,594 sq. ft.
84 Christy Hill Road, Ledyard, CT 06335
MLS# 24192646Listed by: Berkshire Hathaway NE Prop.


Protect your home and budget from life's surprises with an Assurant Home Warranty, backed by a partner that supports you through every step of homeownership. Explore Plans.
© 2023 - 2026 ERA Franchise Systems LLC. All rights reserved. ERA Franchise Systems LLC fully supports the principles of the Fair Housing Act and the Equal Opportunity Act. ERA, ERA Real Estate powered, and their respective logos are registered service marks of ERA Franchise Systems LLC. Each office is independently owned and operated.