
212 Looking Glass Hill Road, Litchfield, CT 06759
Local realty services provided by:ERA Treanor Real Estate
212 Looking Glass Hill Road,Litchfield, CT 06759
$1,200,000
- 3 Beds
- 4 Baths
- 3,233 sq. ft.
- Single family
- Active
Listed by: kim d'andrea, roland leal(860) 459-4221
Office: william pitt sotheby's int'l(860) 567-0806
MLS#:24208526
Source:CT
Price summary
- Price:$1,200,000
- Price per sq. ft.:$371.17
About this home
Situated on 10.94 private acres across Litchfield and Morris, this updated and charming Cape Cod home offers a perfect blend of comfort and scenic tranquility. The main level features a remodeled kitchen complete with quartz and soapstone countertops and a pantry with a dedicated coffee bar. The cozy living room highlights a wood-burning fireplace, flowing seamlessly into a sunroom overlooking the serene pond and professionally landscaped backyard. The main-floor primary suite boasts an updated bathroom, walk-in closet and a slider leading directly to the back deck. Convenience is the key with a main-floor laundry area, mudroom and half bath leading to the attached three-car garage, plus a versatile office/gym with a separate entrance. Hardwood flooring runs throughout both the main and upper levels. Upstairs you will find two comfortable guest bedrooms-one with a walk-in closet and a full bath. The finished lower level provides additional living space with a large family room and full bath, offering easy access to the patio and in-ground Gunite pool. An additional one-car under-house garage space provides ample storage for equipment or hobbies. Outside, enjoy the ultimate privacy featuring classic stonewalls and a dedicated garden area. Conveniently located just minutes from fine dining, shopping, golf courses, private schools and all the charm of the Litchfield area....
Contact an agent
Home facts
- Year built:2007
- Listing ID #:24208526
- Added:1 day(s) ago
- Updated:November 01, 2026 at 04:45 AM
Rooms and interior
- Bedrooms:3
- Total bathrooms:4
- Full bathrooms:3
- Half bathrooms:1
- Rooms Total:5
- Kitchen Description:Dishwasher, Microwave, Oven/Range, Range Hood, Refrigerator
- Basement Description:Full Basement, Fully Finished, Heated
- Living area:3,233 sq. ft.
Heating and cooling
- Cooling:Central Air
- Heating:Baseboard, Heat Pump, Hydro Air
- Central air:Yes
Structure and exterior
- Roof:Asphalt Shingle
- Year built:2007
- Building area:3,233 sq. ft.
- Lot area:10.94 Acres
- Lot Features:Interior Lot, Level Lot, Lightly Wooded, Secluded, Some Wetlands, Water View
- Architectural Style:Cape Cod
- Construction Materials:Vinyl Siding
- Exterior Features:Deck, Gutters, Porch, Porch-Heated, Stone Wall, Underground Utilities
Schools
- High school:Lakeview High School
- Middle school:Per Board of Ed
- Elementary school:Per Board of Ed
Utilities
- Water:Private Well
- Sewer:Septic
Finances and disclosures
- Price:$1,200,000
- Price per sq. ft.:$371.17
- Tax amount:$8,727 (July 2026-June 2027)
Features and amenities
- Appliances:Dishwasher, Electric Dryer, Microwave, Oven/Range, Range Hood, Refrigerator, Washer
- Amenities:Auto Garage Door Opener, Cable - Pre-wired, Golf Course, Lake, Library, Open Floor Plan, Private School(s), Shopping/Mall, Stables/Riding
- Pool features:In Ground Pool
Parking
- Total parking spaces:6
- Parking description:Attached Garage, Driveway, Gravel, Paved, Private, Under House Garage
- Garage:Yes
- Garage spaces:4
New listings near 212 Looking Glass Hill Road
- Open Sun, 12 to 2pmNew
 $399,900Active3 beds 1 baths1,239 sq. ft.
214 Wheeler Road, Litchfield, CT 06759
MLS# 24215968Listed by: RE/MAX RISE 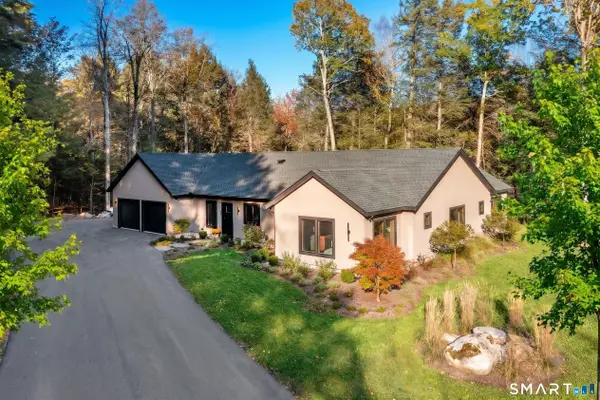 $1,000,000Pending4 beds 4 baths3,105 sq. ft.
6 Kubish Road, Litchfield, CT 06759
MLS# 24214625Listed by: William Pitt Sotheby's Int'l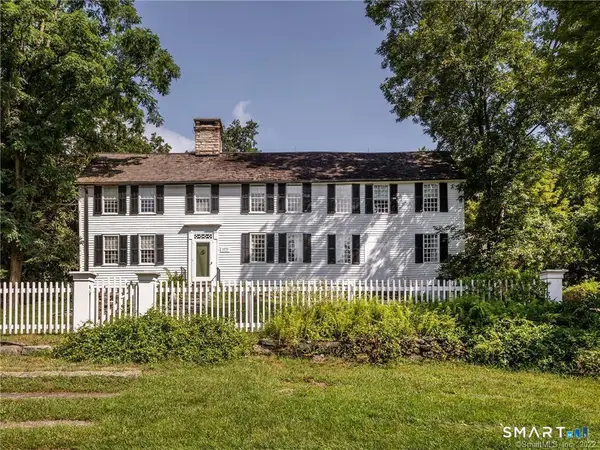 $1,790,000Pending5 beds 4 baths4,347 sq. ft.
530 Milton Road, Litchfield, CT 06759
MLS# 24213726Listed by: W. Raveis Lifestyles Realty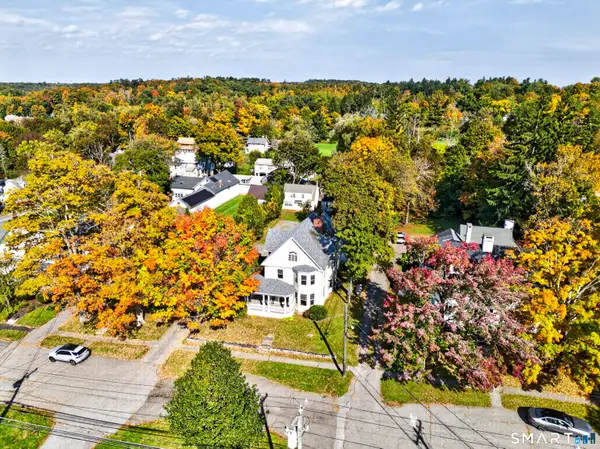 $1,245,000Active7 beds 7 baths3,289 sq. ft.
86-90 West Street, Litchfield, CT 06759
MLS# 24210707Listed by: Berkshire Hathaway NE Prop.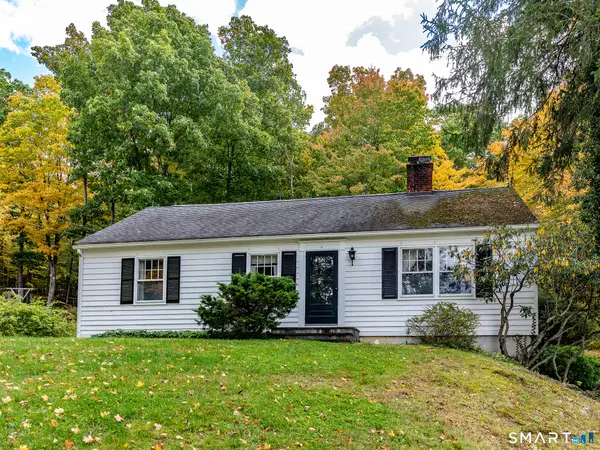 $399,000Active4 beds 2 baths2,110 sq. ft.
290 Torrington Road, Litchfield, CT 06759
MLS# 24212381Listed by: W. Raveis Lifestyles Realty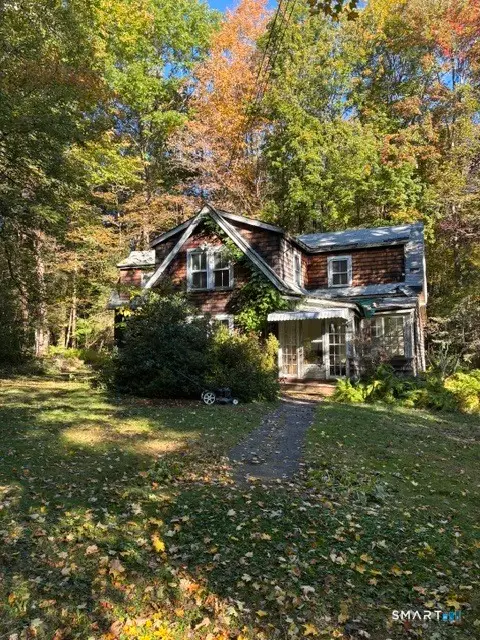 $409,900Pending3 beds 2 baths1,612 sq. ft.
22 Lincoln Place, Litchfield, CT 06759
MLS# 24211786Listed by: Gooseboro Realty $1,673,000Active6 beds 5 baths3,034 sq. ft.
107 Clark Road, Litchfield, CT 06759
MLS# 24211682Listed by: W. Raveis Lifestyles Realty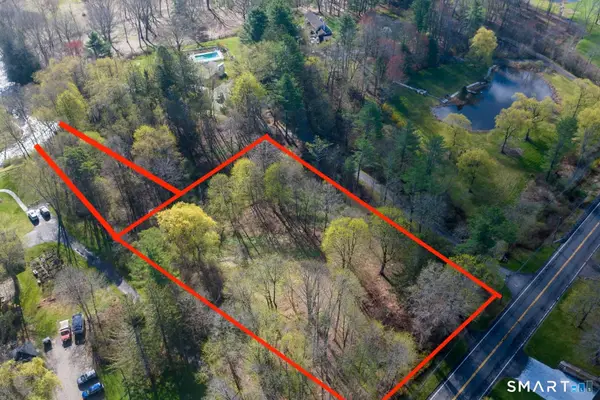 $225,000Active2.17 Acres
401 South Street, Litchfield, CT 06759
MLS# 24204358Listed by: E.J. Murphy Realty $650,000Active3 beds 3 baths2,497 sq. ft.
77 Beach Street, Litchfield, CT 06759
MLS# 24211107Listed by: E.J. Murphy Realty


Protect your home and budget from life's surprises with an Assurant Home Warranty, backed by a partner that supports you through every step of homeownership. Explore Plans.
© 2023 - 2026 ERA Franchise Systems LLC. All rights reserved. ERA Franchise Systems LLC fully supports the principles of the Fair Housing Act and the Equal Opportunity Act. ERA, ERA Real Estate powered, and their respective logos are registered service marks of ERA Franchise Systems LLC. Each office is independently owned and operated.