
107 Clark Road, Litchfield, CT 06759
Local realty services provided by:ERA Key Realty Services
107 Clark Road,Litchfield, CT 06759
$1,673,000
- 6 Beds
- 5 Baths
- 3,034 sq. ft.
- Single family
- Active
Listed by: jessica travelstead(860) 459-5592
Office: w. raveis lifestyles realty(860) 868-0511
MLS#:24211682
Source:CT
Price summary
- Price:$1,673,000
- Price per sq. ft.:$551.42
About this home
A rare opportunity to own a significant example of Litchfield County modernism, this distinctive 1970 home was designed by noted Yale educated architect Thomas C. Babbitt, whose work helped shape the region's mid-century architectural landscape. Thoughtfully conceived to respond to its natural setting, the home reflects Babbitt's modernist sensibility through dramatic expanses of glass, soaring ceilings, strong geometric forms and an effortless connection between interior and landscape. Two-story windows frame the surrounding acreage as an ever-changing backdrop. The interiors retain the character and warmth that defined Babbitt's designs: generous volume balanced by intimate living spaces, built in book cases, multiple fireplaces, the interplay of wood, glass and stone. The home feels at once architecturally important and remarkably livable. Chef's kitchen with high-end appliances, original wood cabinets, stylish bar. Recognized as six bedrooms, though two are used as an office and media room. Full lower level with guest apartment, currently used as artist's studio. Pool with cabana, screened porch and bathroom. Almost entirely surrounded by Litchfield Land Trust preserves. In the neighborhood of two significant Marcel Breuer designed homes, 107 Clark road is for the Buyer who appreciates a meaningful connection to the architectural history of Litchfield....
Contact an agent
Home facts
- Year built:1970
- Listing ID #:24211682
- Added:1 day(s) ago
- Updated:October 04, 2026 at 11:37 AM
Rooms and interior
- Bedrooms:6
- Total bathrooms:5
- Full bathrooms:4
- Half bathrooms:1
- Rooms Total:8
- Kitchen Description:Dishwasher, Freezer, Gas Range, Range Hood, Refrigerator, Wine Chiller
- Basement Description:Cooled, Full Basement, Fully Finished, Garage Access, Heated, Interior Access
- Living area:3,034 sq. ft.
Heating and cooling
- Cooling:Central Air
- Heating:Hot Air
- Central air:Yes
Structure and exterior
- Roof:Asphalt Shingle
- Year built:1970
- Building area:3,034 sq. ft.
- Lot area:7.07 Acres
- Lot Features:Borders Open Space, Sloping Lot, Treed
- Architectural Style:Chalet, Modern
- Construction Materials:Stucco, Wood
- Exterior Features:Cabana, Deck, Fruit Trees, Garden Area, Lighting, Stone Wall
Schools
- High school:Lakeview High School
- Middle school:Plumb Hill
- Elementary school:Litchfield Center School
Utilities
- Water:Private Well
- Sewer:Septic
Finances and disclosures
- Price:$1,673,000
- Price per sq. ft.:$551.42
- Tax amount:$8,946 (July 2026-June 2027)
Features and amenities
- Appliances:Dishwasher, Dryer, Freezer, Gas Range, Range Hood, Refrigerator, Washer, Wine Chiller
- Amenities:Cable - Pre-wired, Golf Course, Lake, Library, Open Floor Plan, Private School(s)
- Pool features:In Ground Pool
Parking
- Parking description:Under House Garage
- Garage:Yes
- Garage spaces:2
New listings near 107 Clark Road
- Coming Soon
 $779,000Coming Soon3 beds 3 baths1,783 sq. ft.
Address Withheld By Seller, Litchfield, CT 06759
MLS# 24210430Listed by: Marrin Santore Realty LLC - Coming Soon
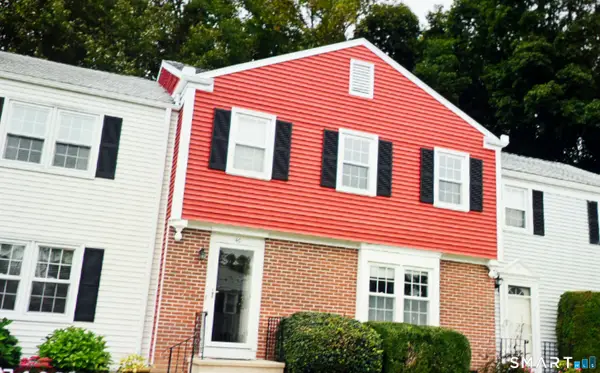 $335,000Coming Soon3 beds 3 baths1,464 sq. ft.
40 Tapping Reeve Village #40, Litchfield, CT 06759
MLS# 24210603Listed by: William Pitt Sotheby's Int'l - New
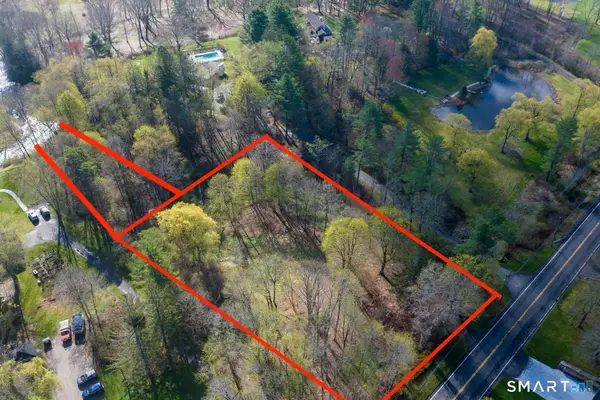 $225,000Active2.17 Acres
401 South Street, Litchfield, CT 06759
MLS# 24204358Listed by: E.J. Murphy Realty - New
 $650,000Active3 beds 3 baths2,497 sq. ft.
77 Beach Street, Litchfield, CT 06759
MLS# 24211107Listed by: E.J. Murphy Realty - New
 $599,000Active3 beds 3 baths2,576 sq. ft.
75 Meadow Street, Litchfield, CT 06759
MLS# 24209412Listed by: William Pitt Sotheby's Int'l - New
 $550,000Active3 beds 3 baths2,980 sq. ft.
355 Hunter Drive #355, Litchfield, CT 06759
MLS# 24210087Listed by: Premier Properties of CT - New
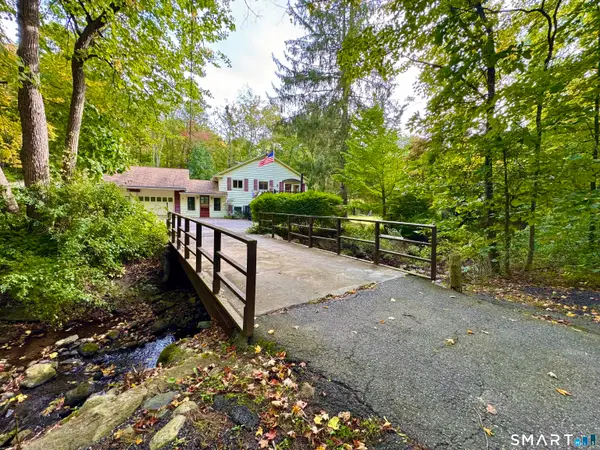 $399,999Active3 beds 1 baths1,567 sq. ft.
18 Wilson Road, Litchfield, CT 06759
MLS# 24209487Listed by: Litchfield County Real Estate 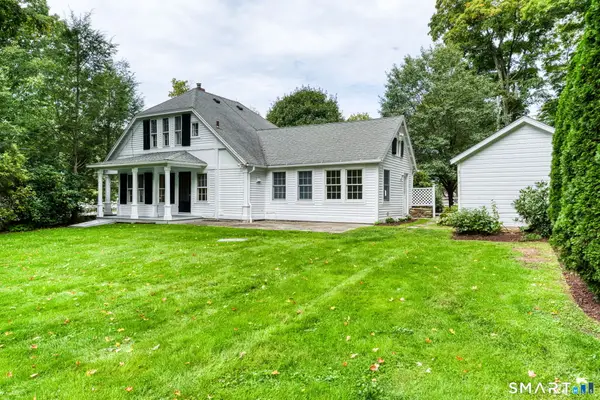 $595,000Pending3 beds 2 baths1,645 sq. ft.
6 Pitch Road, Litchfield, CT 06759
MLS# 24206844Listed by: E.J. Murphy Realty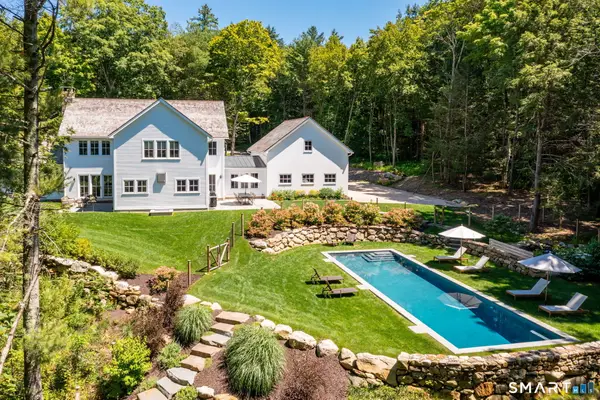 $2,995,000Active5 beds 5 baths4,042 sq. ft.
631 Milton Road, Litchfield, CT 06759
MLS# 24196507Listed by: William Pitt Sotheby's Int'l


Protect your home and budget from life's surprises with an Assurant Home Warranty, backed by a partner that supports you through every step of homeownership. Explore Plans.
© 2023 - 2026 ERA Franchise Systems LLC. All rights reserved. ERA Franchise Systems LLC fully supports the principles of the Fair Housing Act and the Equal Opportunity Act. ERA, ERA Real Estate powered, and their respective logos are registered service marks of ERA Franchise Systems LLC. Each office is independently owned and operated.