
40 Tapping Reeve Village #40, Litchfield, CT 06759
Local realty services provided by:ERA Insite Realty Services
40 Tapping Reeve Village #40,Litchfield, CT 06759
$335,000
- 3 Beds
- 3 Baths
- 1,464 sq. ft.
- Condominium
- Coming Soon
Listed by: rich pomerantz(203) 770-1879
Office: william pitt sotheby's int'l(860) 868-6600
MLS#:24210603
Source:CT
Price summary
- Price:$335,000
- Price per sq. ft.:$228.83
- Monthly HOA dues:$479
About this home
Sweet and turnkey RARE 3 BR unit at desirable and affordable Tapping Reeve Village. Close to everything, maintenance free condo living. Perfect downsizer or new homebuyer townhouse unit. Updated kitchen with granite counters and SS appliances, updated primary bath, new carpets in all bedrooms and on the stairs to the second floor, new laminate flooring main level, new heat pump for heat & a/c, hot water heater is 2 years old. Nothing for you to do but unpack!
Contact an agent
Home facts
- Year built:1973
- Listing ID #:24210603
- Updated:October 01, 2026 at 04:45 AM
Rooms and interior
- Bedrooms:3
- Total bathrooms:3
- Full bathrooms:2
- Half bathrooms:1
- Rooms Total:5
- Kitchen Description:Dishwasher, Microwave, Oven/Range, Refrigerator
- Basement Description:Full Basement, Partially Finished
- Living area:1,464 sq. ft.
Heating and cooling
- Cooling:Central Air, Heat Pump
- Heating:Hot Air
- Central air:Yes
Structure and exterior
- Year built:1973
- Building area:1,464 sq. ft.
- Lot Features:Some Wetlands
- Architectural Style:Townhouse
- Construction Materials:Vinyl Siding
Schools
- High school:Per Board of Ed
- Elementary school:Litchfield Center School
Utilities
- Water:Private Water System
- Sewer:Public Sewer Connected
Finances and disclosures
- Price:$335,000
- Price per sq. ft.:$228.83
- Tax amount:$2,565 (July 2026-June 2027)
Features and amenities
- Appliances:Dishwasher, Dryer, Microwave, Oven/Range, Refrigerator, Washer
New listings near 40 Tapping Reeve Village #40
- Coming Soon
 $599,000Coming Soon3 beds 3 baths2,576 sq. ft.
75 Meadow Street, Litchfield, CT 06759
MLS# 24209412Listed by: William Pitt Sotheby's Int'l - New
 $550,000Active3 beds 3 baths2,980 sq. ft.
355 Hunter Drive #355, Litchfield, CT 06759
MLS# 24210087Listed by: Premier Properties of CT - New
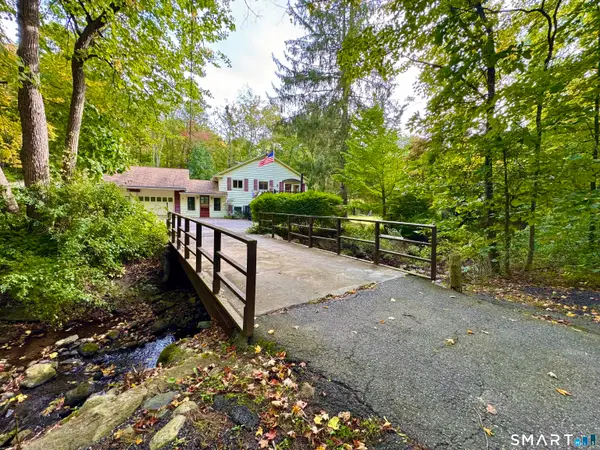 $399,999Active3 beds 1 baths1,567 sq. ft.
18 Wilson Road, Litchfield, CT 06759
MLS# 24209487Listed by: Litchfield County Real Estate 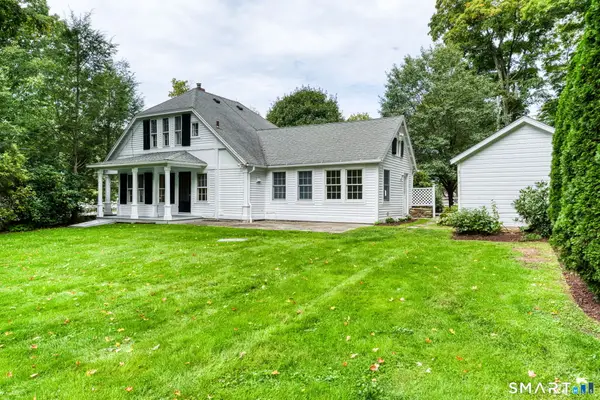 $595,000Pending3 beds 2 baths1,645 sq. ft.
6 Pitch Road, Litchfield, CT 06759
MLS# 24206844Listed by: E.J. Murphy Realty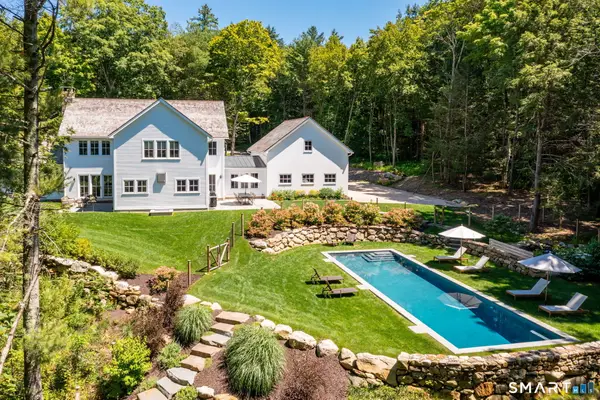 $2,995,000Active5 beds 5 baths4,042 sq. ft.
631 Milton Road, Litchfield, CT 06759
MLS# 24196507Listed by: William Pitt Sotheby's Int'l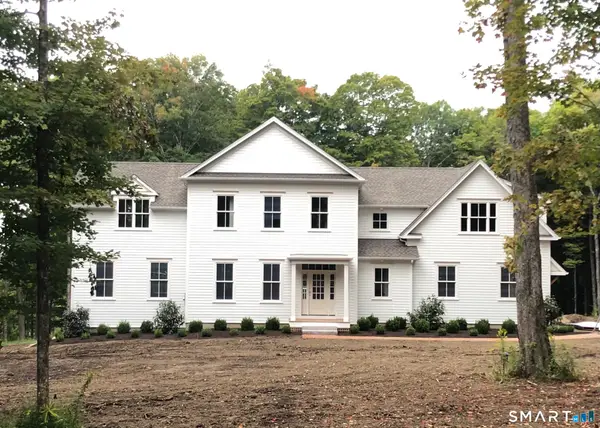 $1,579,000Active4 beds 5 baths3,340 sq. ft.
21 Gate Post Lane, Litchfield, CT 06759
MLS# 24207119Listed by: Fieldhouse Country Properties, LLC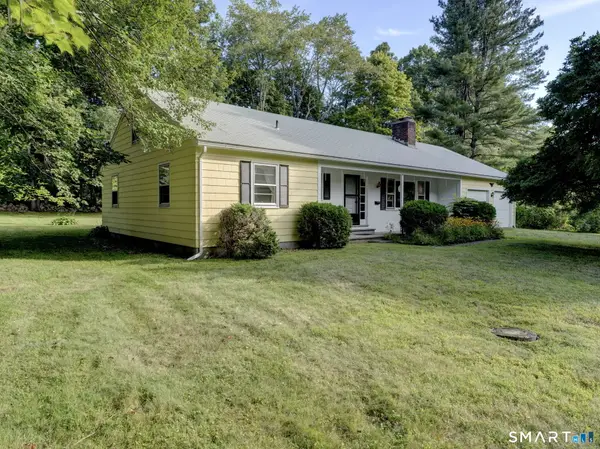 $425,000Pending3 beds 2 baths1,536 sq. ft.
12 Osborn Lane, Litchfield, CT 06759
MLS# 24206740Listed by: E.J. Murphy Realty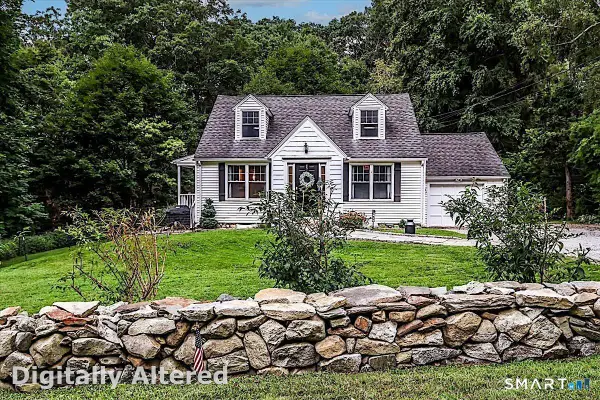 $388,000Pending3 beds 2 baths1,354 sq. ft.
313 Torrington Road, Litchfield, CT 06759
MLS# 24203308Listed by: Berkshire Hathaway NE Prop.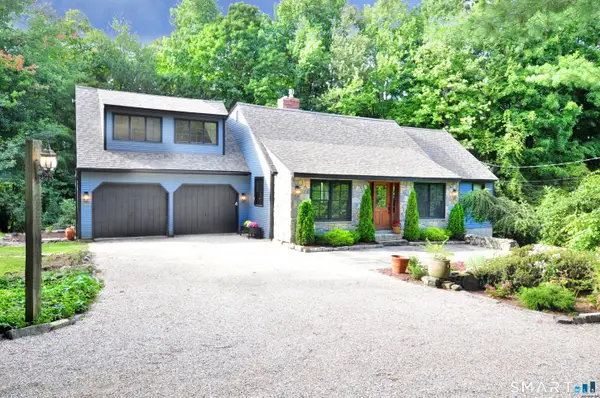 $695,000Active3 beds 2 baths2,328 sq. ft.
27 Sally Burr Road, Litchfield, CT 06759
MLS# 24205577Listed by: E.J. Murphy Realty


Protect your home and budget from life's surprises with an Assurant Home Warranty, backed by a partner that supports you through every step of homeownership. Explore Plans.
© 2023 - 2026 ERA Franchise Systems LLC. All rights reserved. ERA Franchise Systems LLC fully supports the principles of the Fair Housing Act and the Equal Opportunity Act. ERA, ERA Real Estate powered, and their respective logos are registered service marks of ERA Franchise Systems LLC. Each office is independently owned and operated.