
9 Centre Village Drive #9, Madison, CT 06443
Local realty services provided by:ERA Hart Sargis-Breen Real Estate
9 Centre Village Drive #9,Madison, CT 06443
$595,000
- 1 Beds
- 2 Baths
- - sq. ft.
- Condominium
- Sold
Listed by: dana weinstein(203) 927-8687
Office: coldwell banker realty(203) 245-4700
MLS#:24190672
Source:CT
Sorry, we are unable to map this address
Price summary
- Price:$595,000
- Monthly HOA dues:$790
About this home
Welcome to 9 Centre Village Drive, a beautifully renovated condominium offering the perfect blend of style, comfort, and convenience in one of Madison's most desirable locations. Originally built in 1985 and extensively updated in 2018, this move-in ready home features an open, light-filled floor plan designed for today's lifestyle. The spacious kitchen is the heart of the home, showcasing quartz countertops, marble tile backsplash, stainless appliances, and abundant cabinetry. There is a welcoming living room with a gas fireplace and striking Palladian window that fills the space with natural light. A versatile first-floor room offers possibilities as a home office, den, or potential second bedroom. Completing the main level is a beautifully renovated full bathroom featuring a tiled walk-in shower. Upstairs, you'll find a sunny loft which is ideal for a home office, reading nook, or creative space along with a generously sized primary bedroom offering excellent closet space, a renovated full bathroom with a tiled shower, and the convenience of a dedicated laundry room. Additional highlights include a one-car attached garage, plus the peace of mind that comes with a roof and skylights replaced within the last 7 years. Ideally situated just a short stroll from Madison's picturesque Town Green, downtown shops and restaurants, and beaches, this this exceptional home offers the very best of shoreline living. Agent owner related....
Contact an agent
Home facts
- Year built:1985
- Listing ID #:24190672
- Added:53 day(s) ago
- Updated:September 06, 2026 at 06:14 AM
Rooms and interior
- Bedrooms:1
- Total bathrooms:2
- Full bathrooms:2
- Rooms Total:6
- Kitchen Description:Dishwasher, Gas Range, Refrigerator
Heating and cooling
- Cooling:Central Air
- Heating:Hot Air
- Central air:Yes
Structure and exterior
- Year built:1985
- Lot Features:On Cul-De-Sac, Some Wetlands
- Architectural Style:Townhouse
- Construction Materials:Clapboard, Wood
- Exterior Features:Deck, Grill, Gutters
Schools
- High school:Daniel Hand
- Elementary school:Neck River
Utilities
- Water:Public Water Connected
- Sewer:Septic
Finances and disclosures
- Price:$595,000
- Tax amount:$6,368 (July 2025-June 2026)
Features and amenities
- Appliances:Dishwasher, Dryer, Gas Range, Refrigerator, Washer
- Amenities:Auto Garage Door Opener, Cable - Pre-wired, Commuter Bus, Open Floor Plan, Walk to Bus Lines
Parking
- Parking description:Attached Garage
- Garage:Yes
- Garage spaces:1
New listings near 9 Centre Village Drive #9
- Coming Soon
 $500,000Coming Soon3 beds 3 baths1,824 sq. ft.
18 Saint Francis Woods Road, Madison, CT 06443
MLS# 24204341Listed by: Coldwell Banker Realty - New
 $382,500Active4 beds 2 baths2,520 sq. ft.
35 Governors Way, Madison, CT 06443
MLS# 24204125Listed by: Property Works New England - Open Sun, 11am to 1pmNew
 $699,000Active4 beds 2 baths2,750 sq. ft.
38 Church Lane, Madison, CT 06443
MLS# 24198873Listed by: William Pitt Sotheby's Int'l - Open Sun, 11am to 1pmNew
 $579,900Active3 beds 1 baths1,077 sq. ft.
6 Bower Road, Madison, CT 06443
MLS# 24203485Listed by: Tier 1 Real Estate - New
 $3,200,000Active5 beds 4 baths4,937 sq. ft.
22 Stone Road, Madison, CT 06443
MLS# 24203132Listed by: RE/MAX Heritage 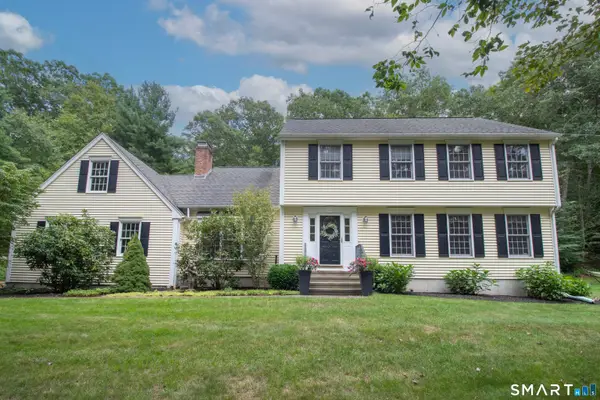 $735,000Pending4 beds 3 baths2,614 sq. ft.
450 County Road, Madison, CT 06443
MLS# 24201961Listed by: William Pitt Sotheby's Int'l- New
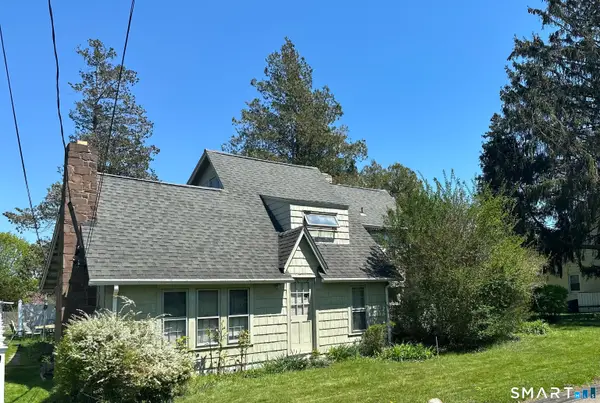 $700,000Active3 beds 3 baths2,124 sq. ft.
67 Blakeman Road, Madison, CT 06443
MLS# 24172475Listed by: William Pitt Sotheby's Int'l - New
 $5,000,000Active3 beds 3 baths3,109 sq. ft.
118 River Road, Madison, CT 06443
MLS# 24192754Listed by: William Raveis Real Estate 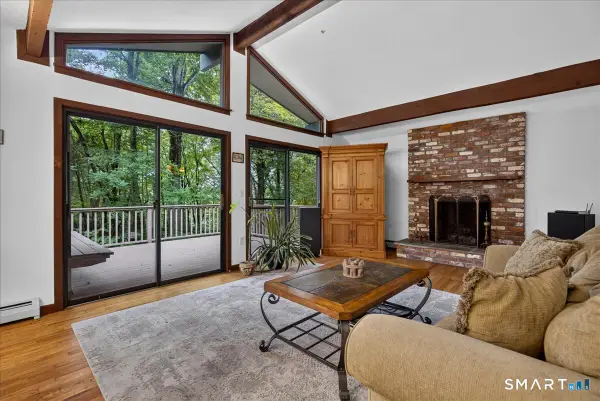 $524,000Active3 beds 2 baths1,288 sq. ft.
35 Aileen Drive, Madison, CT 06443
MLS# 24199405Listed by: William Raveis Real Estate $4,499,000Pending6 beds 7 baths5,817 sq. ft.
14 Middle Beach Road West, Madison, CT 06443
MLS# 24189156Listed by: Coldwell Banker Realty


Protect your home and budget from life's surprises with an Assurant Home Warranty, backed by a partner that supports you through every step of homeownership. Explore Plans.
© 2023 - 2026 ERA Franchise Systems LLC. All rights reserved. ERA Franchise Systems LLC fully supports the principles of the Fair Housing Act and the Equal Opportunity Act. ERA, ERA Real Estate powered, and their respective logos are registered service marks of ERA Franchise Systems LLC. Each office is independently owned and operated.