
117 Helaine Road, Manchester, CT 06042
Local realty services provided by:ERA Hart Sargis-Breen Real Estate
117 Helaine Road,Manchester, CT 06042
$339,900
- 3 Beds
- 2 Baths
- 1,461 sq. ft.
- Single family
- Active
Listed by: robert rosa(860) 558-2122
Office: berkshire hathaway ne prop.(860) 515-3100
MLS#:24199515
Source:CT
Price summary
- Price:$339,900
- Price per sq. ft.:$232.65
About this home
Plenty of Space, Updates & a Backyard You'll Love! Welcome to a home that offers the perfect combination of comfort, flexibility, and outdoor space in a desirable Manchester neighborhood! Step inside to beautiful hardwood floors and a warm, inviting living room featuring a fireplace. The updated kitchen offers stainless-steel appliances, stone countertops, and a stylish tile backsplash. The former dining room has been converted into a bedroom, creating two bedrooms on the main living level, while mini-split air conditioning in two bedrooms adds year-round comfort. Enjoy the heated sunroom-an ideal space to relax, work, or unwind throughout the seasons. This home also features 2 full bathrooms with approved permits (town records not yet updated), updated electrical, a new oil tank, solar panels, and a partially finished basement offering even more usable space. Outside is where this property really shines! Enjoy a large, park-like backyard, partially fenced for added privacy, a spacious storage shed, and plenty of parking. Hardwood floors, Fireplace, Solar, Mini-splits 2 full baths (new approved permits), Huge park-like yard, Plenty of parking, Large shed, Partially finished basement. 117 Helain Rd isn't just a house-it's an opportunity to make your next move in Manchester! Schedule your showing before someone else calls it home....
Contact an agent
Home facts
- Year built:1950
- Listing ID #:24199515
- Added:50 day(s) ago
- Updated:October 05, 2026 at 11:53 AM
Rooms and interior
- Bedrooms:3
- Total bathrooms:2
- Full bathrooms:1
- Half bathrooms:1
- Rooms Total:7
- Kitchen Description:Dishwasher, Oven/Range, Refrigerator
- Basement Description:Full Basement, Full With Hatchway, Partially Finished
- Living area:1,461 sq. ft.
Heating and cooling
- Cooling:Split System, Window Unit
- Heating:Hot Water
Structure and exterior
- Roof:Asphalt Shingle
- Year built:1950
- Building area:1,461 sq. ft.
- Lot area:0.28 Acres
- Lot Features:Fence - Partial
- Architectural Style:Cape Cod
- Construction Materials:Aluminium, Vinyl Siding
- Exterior Features:Garden Area, Gutters, Shed, Sidewalk
Schools
- High school:Per Board of Ed
- Elementary school:Buckley
Utilities
- Water:Public Water Connected
- Sewer:Public Sewer Connected
Finances and disclosures
- Price:$339,900
- Price per sq. ft.:$232.65
- Tax amount:$6,203 (July 2026-June 2027)
Features and amenities
- Appliances:Dishwasher, Dryer, Oven/Range, Refrigerator, Washer
- Amenities:Library, Park, Playground/Tot Lot, Public Pool, Public Rec Facilities, Public Transportation
Parking
- Total parking spaces:4
- Parking description:Driveway, Paved, Private
New listings near 117 Helaine Road
- Coming Soon
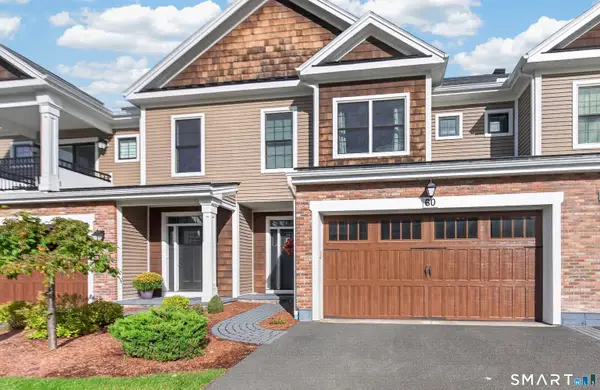 $789,900Coming Soon3 beds 4 baths2,641 sq. ft.
60 Yorkshire Court #60, Farmington, CT 06032
MLS# 24209713Listed by: Calcagni Real Estate - New
 Listed by ERA$229,900Active2 beds 2 baths1,094 sq. ft.
75 Deer Run Trail, Manchester, CT 06042
MLS# 24203062Listed by: ERA Blanchard & Rossetto - New
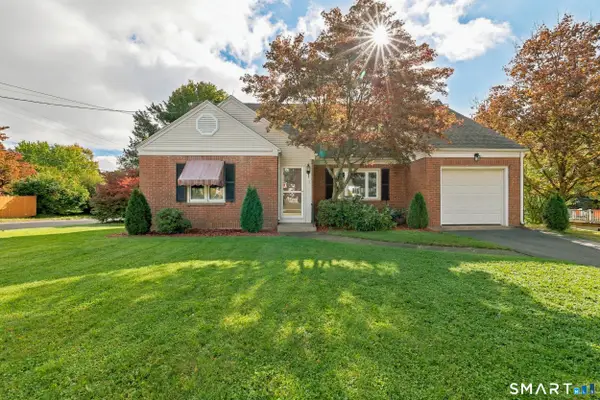 Listed by ERA$365,000Active3 beds 1 baths2,082 sq. ft.
47 Baldwin Road, Manchester, CT 06042
MLS# 24210987Listed by: ERA Blanchard & Rossetto - New
 $299,900Active3 beds 1 baths1,392 sq. ft.
31 Starkweather Street, Manchester, CT 06042
MLS# 24211613Listed by: Coldwell Banker Realty - New
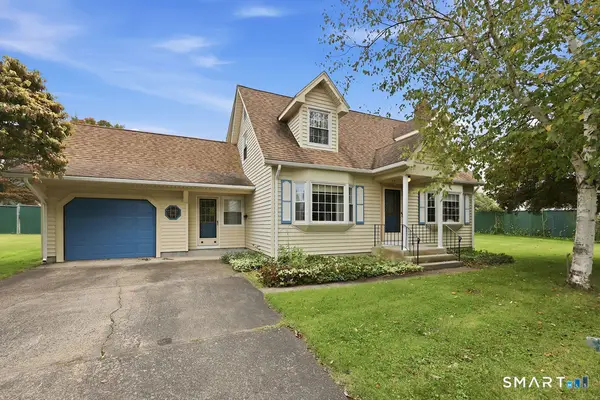 $324,900Active3 beds 2 baths1,331 sq. ft.
55 Edwards Street, Manchester, CT 06042
MLS# 24207876Listed by: William Raveis Real Estate - New
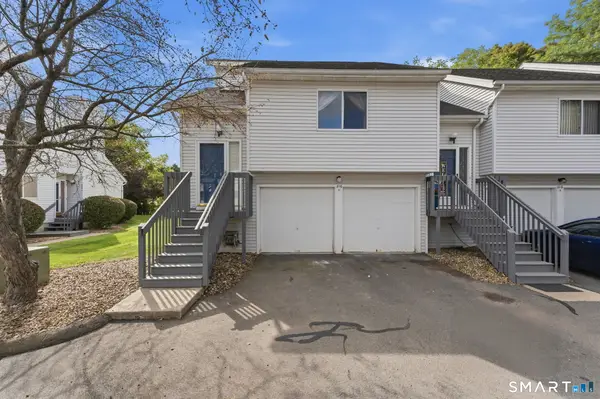 $245,000Active2 beds 2 baths872 sq. ft.
816 Hartford Road #A, Manchester, CT 06040
MLS# 24211693Listed by: Better Homes and Gardens Real Estate Executive Real Estate - New
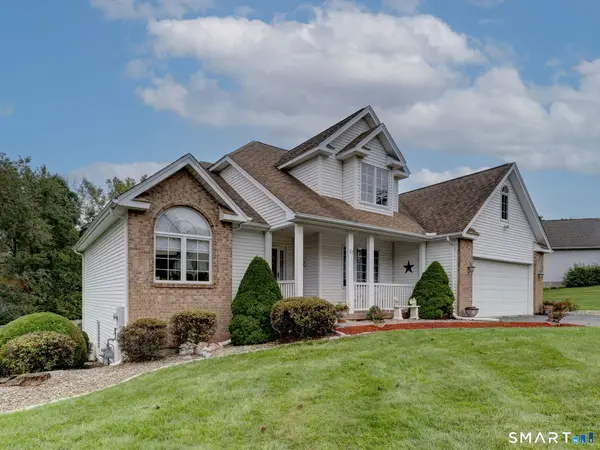 $549,900Active3 beds 3 baths2,468 sq. ft.
37 Skyview Terrace, Manchester, CT 06040
MLS# 24211625Listed by: Realty One Group Cutting Edge - New
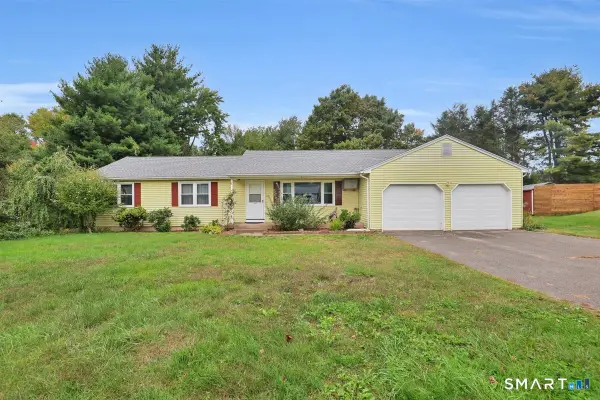 $429,900Active3 beds 3 baths2,358 sq. ft.
103 Grissom Road, Manchester, CT 06042
MLS# 24210773Listed by: William Raveis Real Estate - New
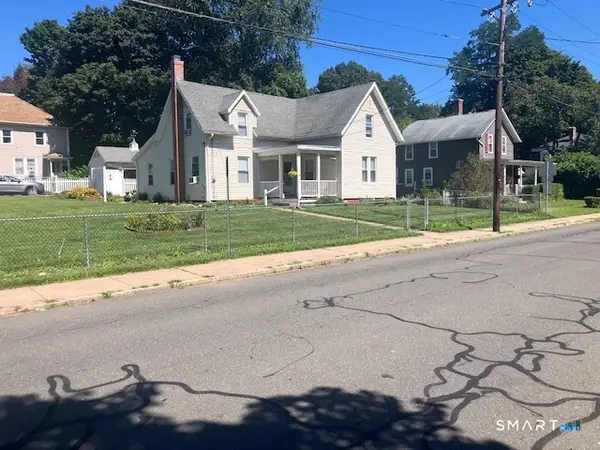 $329,900Active3 beds 2 baths1,421 sq. ft.
55 Pleasant Street, Manchester, CT 06040
MLS# 24211249Listed by: Coldwell Banker Realty - New
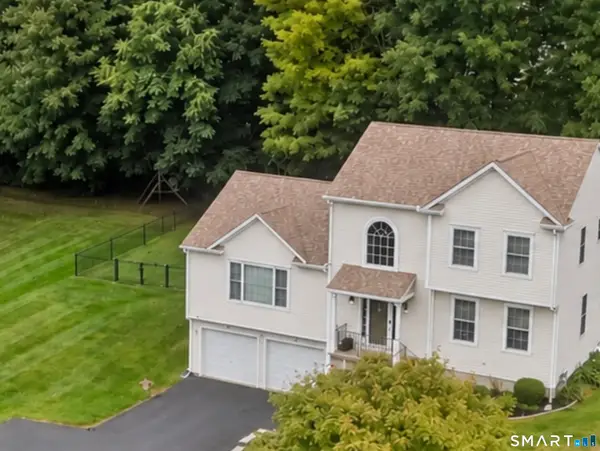 $599,900Active4 beds 3 baths2,252 sq. ft.
314 Briarwood Drive, Manchester, CT 06040
MLS# 24211392Listed by: Fran Rokicki Realty, LLC


Protect your home and budget from life's surprises with an Assurant Home Warranty, backed by a partner that supports you through every step of homeownership. Explore Plans.
© 2023 - 2026 ERA Franchise Systems LLC. All rights reserved. ERA Franchise Systems LLC fully supports the principles of the Fair Housing Act and the Equal Opportunity Act. ERA, ERA Real Estate powered, and their respective logos are registered service marks of ERA Franchise Systems LLC. Each office is independently owned and operated.