
117 Westerly Street, Manchester, CT 06042
Local realty services provided by:ERA Blanchard & Rossetto, Inc.
117 Westerly Street,Manchester, CT 06042
$329,900
- 4 Beds
- 2 Baths
- 1,843 sq. ft.
- Single family
- Pending
Listed by:
 Peggy Gregan(860) 836 - 0496ERA Blanchard & Rossetto, Inc.
Office: era blanchard & rossetto(860) 646-2482
MLS#:24193907
Source:CT
Price summary
- Price:$329,900
- Price per sq. ft.:$179
About this home
Nicely maintained 4 bedroom 1 1/2 bath shed dormered Cape in quiet area. Remodeled kitchen with tile floors, pantry, and good sized area for dining. Two bedrooms on the first floor or one could be a dining room. The living room has hardwood floors and is light and bright. There is a half bath on the first floor and the full bath on the second floor features a tub and tile floors. Both bedrooms on the second floor are very good sized, with laminate flooring. The lower level features 2 recreation rooms with electric heat and laminate floors. There's a hatch to the backyard for easy access. The deck at the back of the home gives more room for entertaining. The home was converted from oil to gas a while ago and also features solar energy with a $76/month lease. There's an extra paved parking spot for ample vehicle parking. This home affords much living space and is convenient to bus schools church recreation and shopping yet in a quiet setting.
Contact an agent
Home facts
- Year built:1983
- Listing ID #:24193907
- Added:55 day(s) ago
- Updated:September 17, 2026 at 07:39 AM
Rooms and interior
- Bedrooms:4
- Total bathrooms:2
- Full bathrooms:1
- Half bathrooms:1
- Rooms Total:8
- Kitchen Description:Dishwasher, Gas Range, Microwave, Refrigerator
- Basement Description:Full Basement, Full With Hatchway, Fully Finished, Heated, Interior Access, Storage
- Living area:1,843 sq. ft.
Heating and cooling
- Cooling:Attic Fan
- Heating:Baseboard
Structure and exterior
- Roof:Asphalt Shingle
- Year built:1983
- Building area:1,843 sq. ft.
- Lot area:0.15 Acres
- Lot Features:Lightly Wooded
- Architectural Style:Cape Cod
- Construction Materials:Vinyl Siding
- Exterior Features:Deck
Schools
- High school:Manchester
- Elementary school:Waddell
Utilities
- Water:Public Water Connected
- Sewer:Public Sewer Connected
Finances and disclosures
- Price:$329,900
- Price per sq. ft.:$179
- Tax amount:$6,048 (July 2026-June 2027)
Features and amenities
- Appliances:Dishwasher, Dryer, Gas Range, Microwave, Refrigerator, Washer
- Amenities:Cable - Available, Commuter Bus, Library, Public Pool, Public Rec Facilities, Public Transportation, Shopping/Mall, Walk to Bus Lines
Parking
- Total parking spaces:3
- Parking description:Asphalt, Driveway, Paved, Private
New listings near 117 Westerly Street
- Coming Soon
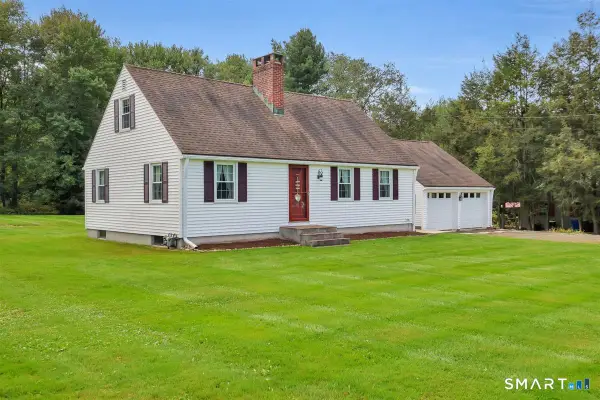 Listed by ERA$387,000Coming Soon3 beds 2 baths1,520 sq. ft.
676 Bush Hill Road, Manchester, CT 06040
MLS# 24206727Listed by: ERA Blanchard & Rossetto - New
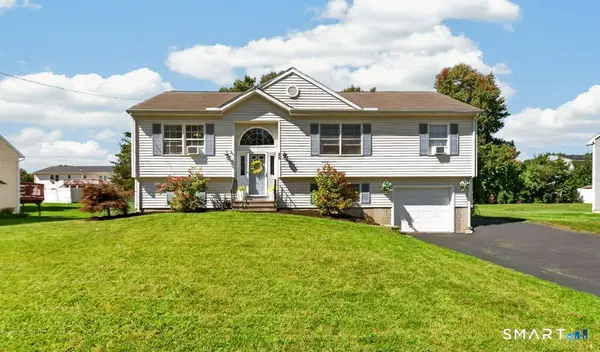 $359,000Active3 beds 3 baths1,188 sq. ft.
25 Jefferson Street, Manchester, CT 06042
MLS# 24199424Listed by: Agnelli Real Estate - New
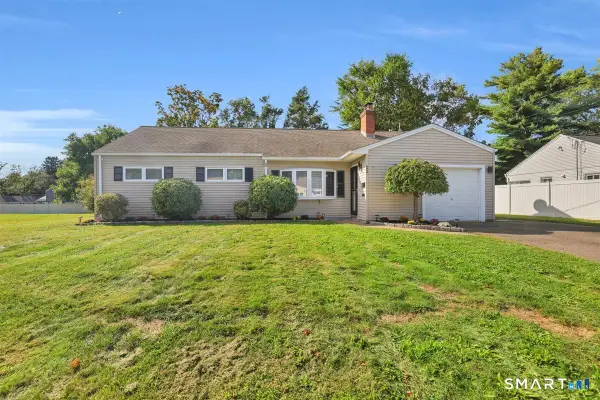 $349,900Active3 beds 1 baths1,711 sq. ft.
22 Elizabeth Drive, Manchester, CT 06042
MLS# 24207655Listed by: Century 21 Classic Homes - New
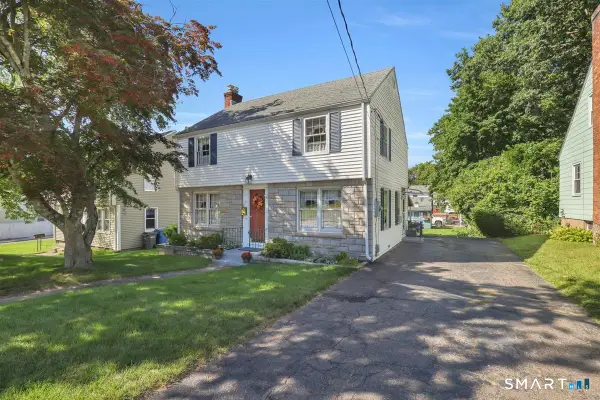 Listed by ERA$300,000Active3 beds 1 baths1,592 sq. ft.
215 Oak Street, Manchester, CT 06040
MLS# 24206712Listed by: ERA Blanchard & Rossetto - New
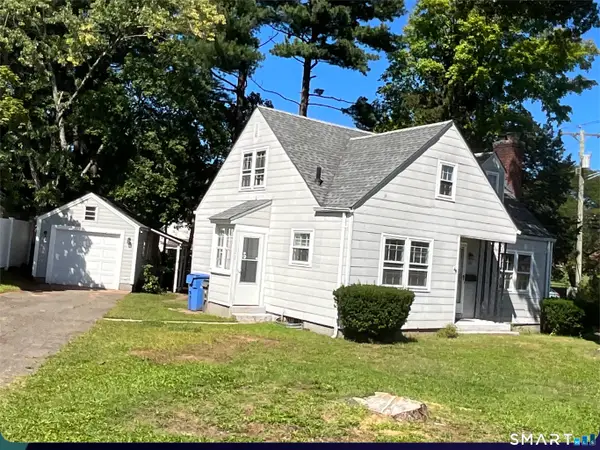 $379,000Active3 beds 2 baths1,224 sq. ft.
198 Broad Street, Manchester, CT 06042
MLS# 24206865Listed by: Better Homes and Gardens Real Estate Executive Real Estate - New
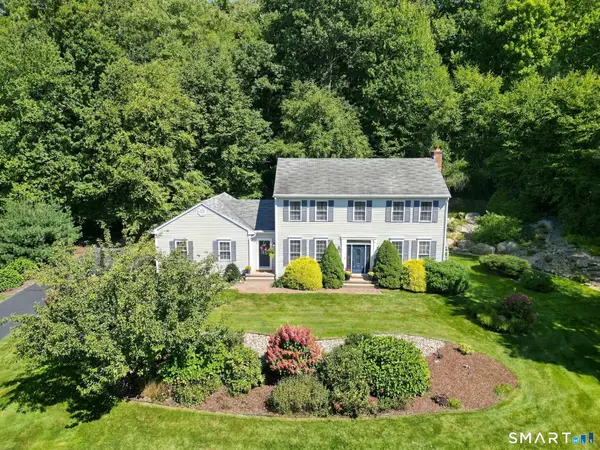 $569,000Active3 beds 3 baths2,538 sq. ft.
121 Amanda Drive, Manchester, CT 06040
MLS# 24204941Listed by: Sentry Real Estate - New
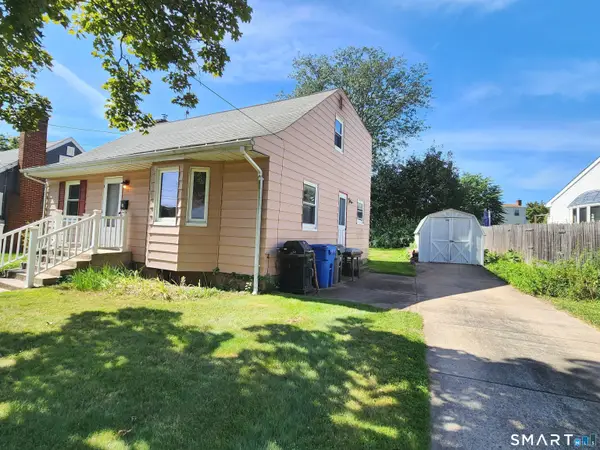 Listed by ERA$165,000Active3 beds 1 baths1,202 sq. ft.
58 Crestwood Drive, Manchester, CT 06040
MLS# 24206500Listed by: ERA Blanchard & Rossetto - New
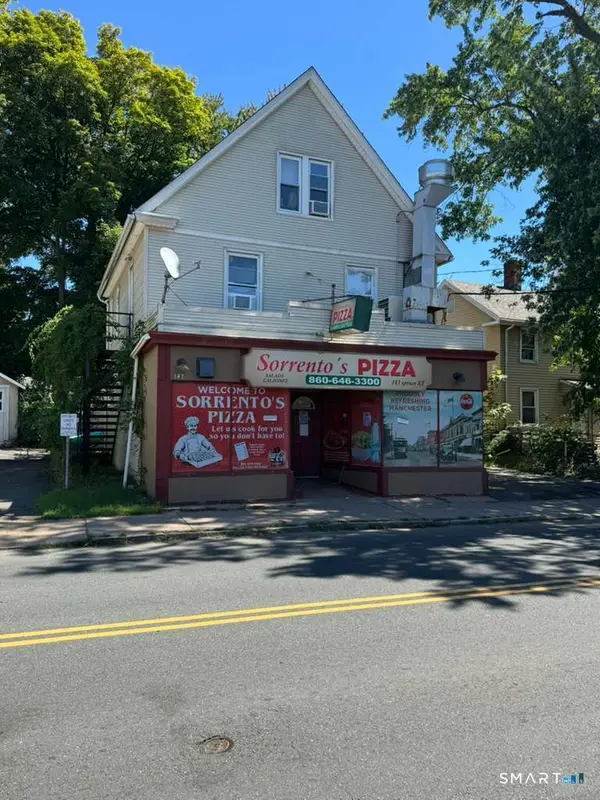 $269,900Active4 beds 2 baths1,586 sq. ft.
183 Spruce Street, Manchester, CT 06040
MLS# 24205962Listed by: Eagle Eye Realty PLLC 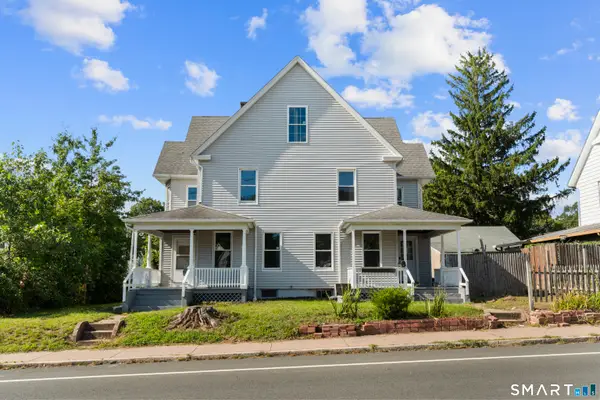 $529,999Pending6 beds 3 baths3,140 sq. ft.
151 Center Street, Manchester, CT 06040
MLS# 24205593Listed by: KW Legacy Partners- New
 $495,000Active3 beds 3 baths2,583 sq. ft.
111 Sunnybrook Drive, Manchester, CT 06040
MLS# 24205741Listed by: New England Prestige Realty


Protect your home and budget from life's surprises with an Assurant Home Warranty, backed by a partner that supports you through every step of homeownership. Explore Plans.
© 2023 - 2026 ERA Franchise Systems LLC. All rights reserved. ERA Franchise Systems LLC fully supports the principles of the Fair Housing Act and the Equal Opportunity Act. ERA, ERA Real Estate powered, and their respective logos are registered service marks of ERA Franchise Systems LLC. Each office is independently owned and operated.