
132 Folly Brook Lane, Manchester, CT 06040
Local realty services provided by:ERA Hart Sargis-Breen Real Estate
132 Folly Brook Lane,Manchester, CT 06040
$489,000
- 3 Beds
- 2 Baths
- 2,120 sq. ft.
- Single family
- Active
Listed by: margaret shea(860) 644-0067
Office: shea & company real estate,llc(860) 644-0067
MLS#:24210721
Source:CT
Price summary
- Price:$489,000
- Price per sq. ft.:$230.66
About this home
This home is perfect for entertaining, inside and out! The spacious eat-in kitchen features granite counters, a center island, hardwood floors and a new stainless steel refrigerator. The kitchen opens to a bright 3-season sunroom with cathedral ceiling, interior stone cladding and gas stove, with access to the Trex deck overlooking the beautifully landscaped yard and above-ground pool. Enjoy outdoor living with attractive lighting in the stone walls, a covered patio and stamped concrete area. The primary bedroom offers a full bath and spacious walk-in closet. A cozy living room features hardwood floors and a fireplace, while the first-floor office with French doors can easily be used as a formal dining room. Two additional bedrooms, another full bath, laundry room and family room provide plenty of space. The unfinished basement includes a small craft room and offers additional potential. Two-car garage, lawn sprinklers and so much more!
Contact an agent
Home facts
- Year built:1993
- Listing ID #:24210721
- Added:1 day(s) ago
- Updated:October 06, 2026 at 03:47 AM
Rooms and interior
- Bedrooms:3
- Total bathrooms:2
- Full bathrooms:2
- Rooms Total:8
- Kitchen Description:Dishwasher, Disposal, Microwave, Oven/Range, Refrigerator
- Basement Description:Full Basement, Full With Hatchway
- Living area:2,120 sq. ft.
Heating and cooling
- Cooling:Ceiling Fans, Wall Unit
- Heating:Hot Water
Structure and exterior
- Roof:Shingle
- Year built:1993
- Building area:2,120 sq. ft.
- Lot area:0.36 Acres
- Lot Features:Lightly Wooded, Professionally Landscaped
- Architectural Style:Split Level
- Construction Materials:Vinyl Siding
- Exterior Features:French Doors, Patio, Shed, Underground Sprinkler, Underground Utilities
Schools
- High school:Manchester
- Elementary school:Keeney St
Utilities
- Water:Public Water Connected
- Sewer:Public Sewer Connected
Finances and disclosures
- Price:$489,000
- Price per sq. ft.:$230.66
- Tax amount:$8,134 (July 2026-June 2027)
Features and amenities
- Appliances:Dishwasher, Disposal, Dryer, Microwave, Oven/Range, Refrigerator, Washer
- Amenities:Auto Garage Door Opener, Cable - Available, Commuter Bus, Golf Course, Playground/Tot Lot, Security System, Shopping/Mall
- Pool features:Above Ground Pool
Parking
- Parking description:Attached Garage
- Garage:Yes
- Garage spaces:2
New listings near 132 Folly Brook Lane
- Coming Soon
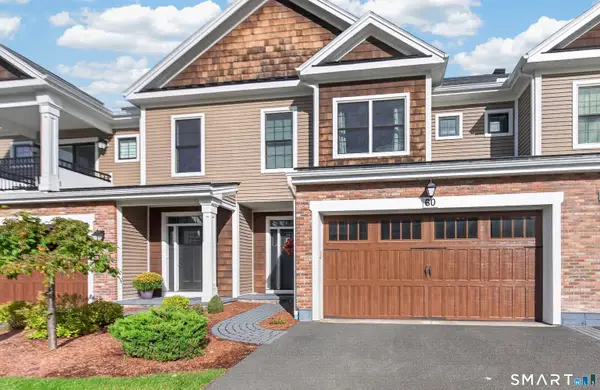 $789,900Coming Soon3 beds 4 baths2,641 sq. ft.
60 Yorkshire Court #60, Farmington, CT 06032
MLS# 24209713Listed by: Calcagni Real Estate - New
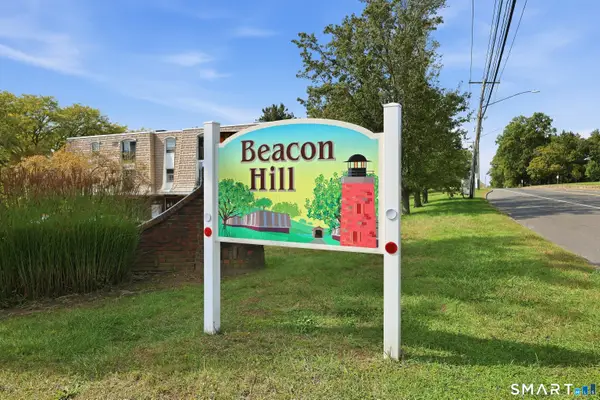 $139,900Active2 beds 1 baths812 sq. ft.
1190 Middle Turnpike W #a Turnpike, Manchester, CT 06040
MLS# 24211754Listed by: Coldwell Banker Realty - New
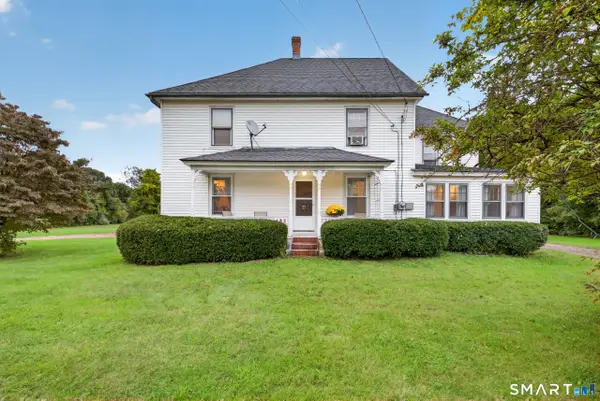 $485,000Active4 beds 2 baths2,694 sq. ft.
483 Hillstown Road, Manchester, CT 06040
MLS# 24210454Listed by: Century 21 AllPoints Realty - New
 Listed by ERA$229,900Active2 beds 2 baths1,094 sq. ft.
75 Deer Run Trail, Manchester, CT 06042
MLS# 24203062Listed by: ERA Blanchard & Rossetto - New
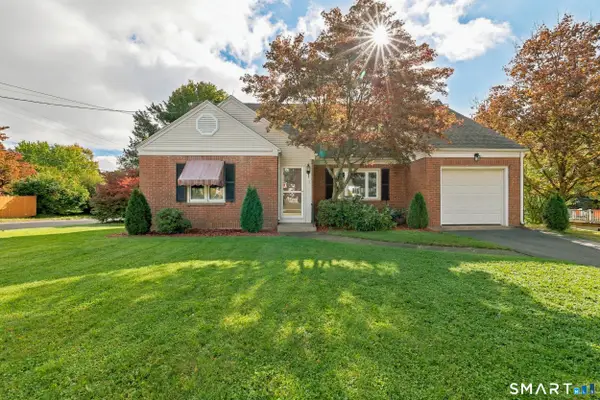 Listed by ERA$365,000Active3 beds 1 baths2,082 sq. ft.
47 Baldwin Road, Manchester, CT 06042
MLS# 24210987Listed by: ERA Blanchard & Rossetto - New
 $299,900Active3 beds 1 baths1,392 sq. ft.
31 Starkweather Street, Manchester, CT 06042
MLS# 24211613Listed by: Coldwell Banker Realty - New
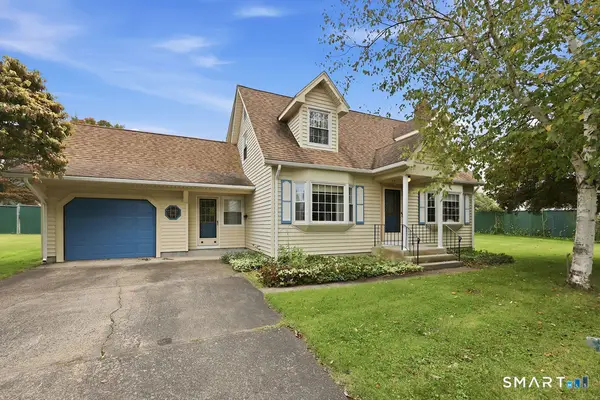 $324,900Active3 beds 2 baths1,331 sq. ft.
55 Edwards Street, Manchester, CT 06042
MLS# 24207876Listed by: William Raveis Real Estate - New
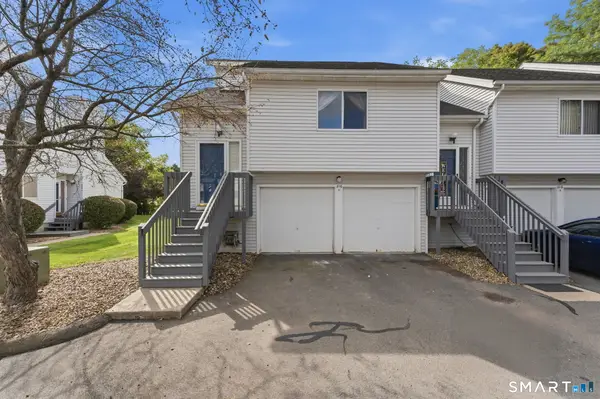 $245,000Active2 beds 2 baths872 sq. ft.
816 Hartford Road #A, Manchester, CT 06040
MLS# 24211693Listed by: Better Homes and Gardens Real Estate Executive Real Estate - New
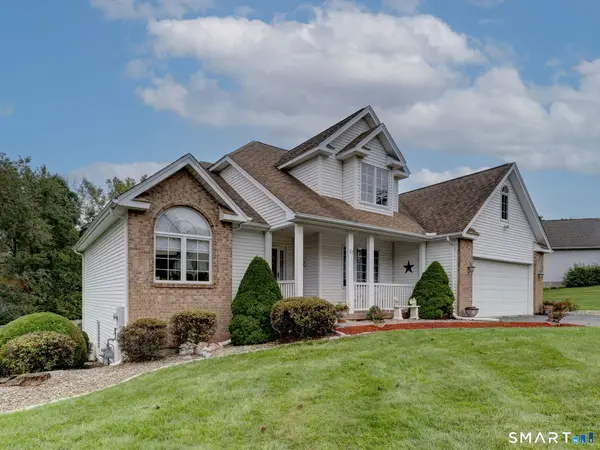 $549,900Active3 beds 3 baths2,468 sq. ft.
37 Skyview Terrace, Manchester, CT 06040
MLS# 24211625Listed by: Realty One Group Cutting Edge


Protect your home and budget from life's surprises with an Assurant Home Warranty, backed by a partner that supports you through every step of homeownership. Explore Plans.
© 2023 - 2026 ERA Franchise Systems LLC. All rights reserved. ERA Franchise Systems LLC fully supports the principles of the Fair Housing Act and the Equal Opportunity Act. ERA, ERA Real Estate powered, and their respective logos are registered service marks of ERA Franchise Systems LLC. Each office is independently owned and operated.