
183 Hillstown Road, Manchester, CT 06040
Local realty services provided by:ERA Blanchard & Rossetto, Inc.
183 Hillstown Road,Manchester, CT 06040
$149,900
- 3 Beds
- 1 Baths
- 1,172 sq. ft.
- Single family
- Active
Listed by: george agnelli(860) 803-9918
Office: agnelli real estate(860) 633-4000
MLS#:24194272
Source:CT
Price summary
- Price:$149,900
- Price per sq. ft.:$127.9
About this home
Great opportunity to own this well-built home with great bones and plenty of potential. Property needs updating and is ideal for anyone looking to add their own touches. Features include hardwood floors and a newer well pump. New well pump and tank to be installed prior to closing. Cash or conventional financing only. Highest and best offers Wednesday at 5:00 PM. Subject to third-party approval and all offers can be rejected.
Contact an agent
Home facts
- Year built:1952
- Listing ID #:24194272
- Added:2 day(s) ago
- Updated:July 28, 2026 at 02:46 AM
Rooms and interior
- Bedrooms:3
- Total bathrooms:1
- Full bathrooms:1
- Rooms Total:5
- Basement Description:Full Basement, Partially Finished
- Living area:1,172 sq. ft.
Heating and cooling
- Heating:Hot Water
Structure and exterior
- Roof:Asphalt Shingle, Gable
- Year built:1952
- Building area:1,172 sq. ft.
- Lot area:0.46 Acres
- Lot Features:Level Lot
- Architectural Style:Ranch
- Construction Materials:Vinyl Siding
Schools
- High school:Per Board of Ed
- Elementary school:Keeney St
Utilities
- Water:Private Well
- Sewer:Public Sewer Connected
Finances and disclosures
- Price:$149,900
- Price per sq. ft.:$127.9
- Tax amount:$5,268 (July 2025-June 2026)
Parking
- Total parking spaces:6
- Parking description:Off Street Parking
New listings near 183 Hillstown Road
- Open Sat, 12 to 2pmNew
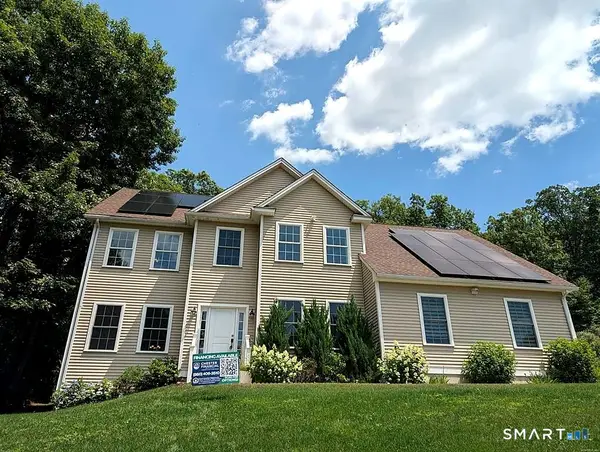 $649,900Active4 beds 4 baths3,040 sq. ft.
79 High Ledge Circle, Manchester, CT 06040
MLS# 24194408Listed by: Big Dreams Realty - New
 $3,998,000Active16 Acres
206 Oakland Street, Manchester, CT 06042
MLS# 24194713Listed by: Evjen Agency - Coming SoonOpen Sat, 10 to 11:30am
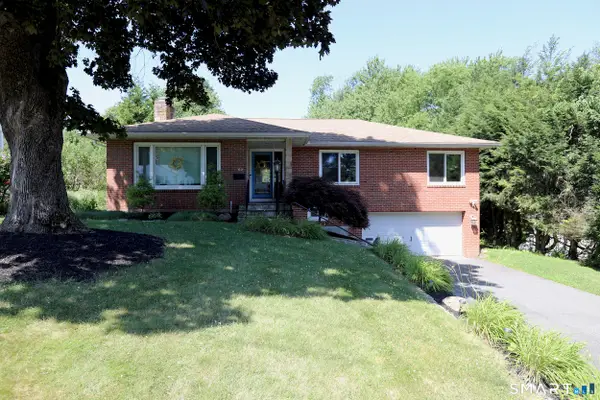 $394,000Coming Soon4 beds 2 baths
60 Ferguson Road, Manchester, CT 06040
MLS# 24194064Listed by: William Raveis/First Town RE - New
 $359,900Active3 beds 1 baths1,238 sq. ft.
25 Radding Street, Manchester, CT 06042
MLS# 24194462Listed by: BHHS Realty Professionals - New
 $285,000Active2 beds 2 baths1,094 sq. ft.
129 Deer Run Trail, Manchester, CT 06042
MLS# 24189494Listed by: KW Legacy Partners - Open Wed, 5 to 7pmNew
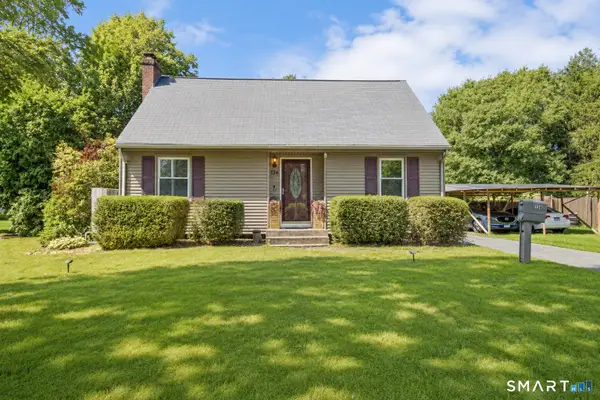 $369,000Active3 beds 2 baths1,881 sq. ft.
134 Croft Drive, Manchester, CT 06042
MLS# 24194360Listed by: Five Stars Realty - New
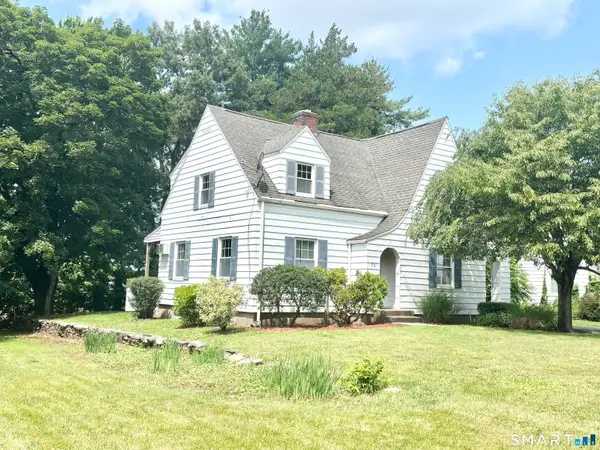 $349,900Active2 beds 2 baths1,233 sq. ft.
68 Princeton Street, Manchester, CT 06042
MLS# 24189901Listed by: William Raveis Real Estate - New
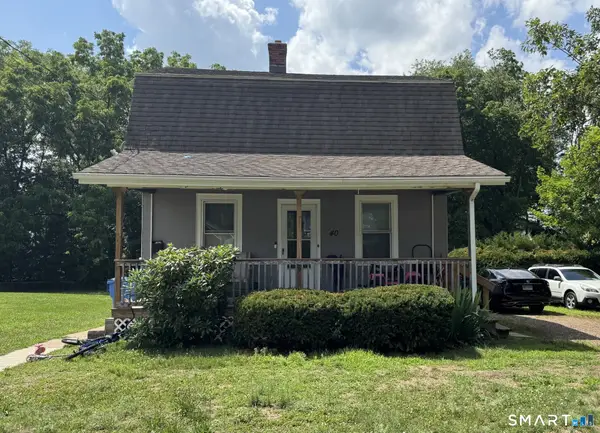 $339,900Active3 beds 2 baths1,440 sq. ft.
40 Doane Street, Manchester, CT 06042
MLS# 24193654Listed by: Berkshire Hathaway NE Prop. - New
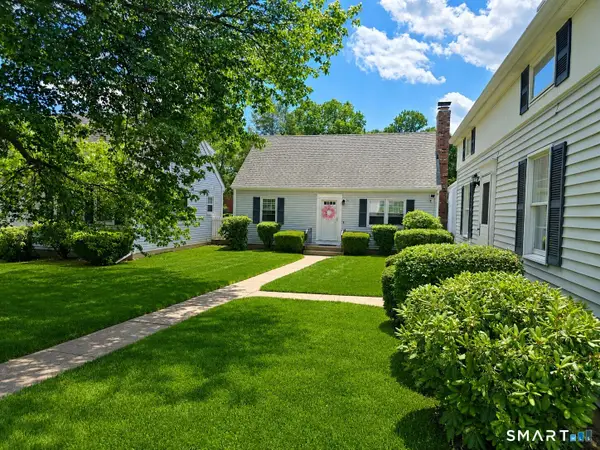 $294,900Active2 beds 2 baths1,229 sq. ft.
102 Wetherell Street #11, Manchester, CT 06040
MLS# 24193867Listed by: Epique Realty LLC


Protect your home and budget from life's surprises with an Assurant Home Warranty, backed by a partner that supports you through every step of homeownership. Explore Plans.
© 2023 - 2026 ERA Franchise Systems LLC. All rights reserved. ERA Franchise Systems LLC fully supports the principles of the Fair Housing Act and the Equal Opportunity Act. ERA, ERA Real Estate powered, and their respective logos are registered service marks of ERA Franchise Systems LLC. Each office is independently owned and operated.